Minutes to downtown Lake Oswego. Boutique shopping, wine bars, cafés, and George Rogers Park, this updated split level checks every box, all within the top rated Lake Oswego School District.Vaulted ceilings and an open concept layout create an immediate sense of space and light. The updated kitchen flows into the living and dining areas, anchored by a striking two sided gas fireplace. Newer flooring, triple pane front windows, and updated furnace AC and water heater mean the big ticket items are already done. The main level offers a spacious primary suite plus generous sized bedrooms. Out back, a private deck overlooks a low maintenance turfed yard your own quiet retreat in an established neighborhood. Nature. Convenience. Community. Welcome home.
Active
Price cut: $20K (7/10)
$658,000
16351 Pacific Hwy, Lake Oswego, OR 97034
3beds
1,742sqft
:
Get pre-qualified$4,609/mo
Residential, Single Family Residence
Built in 1979
8,015 Square Feet Lot
$-- Zestimate®
$378/sqft
$-- HOA
What's special
Low maintenance turfed yardUpdated kitchenVaulted ceilingsSpacious primary suiteGenerous sized bedroomsNewer flooringTriple pane front windows
- 65 days |
- 881 |
- 76 |
Likely to sell faster than
Zillow last checked:
Listing updated:
Listed by:
Dennis Laird 503-317-7972,
Windermere Realty Trust
Source: RMLS (OR),MLS#: 673122406
Facts & features
Interior
Bedrooms & bathrooms
- Bedrooms: 3
- Bathrooms: 3
- Full bathrooms: 3
- Main level bathrooms: 2
Rooms
- Room types: Laundry, Storage, Bedroom 2, Bedroom 3, Dining Room, Family Room, Kitchen, Living Room, Primary Bedroom
Primary bedroom
- Features: Bathroom, Suite
- Level: Main
- Area: 165
- Dimensions: 15 x 11
Bedroom 2
- Level: Main
- Area: 165
- Dimensions: 15 x 11
Bedroom 3
- Features: Bathroom, Closet, Suite
- Level: Lower
- Area: 140
- Dimensions: 14 x 10
Dining room
- Features: Deck, Sliding Doors
- Level: Main
- Area: 77
- Dimensions: 7 x 11
Family room
- Features: French Doors
- Level: Lower
- Area: 210
- Dimensions: 14 x 15
Kitchen
- Features: Dishwasher, Disposal, Microwave, Skylight, Double Sinks, Free Standing Range, Free Standing Refrigerator, Granite
- Level: Main
- Area: 144
- Width: 12
Living room
- Features: Fireplace, Vaulted Ceiling
- Level: Main
- Area: 304
- Dimensions: 19 x 16
Heating
- Forced Air, Fireplace(s)
Cooling
- Central Air
Appliances
- Included: Built-In Range, Dishwasher, Disposal, Free-Standing Refrigerator, Microwave, Stainless Steel Appliance(s), Washer/Dryer, Free-Standing Range, Electric Water Heater
- Laundry: Laundry Room
Features
- Granite, High Ceilings, Vaulted Ceiling(s), Built-in Features, Sink, Bathroom, Closet, Suite, Double Vanity
- Flooring: Luxury Vinyl Plank, Tile
- Doors: Sliding Doors, French Doors
- Windows: Double Pane Windows, Triple Pane Windows, Skylight(s)
- Basement: None
- Number of fireplaces: 1
- Fireplace features: Gas
Interior area
- Total structure area: 1,742
- Total interior livable area: 1,742 sqft
Property
Parking
- Total spaces: 2
- Parking features: Off Street, Garage Door Opener, Attached
- Attached garage spaces: 2
Features
- Levels: Multi/Split
- Stories: 2
- Patio & porch: Deck, Porch
- Exterior features: Water Feature, Yard
- Has view: Yes
- View description: Trees/Woods
Lot
- Size: 8,015 Square Feet
- Features: Level, Trees, SqFt 7000 to 9999
Details
- Additional parcels included: 00265439
- Parcel number: 00265448
Construction
Type & style
- Home type: SingleFamily
- Property subtype: Residential, Single Family Residence
Materials
- T111 Siding
- Foundation: Slab
- Roof: Composition
Condition
- Resale
- New construction: No
- Year built: 1979
Utilities & green energy
- Gas: Gas
- Sewer: Public Sewer
- Water: Public
- Utilities for property: Cable Connected
Community & HOA
Community
- Subdivision: Hallinan
HOA
- Has HOA: No
Location
- Region: Lake Oswego
Financial & listing details
- Price per square foot: $378/sqft
- Tax assessed value: $642,234
- Annual tax amount: $6,143
- Date on market: 5/28/2026
- Listing terms: Cash,Conventional,FHA,VA Loan
- Road surface type: Paved
Estimated market value
Not available
Estimated sales range
Not available
Not available
Price history
| Date | Event | Price |
|---|---|---|
| 7/10/2026 | Price change | $658,000-2.9%$378/sqft |
Source:  RMLS (OR) #673122406 Report a problem RMLS (OR) #673122406 Report a problem | ||
| 5/28/2026 | Listed for sale | $678,000+29.4%$389/sqft |
Source: RMLS (OR) #673122406 Report a problem | ||
| 7/15/2024 | Listing removed | -- |
Source: Zillow Rentals Report a problem | ||
| 7/2/2024 | Listed for rent | $3,499+13.1%$2/sqft |
Source: Zillow Rentals Report a problem | ||
| 6/24/2024 | Listing removed | -- |
Source: Zillow Rentals Report a problem | ||
| 6/11/2024 | Listed for rent | $3,095-3.1%$2/sqft |
Source: Zillow Rentals Report a problem | ||
| 9/7/2023 | Listing removed | -- |
Source: Zillow Rentals Report a problem | ||
| 8/16/2023 | Listed for rent | $3,195-3%$2/sqft |
Source: Zillow Rentals Report a problem | ||
| 7/20/2023 | Listing removed | -- |
Source: Zillow Rentals Report a problem | ||
| 7/12/2023 | Price change | $3,295-1.6%$2/sqft |
Source: Zillow Rentals Report a problem | ||
| 7/6/2023 | Price change | $3,350-2.9%$2/sqft |
Source: Zillow Rentals Report a problem | ||
| 7/2/2023 | Listed for rent | $3,450+45.3%$2/sqft |
Source: Zillow Rentals Report a problem | ||
| 10/15/2021 | Sold | $524,000+14.2%$301/sqft |
Source: RMLS (OR) #21628990 Report a problem | ||
| 8/10/2019 | Listing removed | $2,375$1/sqft |
Source: Clark Group Property Management LLC Report a problem | ||
| 8/3/2019 | Price change | $2,375-1%$1/sqft |
Source: Clark Group Property Management LLC Report a problem | ||
| 7/20/2019 | Listed for rent | $2,400$1/sqft |
Source: Clark Group Property Management LLC Report a problem | ||
| 7/17/2019 | Listing removed | $459,000$263/sqft |
Source: KW Portland Premiere #19649409 Report a problem | ||
| 7/11/2019 | Price change | $459,000-1.3%$263/sqft |
Source: KW Portland Premiere #19649409 Report a problem | ||
| 6/26/2019 | Price change | $465,000-2.9%$267/sqft |
Source: KW Portland Premiere #19649409 Report a problem | ||
| 6/7/2019 | Listed for sale | $479,000+45.2%$275/sqft |
Source: Keller Williams Realty Portland Premiere #19649409 Report a problem | ||
| 3/12/2015 | Sold | $329,900-2.9%$189/sqft |
Source: RMLS (OR) #15334726 Report a problem | ||
| 1/28/2015 | Pending sale | $339,900$195/sqft |
Source: Windermere Stellar #15334726 Report a problem | ||
| 1/9/2015 | Listed for sale | $339,900+79%$195/sqft |
Source: Windermere #15334726 Report a problem | ||
| 6/29/2001 | Sold | $189,926$109/sqft |
Source: Public Record Report a problem | ||
Public tax history
| Year | Property taxes | Tax assessment |
|---|---|---|
| 2025 | $6,144 +2.7% | $320,620 +3% |
| 2024 | $5,980 +3% | $311,282 +3% |
| 2023 | $5,804 +3.1% | $302,216 +3% |
| 2022 | $5,632 +8.3% | $293,414 +3% |
| 2021 | $5,201 +2.6% | $284,868 +3% |
| 2020 | $5,071 +2.5% | $276,571 +3% |
| 2019 | $4,946 +5.2% | $268,516 +3% |
| 2018 | $4,703 | $260,695 +3% |
| 2017 | $4,703 +13.9% | $253,102 +3% |
| 2016 | $4,131 | $245,730 +3% |
| 2015 | $4,131 +3.5% | $238,573 +3% |
| 2014 | $3,991 +4.2% | $231,624 +3% |
| 2013 | $3,832 +3% | $224,878 +3% |
| 2012 | $3,721 +2.5% | $218,328 +3% |
| 2011 | $3,630 +1.7% | $211,969 +3% |
| 2010 | $3,569 +1% | $205,795 +3% |
| 2009 | $3,532 +6.7% | $199,801 +3% |
| 2008 | $3,310 +4.6% | $193,982 +3% |
| 2007 | $3,164 +4.3% | $188,332 +3% |
| 2006 | $3,032 +0.3% | $182,847 +3% |
| 2005 | $3,024 +4.1% | $177,521 +3% |
| 2004 | $2,906 +4.9% | $172,350 +3% |
| 2003 | $2,771 +4.4% | $167,330 +3% |
| 2002 | $2,654 +1.9% | $162,456 +3% |
| 2001 | $2,605 +10.5% | $157,724 +3% |
| 2000 | $2,358 | $153,130 |
Find assessor info on the county website
Monthly payment
Est. payment
Payment breakdown
Explore the cost of this home by adjusting the details. Changes won't be saved.Climate risks
Neighborhood: Hallinan
Nearby schools
GreatSchools rating
- 9/10Hallinan Elementary SchoolGrades: K-5Distance: 0.3 mi
- 8/10Lakeridge Middle SchoolGrades: 6-8Distance: 3.3 mi
- 9/10Lakeridge High SchoolGrades: 9-12Distance: 1.8 mi
Schools provided by the listing agent
- Elementary: Hallinan
- Middle: Lakeridge
- High: Lakeridge
Source: RMLS (OR). This data may not be complete. We recommend contacting the local school district to confirm school assignments for this home.
- $1,108,4003 bd3 ba2.1k sqft1045 Bullock St, Lake Oswego, OR 97034Off Market
- $1,667,4004 bd4 ba4.7k sqft1057 Bullock St, Lake Oswego, OR 97034Off Market
- $13,330-- bd-- ba-- sqft1025 Bullock St, Lake Oswego, OR 97034Off Market
- $618,0003 bd2 ba2.7k sqft82 Laurel St, Lake Oswego, OR 97034Off Market
- $804,6003 bd2 ba2k sqft1001 Bullock St, Lake Oswego, OR 97034Off Market
- $757,0004 bd3 ba2k sqft1036 Bullock St, Lake Oswego, OR 97034Sold
- $329,700-- bd-- ba-- sqft16250 Pacific Hwy UNIT 75, Lake Oswego, OR 97034Off Market
- $345,000-- bd-- ba-- sqft16250 Pacific Hwy UNIT 75, Lake Oswego, OR 97034Off Market
A local agent can set up tours, give advice and negotiate with sellers.
Similar homes
- $699,9004 bd2 ba1.6k sqft1899 Country Club Rd, Lake Oswego, OR 97034Active
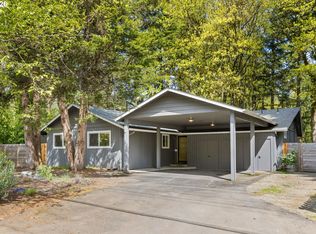
 MLS ID #526575365, Travis Carver, The Agency Lake Oswego. RMLS (OR)
 - $795,0003 bd3 ba2.1k sqft1662 Fircrest Dr, Lake Oswego, OR 97034Active
 MLS ID #318585292, Lara James, Keller Williams Realty Portland Premiere. RMLS (OR)
 - $700,0003 bd2 ba2k sqft959 Lee St, Lake Oswego, OR 97034Active
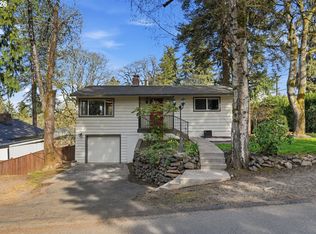 MLS ID #109065559, Leanne Bach, The Agency Portland. RMLS (OR)
 - $824,9004 bd3 ba2.6k sqft2360 Glenmorrie Dr, Lake Oswego, OR 97034Active
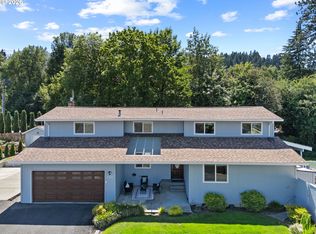 MLS ID #699376747, Laura Schott, Cascade Hasson Sotheby's International Realty. RMLS (OR)
 - $750,0003 bd2 ba1.7k sqft916 Cumberland Rd, Lake Oswego, OR 97034ActiveMLS ID #272180617, Sean Shepard, Opt. RMLS (OR)
- $648,8884 bd3 ba2k sqft9605 SW 130th Ave, Beaverton, OR 97008ActiveMLS ID #209942491, James DeMarco, Investors Trust Realty. RMLS (OR)
- $699,0003 bd2 ba1.9k sqft14485 Rainbow Dr, Lake Oswego, OR 97035ActiveMLS ID #128744751, Susan Cassidy, Windermere Realty Trust. RMLS (OR)
- $849,0003 bd3 ba2.1k sqft1005 S Shore Blvd, Lake Oswego, OR 97034ActiveMLS ID #515616754, Vyvan Hayzlett, Modern Homes Collective. RMLS (OR)
- $765,0003 bd3 ba1.5k sqft17902 Belmore Ave, Lake Oswego, OR 97035ActiveMLS ID #762235790, Joy Dale, Knipe Realty ERA Powered. RMLS (OR)
- $625,0003 bd2 ba1.6k sqft9080 SW Brier Ln, Portland, OR 97223ActiveMLS ID #502598007, Christina Wolken, Urban Nest Realty. RMLS (OR)
- $650,0003 bd3 ba1.9k sqft38 Greenridge Ct, Lake Oswego, OR 97035ActiveMLS ID #542535892, Dylan McNerney, Windermere Realty Trust. RMLS (OR)
- $620,0003 bd2 ba1.5k sqft19851 Leland Rd, Oregon City, OR 97045ActiveMLS ID #271189980, Brandi Erskine, MORE Realty. RMLS (OR)
- $584,0003 bd2 ba1.7k sqft2266 SE Torbank Rd, Milwaukie, OR 97222ActiveMLS ID #387325087, Jacob Fowler, eXp Realty, LLC. RMLS (OR)
- $699,0003 bd3 ba2.1k sqft3842 SW Coronado St, Portland, OR 97219ActiveMLS ID #287120234, Brianna Snodgrass, RE/MAX Equity Group. RMLS (OR)
- $599,0003 bd3 ba1.5k sqft11720 Partlow Rd, Oregon City, OR 97045ActiveMLS ID #774515680, Kelsie Hopkins Pfeif, Premiere Property Group, LLC. RMLS (OR)
- $649,0003 bd3 ba2k sqft11764 SE 119th Ave, Happy Valley, OR 97086ActiveMLS ID #648330941, Jan Stranski, P.C., Windermere Realty Trust. RMLS (OR)
- $595,0004 bd3 ba2.2k sqft16591 SE Catlyn Woods Dr, Milwaukie, OR 97267ActiveMLS ID #145488155, Angela Willner, Willner Properties LLC. RMLS (OR)
- $604,0003 bd2 ba2.1k sqft5625 SE Oetkin Rd, Milwaukie, OR 97267ActiveMLS ID #784364406, William Grzebyk, Redfin. RMLS (OR)
- $925,0003 bd3 ba2.4k sqft1060 Upper Devon Ln, Lake Oswego, OR 97034ActiveMLS ID #197610558, Jordan McAllister, MORE Realty. RMLS (OR)
- $630,0003 bd3 ba2.1k sqft7632 SW Ruby Ter, Portland, OR 97219ActiveMLS ID #344889310, Sarah Pitzman, The Agency Portland. RMLS (OR)
