Rarely does a home offer this level of flexibility in one of Lake Oswego's most sought-after locations. Nestled in the desirable Kennycroft neighborhood and within the highly acclaimed Lakeridge High School attendance area, this thoughtfully updated single-level ranch blends timeless comfort with exceptional versatility.Rich hardwood floors, a warm Scandinavian gas fireplace, and abundant natural light create an inviting living space, while the beautifully expanded and remodeled primary bath brings a touch of everyday luxury. The kitchen features a gas range and flows seamlessly into the main living areas, making it equally suited for quiet evenings or entertaining family and friends. A truly unique feature is the professionally converted third bedroom, designed with its own private entrance, half bath, fire-rated separation, and upgraded electrical panel. Previously operated under a Home Occupation Permit, this flexible space offers outstanding potential for a salon, massage or wellness practice, tax or accounting office, artist's studio, private office, guest quarters, or multigenerational living. Three dedicated parking spaces adjacent to the private entrance make client or guest access exceptionally convenient, while the main driveway offers additional off-street parking. Buyers should perform their own due diligence regarding future permitted uses. Situated on a beautifully fenced corner .26-acre lot, the property offers space to garden, play, or simply relax. A capped well provides the opportunity to irrigate the lawn and landscaping, and ownership includes access to thexxx. This is more than a beautiful home—it's a rare opportunity to enjoy single-level living in an outstanding school district while benefiting from a property that adapts to your lifestyle, business, or future needs. Lake Grove Swim Park permit available once deed transfers, buyer to supply supporting documentation to obtain permit.
Active
$765,000
17902 Belmore Ave, Lake Oswego, OR 97035
3beds
1,502sqft
Residential, Single Family Residence
Built in 1964
10,018 Square Feet Lot
$-- Zestimate®
$509/sqft
$-- HOA
What's special
Warm scandinavian gas fireplaceThoughtfully updated single-level ranchRich hardwood floorsAbundant natural light
- 27 days |
- 1,511 |
- 52 |
Likely to sell faster than
Zillow last checked:
Listing updated:
Listed by:
Joy Dale 503-432-3445,
Knipe Realty ERA Powered
Source: RMLS (OR),MLS#: 762235790
Facts & features
Interior
Bedrooms & bathrooms
- Bedrooms: 3
- Bathrooms: 3
- Full bathrooms: 2
- Partial bathrooms: 1
- Main level bathrooms: 3
Rooms
- Room types: Bedroom 2, Bedroom 3, Dining Room, Family Room, Kitchen, Living Room, Primary Bedroom
Primary bedroom
- Features: Bathroom, Hardwood Floors, Closet
- Level: Main
- Area: 342
- Dimensions: 18 x 19
Bedroom 2
- Features: Hardwood Floors, Closet
- Level: Main
- Area: 110
- Dimensions: 11 x 10
Bedroom 3
- Features: Bathroom, Exterior Entry, Closet, Flex Room, Laminate Flooring, Sink
- Level: Main
- Area: 143
- Dimensions: 13 x 11
Dining room
- Features: Hardwood Floors
- Level: Main
- Area: 210
- Dimensions: 15 x 14
Kitchen
- Features: Eat Bar, Updated Remodeled, Wood Floors
- Level: Main
- Area: 252
- Width: 18
Living room
- Features: Bay Window, Fireplace, Hardwood Floors
- Level: Main
- Area: 228
- Dimensions: 19 x 12
Heating
- Forced Air, Fireplace(s)
Cooling
- Central Air
Appliances
- Included: Dishwasher, Free-Standing Range, Free-Standing Refrigerator, Microwave
Features
- Closet, Bathroom, Sink, Eat Bar, Updated Remodeled, Granite, Pantry
- Flooring: Luxury Vinyl Plank, Wood, Hardwood, Laminate
- Windows: Vinyl Frames, Wood Frames, Bay Window(s)
- Basement: Crawl Space
- Number of fireplaces: 1
- Fireplace features: Gas
Interior area
- Total structure area: 1,502
- Total interior livable area: 1,502 sqft
Video & virtual tour
Property
Parking
- Total spaces: 2
- Parking features: Driveway, Attached
- Attached garage spaces: 2
- Has uncovered spaces: Yes
Accessibility
- Accessibility features: One Level, Accessibility
Features
- Levels: One
- Stories: 1
- Patio & porch: Patio, Porch
- Exterior features: Fire Pit, Yard, Exterior Entry
- Fencing: Fenced
Lot
- Size: 10,018 Square Feet
- Features: Corner Lot, Level, SqFt 20000 to Acres1
Details
- Additional structures: ToolShed
- Parcel number: 00338539
Construction
Type & style
- Home type: SingleFamily
- Architectural style: Ranch
- Property subtype: Residential, Single Family Residence
Materials
- Cedar, Cement Siding
- Foundation: Concrete Perimeter
- Roof: Composition
Condition
- Resale,Updated/Remodeled
- New construction: No
- Year built: 1964
Utilities & green energy
- Gas: Gas
- Sewer: Standard Septic
- Water: Public
Community & HOA
Community
- Security: Security System Owned
HOA
- Has HOA: No
Location
- Region: Lake Oswego
Financial & listing details
- Price per square foot: $509/sqft
- Annual tax amount: $4,457
- Date on market: 7/23/2026
- Listing terms: Cash,Conventional,FHA,VA Loan
- Road surface type: Paved
Estimated market value
Not available
Estimated sales range
Not available
Not available
Price history
| Date | Event | Price |
|---|---|---|
| 7/23/2026 | Listed for sale | $765,000$509/sqft |
Source:  RMLS (OR) #762235790 Report a problem RMLS (OR) #762235790 Report a problem | ||
Public tax history
Tax history is unavailable.
Monthly payment
Est. payment
Payment breakdown
Explore the cost of this home by adjusting the details. Changes won't be saved.Climate risks
Neighborhood: Rosewood
Nearby schools
GreatSchools rating
- 9/10River Grove Elementary SchoolGrades: K-5Distance: 0.5 mi
- 8/10Lakeridge Middle SchoolGrades: 6-8Distance: 0.5 mi
- 9/10Lakeridge High SchoolGrades: 9-12Distance: 2 mi
Schools provided by the listing agent
- Elementary: River Grove
- Middle: Lakeridge
- High: Lakeridge
Source: RMLS (OR). This data may not be complete. We recommend contacting the local school district to confirm school assignments for this home.
- $636,4003 bd2 ba1.5k sqft17902 SW Belmore Ave, Lake Oswego, OR 97035Off Market
- $654,0003 bd2 ba1.6k sqft17910 Belmore Ave, Lake Oswego, OR 97035Off Market
- $1,735,0004 bd3 ba3.3k sqft5662 Lakeview Blvd, Lake Oswego, OR 97035Sold
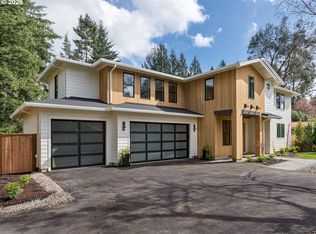
- $616,2003 bd2 ba2k sqft17910 SW Belmore Ave, Lake Oswego, OR 97035Off Market
- $1,636,5004 bd3 ba3.5k sqft5650 Lakeview Blvd, Lake Oswego, OR 97035Sold
- $655,0003 bd2 ba1.2k sqft17928 Royal Ct, Lake Oswego, OR 97035Sold
- $779,5004 bd3 ba2k sqft17903 SW Belmore Ave, Lake Oswego, OR 97035Off Market
- $655,0003 bd2 ba1.2k sqft17928 SW Royal Ct, Lake Oswego, OR 97035Sold
A local agent can set up tours, give advice and negotiate with sellers.
Similar homes
- $730,0003 bd2 ba1.4k sqft18280 Indian Creek Dr, Lake Oswego, OR 97035Active
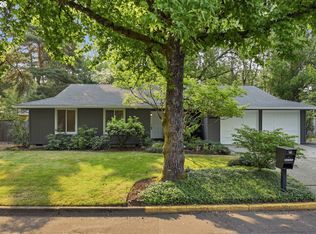
 MLS ID #171084417, Tammy Sanderson, John L. Scott. RMLS (OR)
 - $750,0003 bd2 ba1.7k sqft916 Cumberland Rd, Lake Oswego, OR 97034Active
 MLS ID #272180617, Sean Shepard, Opt. RMLS (OR)
 - $598,5003 bd2 ba1.5k sqft4363 Woodside Cir, Lake Oswego, OR 97035Active
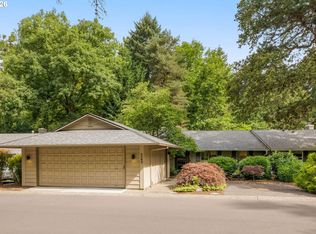 MLS ID #727345459, Pam Waldman, Keller Williams Realty Portland Premiere. RMLS (OR)
 - $698,0003 bd2 ba1.5k sqft1475 Cornell St, Lake Oswego, OR 97034Active
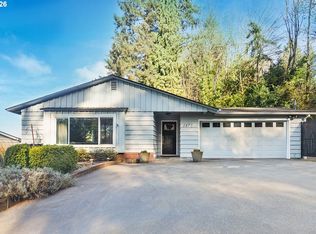 MLS ID #157547317, Victor Wang, MORE Realty. RMLS (OR)
 - $658,0003 bd3 ba1.7k sqft16351 Pacific Hwy, Lake Oswego, OR 97034ActiveMLS ID #673122406, Dennis Laird, Windermere Realty Trust. RMLS (OR)
- $880,0004 bd2 ba2k sqft1858 Southshore Blvd, Lake Oswego, OR 97034ActiveMLS ID #774536674, Cynthia McLeod, Premiere Property Group, LLC. RMLS (OR)
- $610,0003 bd2 ba1.4k sqft20239 SW 71st Ave, Tualatin, OR 97062ActiveMLS ID #531472818, Michael De Hetre, Premiere Property Group, LLC. RMLS (OR)
- $725,0002 bd3 ba2.1k sqft14 Preakness Ct, Lake Oswego, OR 97035ActiveMLS ID #173530656, Michaeleen McNerney, Windermere Realty Trust. RMLS (OR)
- $550,0003 bd3 ba1.8k sqft116 Touchstone Ter, Lake Oswego, OR 97035ActiveMLS ID #602065359, Chris Suarez, Keller Williams Sunset Corridor. RMLS (OR)
- $799,9004 bd3 ba2.2k sqft3327 SW Arnold Heights Ter, Portland, OR 97219ActiveMLS ID #647787263, Beth Benner, Real Broker. RMLS (OR)
- $634,9002 bd3 ba1.6k sqft14710 Davis Ln, Lake Oswego, OR 97035ActiveMLS ID #382575997, Jeffrey Hjelte, Berkshire Hathaway HomeServices NW Real Estate. RMLS (OR)
- $694,0003 bd2 ba2k sqft959 Lee St, Lake Oswego, OR 97034ActiveMLS ID #109065559, Leanne Bach, The Agency Portland. RMLS (OR)
- $599,0003 bd3 ba1.5k sqft6910 SW Potomac St, Tualatin, OR 97062ActiveMLS ID #237357742, Rebecca Smith, eXp Realty, LLC. RMLS (OR)
- $610,0003 bd2 ba1.3k sqft11366 SW Ironwood Loop, Tigard, OR 97223ActiveMLS ID #264850807, Jimmy McDowell, Premiere Property Group, LLC. RMLS (OR)
- $745,0003 bd2 ba1.7k sqft14705 NW Ridgetop Ct, Beaverton, OR 97006ActiveMLS ID #553039926, Andrea Fishback, Premiere Property Group, LLC. RMLS (OR)
- $519,0002 bd2 ba1.2k sqft10160 SW Century Oak Dr, Tigard, OR 97224ActiveMLS ID #239431611, Ken Miller, Ken Miller & Associates. RMLS (OR)
- $715,0003 bd3 ba2.1k sqft192 NW Canyon Dr, Dundee, OR 97115ActiveMLS ID #307148324, Kelly Hagglund, The Kelly Group Real Estate. RMLS (OR)
- $620,0003 bd2 ba1.5k sqft19851 Leland Rd, Oregon City, OR 97045ActiveMLS ID #271189980, Brandi Erskine, MORE Realty. RMLS (OR)
- $680,0003 bd2 ba1.5k sqft24950 NE Airport Rd, Aurora, OR 97002ActiveMLS ID #701671746, Ben Droukas, Keller Williams PDX Central. RMLS (OR)
- $550,0003 bd2 ba1.8k sqft6675 SE Kern Ct, Milwaukie, OR 97267ActiveMLS ID #357995489, Kim Elbel, Cochran Property Group Inc.. RMLS (OR)
