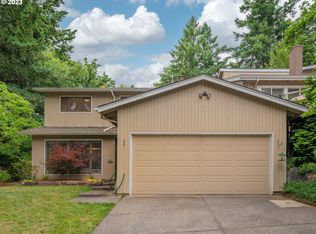
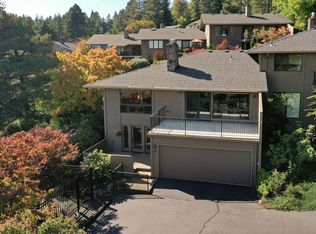
The Lake Oswego end unit townhome you have been looking for. This space lives like a true detached home with private entry courtyard, large backyard, two private decks for relaxing & entertaining, a two car garage, and rare privacy. The floor plan offers architectural interest with vaulted ceilings upstairs with tongue and groove wood accents, large living room/dining room space with sliding door out to deck and views of the greenspace, separate family room with woodburning firelpace, updated kitchen offering granite counters, stainless appliances, and large island. The primary suite offers a full bathroom as well as an additional flex space great for an office, home gym, or nursery. Two additional bedrooms and full bathroom down the hall. Abundant natural light with oversized windows, skylights, and glass sliders. Oversized garage and driveway can accommodate cars for family and guests. Close to Lake Oswego shopping and the Mountain Park Rec Center with pool, gym, sport courts, and trails!
Pending
Price cut: $15K (9/1)
$535,000
116 Touchstone Ter, Lake Oswego, OR 97035
3beds
1,856sqft
Residential, Townhouse
Built in 1972
-- sqft lot
$-- Zestimate®
$288/sqft
$299/mo HOA
What's special
Large backyardPrivate entry courtyardTwo car garageLarge islandStainless appliances
- 35 days
- 767
- 45
Likely to sell faster than
Zillow last checked:
Listing updated:
Listed by:
Chris Suarez 503-890-6527,
Keller Williams Sunset Corridor
Source: RMLS (OR),MLS#: 602065359
Facts & features
Interior
Bedrooms & bathrooms
- Bedrooms: 3
- Bathrooms: 3
- Full bathrooms: 2
- Partial bathrooms: 1
- Main level bathrooms: 1
Rooms
- Room types: Office, Bedroom 2, Bedroom 3, Dining Room, Family Room, Kitchen, Living Room, Primary Bedroom
Primary bedroom
- Features: Suite
- Level: Lower
- Area: 168
- Dimensions: 14 x 12
Bedroom 2
- Level: Lower
- Area: 140
- Dimensions: 14 x 10
Bedroom 3
- Level: Lower
- Area: 100
- Dimensions: 10 x 10
Dining room
- Features: Vaulted Ceiling
- Level: Upper
- Area: 130
- Dimensions: 13 x 10
Family room
- Features: Fireplace
- Level: Main
- Area: 156
- Dimensions: 13 x 12
Kitchen
- Features: Island, Granite
- Level: Upper
- Area: 273
- Width: 13
Living room
- Features: Vaulted Ceiling
- Level: Upper
- Area: 252
- Dimensions: 21 x 12
Office
- Level: Lower
- Area: 150
- Dimensions: 15 x 10
Heating
- Forced Air, Fireplace(s)
Cooling
- Central Air
Appliances
- Included: Dishwasher, Disposal, Double Oven, Free-Standing Refrigerator, Instant Hot Water, Plumbed For Ice Maker, Washer/Dryer, Electric Water Heater
Features
- Granite, Vaulted Ceiling(s), Kitchen Island, Suite
- Flooring: Wall to Wall Carpet
- Number of fireplaces: 1
- Fireplace features: Wood Burning
Interior area
- Total structure area: 1,856
- Total interior livable area: 1,856 sqft
Video & virtual tour
Property
Parking
- Total spaces: 2
- Parking features: Garage Door Opener, Attached
- Attached garage spaces: 2
Features
- Stories: 2
- Patio & porch: Deck, Patio
- Exterior features: Garden
- Has view: Yes
- View description: Trees/Woods
Lot
- Features: Cul-De-Sac, Trees, SqFt 0K to 2999
Details
- Parcel number: 00212380
Construction
Type & style
- Home type: Townhouse
- Architectural style: Traditional
- Property subtype: Residential, Townhouse
- Attached to another structure: Yes
Materials
- Wood Siding
- Roof: Composition
Condition
- Resale
- New construction: No
- Year built: 1972
Details
- Warranty included: Yes
Utilities & green energy
- Gas: Gas
- Sewer: Public Sewer
- Water: Public
Community & HOA
Community
- Subdivision: Touchstone
HOA
- Has HOA: Yes
- Amenities included: Athletic Court, Commons, Pool, Recreation Facilities
- HOA fee: $217 monthly
- Second HOA fee: $82 monthly
Location
- Region: Lake Oswego
Financial & listing details
- Price per square foot: $288/sqft
- Tax assessed value: $649,664
- Annual tax amount: $6,666
- Date on market: 8/13/2026
- Cumulative days on market: 36 days
- Listing terms: Cash,Conventional,FHA
- Road surface type: Paved
Estimated market value
Not available
Estimated sales range
Not available
Not available
Price history
| Date | Event | Price |
|---|---|---|
| 9/22/2026 | Pending sale | $535,000$288/sqft |
Source:  RMLS (OR) #602065359 Report a problem RMLS (OR) #602065359 Report a problem | ||
| 9/1/2026 | Price change | $535,000-2.7%$288/sqft |
Source: RMLS (OR) #602065359 Report a problem | ||
| 8/13/2026 | Listed for sale | $550,000+103.7%$296/sqft |
Source: RMLS (OR) #602065359 Report a problem | ||
| 8/31/2010 | Sold | $270,000-9.7%$145/sqft |
Source: Public Record Report a problem | ||
| 6/26/2010 | Pending sale | $299,000$161/sqft |
Source: The Hasson Company #10048120 Report a problem | ||
| 6/12/2010 | Price change | $299,000-3.5%$161/sqft |
Source: The Hasson Company #10048120 Report a problem | ||
| 2/7/2010 | Listed for sale | $310,000-11.4%$167/sqft |
Source: The Hasson Company #9056035 Report a problem | ||
| 7/18/2009 | Listed for sale | $350,000$189/sqft |
Source: The Hasson Company #9056035 Report a problem | ||
Public tax history
| Year | Property taxes | Tax assessment |
|---|---|---|
| 2025 | $6,667 +2.7% | $347,165 +3% |
| 2024 | $6,489 +3% | $337,054 +3% |
| 2023 | $6,299 +3.1% | $327,237 +3% |
| 2022 | $6,112 +8.3% | $317,706 +3% |
| 2021 | $5,645 +2.6% | $308,453 +3% |
| 2020 | $5,503 +2.5% | $299,469 +3% |
| 2019 | $5,368 +5.2% | $290,747 +3% |
| 2018 | $5,105 | $282,279 +3% |
| 2017 | $5,105 +13.8% | $274,057 +3% |
| 2016 | $4,484 | $266,075 +3% |
| 2015 | $4,484 +6.9% | $258,325 +3% |
| 2014 | $4,193 +6.5% | $250,801 +3% |
| 2013 | $3,937 +2.3% | $243,496 +3% |
| 2012 | $3,848 -0.1% | $236,404 +3% |
| 2011 | $3,853 -0.5% | $229,518 +3% |
| 2010 | $3,874 +1.1% | $222,833 +3% |
| 2009 | $3,833 +6.7% | $216,343 +3% |
| 2008 | $3,593 +4.6% | $210,042 +3% |
| 2007 | $3,434 +4.3% | $203,924 +3% |
| 2006 | $3,292 +0.3% | $197,984 +3% |
| 2005 | $3,282 +4.1% | $192,217 +3% |
| 2004 | $3,154 +4.9% | $186,618 +3% |
| 2003 | $3,008 +4.4% | $181,183 +3% |
| 2002 | $2,881 +1.9% | $175,906 +3% |
| 2001 | $2,828 +13% | $170,783 +3% |
| 2000 | $2,502 | $165,809 |
Find assessor info on the county website
Monthly payment
Est. payment
Payment breakdown
Explore the cost of this home by adjusting the details. Changes won't be saved.Climate risks
Neighborhood: Mountain Park
Nearby schools
Schools provided by the listing agent
- Elementary: Oak Creek
- Middle: Lake Oswego
- High: Lake Oswego
Source: RMLS (OR). This data may not be complete. We recommend contacting the local school district to confirm school assignments for this home.
Similar homes
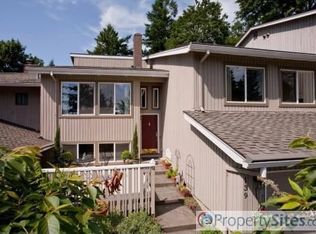
- $489,0003 bd3 ba1.6k sqft18 Wheatherstone, Lake Oswego, OR 97035Active
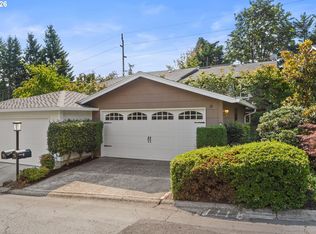
 MLS ID #679720827, Ryan Garrick, ELEETE Real Estate. RMLS (OR)
 - $599,9002 bd3 ba1.6k sqft14710 Davis Ln, Lake Oswego, OR 97035Active
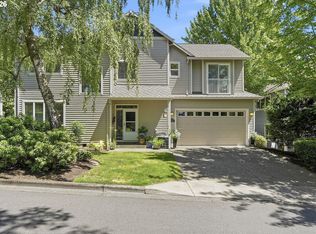 MLS ID #382575997, Jeffrey Hjelte, Berkshire Hathaway HomeServices NW Real Estate. RMLS (OR)
 - $699,5003 bd3 ba2.3k sqft13340 Auburn Ct, Portland, OR 97035Active
 MLS ID #745952901, Joe Fustolo, Soldera Properties, Inc. RMLS (OR)
 - $669,0003 bd3 ba2.4k sqft67 Condolea Ter, Lake Oswego, OR 97035Active
 MLS ID #301150198, Christy MacColl, Windermere Realty Trust. RMLS (OR)
 - $425,0003 bd2 ba1.3k sqft1325 Bonniebrae Dr, Lake Oswego, OR 97034ActiveMLS ID #559780986, Gene Moreland, The Agency Portland. RMLS (OR)
- $799,0003 bd4 ba2.7k sqft4798 Auburn Ln, Lake Oswego, OR 97035ActiveMLS ID #669458663, Greg Lawler, Opt. RMLS (OR)
- $549,0003 bd2 ba1.5k sqft4992 SW Evelyn St, Portland, OR 97219ActiveMLS ID #637963430, Victoria Hudson, MORE Realty. RMLS (OR)
- $524,9003 bd2 ba1.9k sqft10033 SW Quail Post Rd, Portland, OR 97219ActiveMLS ID #691264681, Koert Balke, MORE Realty. RMLS (OR)
- $569,9003 bd3 ba1.8k sqft16677 SE Kingsridge Ct, Milwaukie, OR 97267ActiveMLS ID #773919961, Denise Spanke, Premiere Property Group, LLC. RMLS (OR)
- $550,0003 bd3 ba1.6k sqft12295 SW Anton Dr, Tigard, OR 97223ActiveMLS ID #326497035, Cynthia Tokos, Where, Inc. RMLS (OR)
- $575,0003 bd3 ba1.4k sqft4521 SW Brugger St, Portland, OR 97219ActiveMLS ID #204147402, Alexis Halmy, Windermere Realty Trust. RMLS (OR)
- $749,0003 bd3 ba1.8k sqft16111 Lindsay Ct, Lake Oswego, OR 97035ActiveMLS ID #216423748, Marc Zemp, Real Broker. RMLS (OR)
- $499,0003 bd3 ba1.5k sqft7625 Ridgewood Dr, Gladstone, OR 97027ActiveMLS ID #186087893, Ben Farley, Genesis Realty. RMLS (OR)
- $515,0004 bd2 ba1.8k sqft17811 SE Cook St, Milwaukie, OR 97267ActiveMLS ID #210895705, Colleen Ritt, Where, Inc. RMLS (OR)
- $519,0002 bd2 ba1.2k sqft10160 SW Century Oak Dr, Tigard, OR 97224ActiveMLS ID #239431611, Ken Miller, Ken Miller & Associates. RMLS (OR)
- $535,0005 bd1 ba2.1k sqft3545 SW 90th Ave, Portland, OR 97225ActiveMLS ID #356491389, Alexis Halmy, Windermere Realty Trust. RMLS (OR)
- $575,0004 bd3 ba1.9k sqft8005 SW Churchill Ct, Tigard, OR 97224ActiveMLS ID #552621361, Declan O'Connor, Cascade Hasson Sotheby's International Realty. RMLS (OR)
- $540,0003 bd3 ba1.7k sqft7875 SW 184th Ave, Beaverton, OR 97007ActiveMLS ID #546535584, Jan Dempsey, Windermere Heritage. RMLS (OR)
- $522,0003 bd2 ba1.6k sqft20763 SW Nettle Pl, Sherwood, OR 97140ActiveMLS ID #391675251, Lacey Cayson, Cascade Hasson Sotheby's International Realty. RMLS (OR)
- $549,9003 bd3 ba2k sqft10585 SE Fairway Dr, Happy Valley, OR 97086ActiveMLS ID #175901227, Jamie Scott, John L. Scott Portland South. RMLS (OR)
