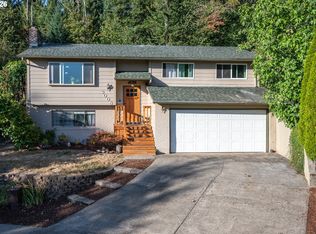
Tucked away on a quiet dead-end street, this beautifully maintained home offers the perfect blend of privacy, space, and comfort! Boasting 2,076 square feet, 3 bedrooms, and 2.5 bathrooms, this inviting residence sits on a generous quarter-acre lot with a fully fenced backyard designed for relaxing and enjoying nature.Step inside to a welcoming formal living and dining area, where a cozy gas fireplace and abundant recessed lighting create a warm and inviting atmosphere. The dining room opens to a private deck—an ideal spot for morning coffee, bird watching, or unwinding at the end of the day.The heart of the home features an open-concept kitchen and sunken family room with soaring vaulted ceilings, creating an airy and spacious feel. The kitchen shines with beautiful countertops, stainless steel appliances, a large cook island, and hardwood flooring, while a second slider leads to another private deck for effortless indoor-outdoor living.Upstairs, you'll find all three bedrooms, including a spacious primary retreat complete with a large walk-in closet and an ensuite bath featuring double sinks, a jetted soaking tub, and a separate shower. Additional highlights include a newer roof, attached two-car garage, a wired generator for added peace of mind, and a tranquil setting that feels like your own private escape while remaining close to everyday conveniences.
Active
Price cut: $29.9K (8/31)
$560,000
10585 SE Fairway Dr, Happy Valley, OR 97086
3beds
2,076sqft
Residential, Single Family Residence
Built in 1991
0.26 Acres Lot
$-- Zestimate®
$270/sqft
$-- HOA
What's special
Cozy gas fireplaceLarge walk-in closetSeparate showerAttached two-car garageSoaring vaulted ceilingsJetted soaking tubSpacious primary retreat
- 28 days
- 1,480
- 49
Likely to sell faster than
Zillow last checked:
Listing updated:
Listed by:
Jamie Scott 503-516-7835,
John L. Scott Portland South
Source: RMLS (OR),MLS#: 175901227
Facts & features
Interior
Bedrooms & bathrooms
- Bedrooms: 3
- Bathrooms: 3
- Full bathrooms: 2
- Partial bathrooms: 1
- Main level bathrooms: 1
Rooms
- Room types: Laundry, Bedroom 2, Bedroom 3, Dining Room, Family Room, Kitchen, Living Room, Primary Bedroom
Primary bedroom
- Features: Bathroom, Double Sinks, Jetted Tub, Suite, Walkin Closet
- Level: Upper
Bedroom 2
- Features: Walkin Closet, Wallto Wall Carpet
- Level: Upper
Bedroom 3
- Features: Wallto Wall Carpet
- Level: Upper
Dining room
- Features: Deck
- Level: Main
Family room
- Features: Sunken, Vaulted Ceiling, Wallto Wall Carpet
- Level: Main
Kitchen
- Features: Cook Island, Hardwood Floors, Pantry, Sliding Doors
- Level: Main
Living room
- Features: Fireplace, Vaulted Ceiling
- Level: Main
Heating
- Forced Air, Fireplace(s)
Appliances
- Included: Built-In Range, Cooktop, Dishwasher, Disposal, Free-Standing Refrigerator, Microwave, Plumbed For Ice Maker, Stainless Steel Appliance(s), Washer/Dryer, Gas Water Heater
- Laundry: Laundry Room
Features
- High Ceilings, Vaulted Ceiling(s), Walk-In Closet(s), Sunken, Cook Island, Pantry, Bathroom, Double Vanity, Suite, Kitchen Island
- Flooring: Hardwood, Wall to Wall Carpet
- Doors: Sliding Doors
- Basement: Crawl Space
- Number of fireplaces: 1
- Fireplace features: Gas
Interior area
- Total structure area: 2,076
- Total interior livable area: 2,076 sqft
Video & virtual tour
Property
Parking
- Total spaces: 2
- Parking features: Driveway, RV Access/Parking, Garage Door Opener, Attached
- Attached garage spaces: 2
- Has uncovered spaces: Yes
Features
- Stories: 2
- Patio & porch: Deck, Porch
- Exterior features: Yard
- Has spa: Yes
- Spa features: Bath
- Fencing: Fenced
- Has view: Yes
- View description: Park/Greenbelt, Trees/Woods
Lot
- Size: 0.26 Acres
- Features: Private, SqFt 10000 to 14999
Details
- Additional structures: RVParking
- Parcel number: 00119687
Construction
Type & style
- Home type: SingleFamily
- Architectural style: Traditional
- Property subtype: Residential, Single Family Residence
Materials
- Wood Siding
- Foundation: Concrete Perimeter
- Roof: Composition
Condition
- Resale
- New construction: No
- Year built: 1991
Utilities & green energy
- Gas: Gas
- Sewer: Public Sewer
- Water: Public
Community & HOA
HOA
- Has HOA: No
Location
- Region: Happy Valley
Financial & listing details
- Price per square foot: $270/sqft
- Tax assessed value: $595,665
- Annual tax amount: $7,077
- Date on market: 8/13/2026
- Listing terms: Cash,Conventional,FHA,VA Loan
- Road surface type: Paved
Estimated market value
Not available
Estimated sales range
Not available
Not available
Price history
| Date | Event | Price |
|---|---|---|
| 8/31/2026 | Price change | $560,000-5.1%$270/sqft |
Source:  RMLS (OR) #175901227 Report a problem RMLS (OR) #175901227 Report a problem | ||
| 8/20/2026 | Price change | $589,900-1.7%$284/sqft |
Source: RMLS (OR) #175901227 Report a problem | ||
| 8/13/2026 | Listed for sale | $599,900$289/sqft |
Source: RMLS (OR) #175901227 Report a problem | ||
Public tax history
| Year | Property taxes | Tax assessment |
|---|---|---|
| 2025 | $7,077 +8.3% | $359,447 +3% |
| 2024 | $6,535 +2.9% | $348,978 +3% |
| 2023 | $6,349 +5.7% | $338,814 +3% |
| 2022 | $6,005 +3.8% | $328,946 +3% |
| 2021 | $5,784 +5.3% | $319,366 +3% |
| 2020 | $5,492 +1% | $310,065 +3% |
| 2019 | $5,435 +12.7% | $301,034 +3% |
| 2018 | $4,821 | $292,266 +3% |
| 2017 | $4,821 +7.3% | $283,753 +3% |
| 2016 | $4,495 | $275,488 +3% |
| 2015 | $4,495 +3% | $267,464 +3% |
| 2014 | $4,365 +12.2% | $259,674 +3% |
| 2013 | $3,889 +3% | $252,111 +5.3% |
| 2012 | $3,776 -6.7% | $239,316 -4.3% |
| 2011 | $4,045 +2.9% | $250,163 +3% |
| 2010 | $3,933 +3.1% | $242,877 +3% |
| 2009 | $3,815 +6.6% | $235,803 +3% |
| 2008 | $3,578 +2.1% | $228,935 +3% |
| 2007 | $3,503 +11.9% | $222,267 +3% |
| 2006 | $3,131 +1.5% | $215,793 +3% |
| 2005 | $3,086 +3% | $209,508 +3% |
| 2004 | $2,995 +1.9% | $203,406 +3% |
| 2003 | $2,938 +3.2% | $197,482 +3% |
| 2002 | $2,848 +4.7% | $191,730 +3% |
| 2001 | $2,721 +0.5% | $186,146 +3% |
| 2000 | $2,707 | $180,724 |
Find assessor info on the county website
Monthly payment
Est. payment
Payment breakdown
Explore the cost of this home by adjusting the details. Changes won't be saved.Climate risks
Neighborhood: 97086
Nearby schools
Schools provided by the listing agent
- Elementary: Mt Scott
- Middle: Rock Creek
- High: Clackamas
Source: RMLS (OR). This data may not be complete. We recommend contacting the local school district to confirm school assignments for this home.
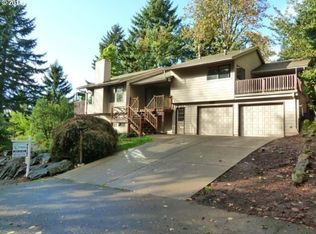
- $672,1004 bd3 ba2.5k sqft10575 SE Fairway Dr, Happy Valley, OR 97086Off Market
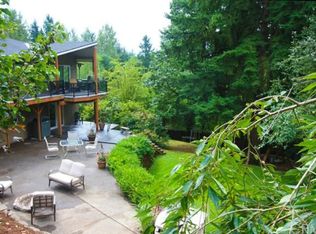
- $818,3006 bd3 ba3.8k sqft10610 SE Charlotte Dr, Happy Valley, OR 97086Off Market
- $623,8003 bd2 ba2k sqft10621 SE Fairway Dr, Happy Valley, OR 97086Off Market
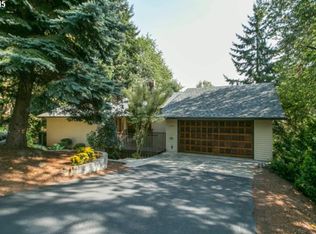
- $707,9004 bd2 ba2.6k sqft10580 SE Charlotte Dr, Happy Valley, OR 97086Off Market
Similar homes
- $550,0004 bd3 ba2k sqft12956 SE 127th Ave, Happy Valley, OR 97086Active

 MLS ID #497755024, Tanya Woods, Vetiver Street Real Estate. RMLS (OR)
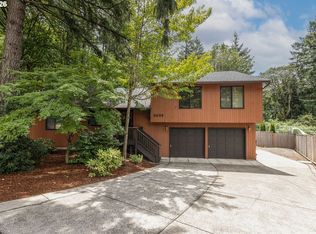
 - $579,9603 bd2 ba1.6k sqft9986 SE Gia Ct, Happy Valley, OR 97086Active
 MLS ID #608390428, Troy Martin, Real Estate Performance Group. RMLS (OR)
 - $639,5003 bd3 ba2.7k sqft11560 SE 108th Ave, Happy Valley, OR 97086Active
 MLS ID #421965451, Virginia Getz, Windermere Happy Valley. RMLS (OR)
 - $575,0004 bd3 ba2k sqft3008 SW Chastain Ave, Gresham, OR 97080Active
 MLS ID #655549519, Leanne Gillies, Walczyk Associates Realty. RMLS (OR)
 - $649,0006 bd3 ba2.8k sqft15102 SE Clatsop St, Happy Valley, OR 97086ActiveMLS ID #751186659, Victoria Cooper, Knipe Realty ERA Powered. RMLS (OR)
- $550,0003 bd3 ba2k sqft1930 SW Willow Pkwy, Gresham, OR 97080ActiveMLS ID #136231480, Olivia Rush, Think Real Estate. RMLS (OR)
- $499,0003 bd3 ba1.6k sqft14718 SE 131st Dr, Clackamas, OR 97015ActiveMLS ID #147038138, Michael Jacobson, Windermere Realty Trust. RMLS (OR)
- $499,9003 bd3 ba1.9k sqft6930 SE 122nd Ave, Portland, OR 97236ActiveMLS ID #476640532, Deb Counts-Tabor, Oregon First. RMLS (OR)
- $559,0003 bd3 ba1.8k sqft3600 SW Brittany Dr, Gresham, OR 97080ActiveMLS ID #167389216, Yang Wen, Keller Williams Premier Partners. RMLS (OR)
- $639,9004 bd3 ba2.2k sqft14388 SE Meadows Ln, Clackamas, OR 97015ActiveMLS ID #744142417, Susan Cassidy, Windermere Realty Trust. RMLS (OR)
- $609,0003 bd3 ba2.2k sqft1105 SW 10th Dr, Gresham, OR 97080ActiveMLS ID #578173451, Danny Phanphackdy, Modern Realty. RMLS (OR)
- $625,0004 bd3 ba2.1k sqft22225 SE Peggy Ann Dr, Damascus, OR 97089ActiveMLS ID #641484418, Nick Shivers, eXp Realty, LLC. RMLS (OR)
- $499,9003 bd3 ba1.9k sqft18130 Trevor Ct, Gladstone, OR 97027ActiveMLS ID #139966024, Spring Cutsforth, Spring Cutsforth Realty Group. RMLS (OR)
- $570,0004 bd3 ba2.1k sqft20130 SW 71st Ave, Tualatin, OR 97062For Sale
 MLS ID #844992, CHANDY BALDONI, Homesmart Realty Group. WVMLS
 - $549,9004 bd3 ba1.9k sqft2675 NE Cleveland Ave, Gresham, OR 97030ActiveMLS ID #410105555, Marshall Rosario, Real Broker. RMLS (OR)
- $659,0003 bd3 ba2.3k sqft12142 SE Ogden Ct, Portland, OR 97266ActiveMLS ID #757287543, Long Truong, MORE Realty. RMLS (OR)
- $599,0004 bd3 ba2.6k sqft2650 SW 22nd Ct, Gresham, OR 97080ActiveMLS ID #394073336, Maxwell J. Brentano, Brentano Realty, LLC. RMLS (OR)
- $585,0004 bd2 ba2.1k sqft4035 SW Pomona St, Portland, OR 97219ActiveMLS ID #168931021, Carolyn Weinstein, Cascade Hasson Sotheby's International Realty. RMLS (OR)
- $560,0004 bd3 ba2.6k sqft13257 NE Fremont St, Portland, OR 97230ActiveMLS ID #644013804, Jan West, MORE Realty. RMLS (OR)
