Stop the search—this is the one! Nestled in an established Northeast Portland neighborhood, this 2-story daylight ranch offers 4 bedrooms, 3 bathrooms, and 2,600 sq. ft. of versatile living space. The open floor plan is perfect for both everyday living and entertaining, while the flexible layout and daylight lower level—with its own separate entrance—make this home an ideal option for multi-generational living, extended guests, or a private living space. Step outside to a spacious deck with beautiful views, or relax on the private patio featuring your own hot tub. The generous front and backyard provide plenty of room to garden, play, or simply enjoy the outdoors. Conveniently located just minutes from Glendoveer Golf Course, shopping, public transit, and Portland International Airport, this home offers the perfect blend of comfort, flexibility, and convenience! OPEN HOUSE-9/27, 2-4 PM [Home Energy Score = 6. HES Report at https://rpt.greenbuildingregistry.com/hes/OR10249235]
Active
Price cut: $10K (9/24)
$549,999
13257 NE Fremont St, Portland, OR 97230
4beds
2,600sqft
Residential, Single Family Residence
Built in 1962
6,969 Square Feet Lot
$-- Zestimate®
$212/sqft
$-- HOA
What's special
Spacious front and backyard
- 104 days
- 526
- 25
Zillow last checked:
Listing updated:
Listed by:
Jan West 503-572-3459,
MORE Realty,
Casie Harker 503-799-5513,
MORE Realty
Source: RMLS (OR),MLS#: 644013804
Facts & features
Interior
Bedrooms & bathrooms
- Bedrooms: 4
- Bathrooms: 3
- Full bathrooms: 3
- Main level bathrooms: 2
Rooms
- Room types: Bedroom 2, Bedroom 3, Dining Room, Family Room, Kitchen, Living Room, Primary Bedroom
Primary bedroom
- Level: Main
Heating
- Forced Air 95 Plus
Appliances
- Included: Convection Oven, Dishwasher, Disposal, ENERGY STAR Qualified Appliances, Free-Standing Range, Free-Standing Refrigerator, Microwave, Plumbed For Ice Maker, Range Hood, Wine Cooler, Humidifier, Washer/Dryer, Gas Water Heater
- Laundry: Laundry Room
Features
- High Speed Internet, Tile
- Flooring: Hardwood, Wall to Wall Carpet
- Windows: Double Pane Windows, Vinyl Frames
- Basement: Daylight
- Number of fireplaces: 2
- Fireplace features: Gas, Wood Burning, Outside
Interior area
- Total structure area: 2,600
- Total interior livable area: 2,600 sqft
Property
Parking
- Total spaces: 2
- Parking features: Driveway, On Street, Garage Door Opener, Attached
- Attached garage spaces: 2
- Has uncovered spaces: Yes
Accessibility
- Accessibility features: Garage On Main, Main Floor Bedroom Bath, Accessibility
Features
- Stories: 2
- Patio & porch: Covered Deck, Covered Patio, Deck, Patio
- Exterior features: Yard
- Has spa: Yes
- Spa features: Free Standing Hot Tub
- Fencing: Fenced
Lot
- Size: 6,969 Square Feet
- Features: Level, Sloped, SqFt 7000 to 9999
Details
- Parcel number: R230140
Construction
Type & style
- Home type: SingleFamily
- Architectural style: Daylight Ranch
- Property subtype: Residential, Single Family Residence
Materials
- Brick, Cedar
- Foundation: Concrete Perimeter
- Roof: Composition
Condition
- Resale
- New construction: No
- Year built: 1962
Utilities & green energy
- Gas: Gas
- Sewer: Public Sewer
- Water: Public
Green energy
- Water conservation: Dual Flush Toilet
Community & HOA
Community
- Security: Security Lights
HOA
- Has HOA: No
Location
- Region: Portland
Financial & listing details
- Price per square foot: $212/sqft
- Tax assessed value: $548,090
- Annual tax amount: $6,568
- Date on market: 6/26/2026
- Listing terms: Cash,Conventional,FHA,VA Loan
- Road surface type: Paved
Estimated market value
Not available
Estimated sales range
Not available
Not available
Price history
| Date | Event | Price |
|---|---|---|
| 9/24/2026 | Price change | $549,999-1.8%$212/sqft |
Source:  RMLS (OR) #644013804 Report a problem RMLS (OR) #644013804 Report a problem | ||
| 7/28/2026 | Price change | $560,000-5.1%$215/sqft |
Source: RMLS (OR) #644013804 Report a problem | ||
| 6/26/2026 | Listed for sale | $590,000+227.8%$227/sqft |
Source: RMLS (OR) #644013804 Report a problem | ||
| 10/31/2013 | Sold | $180,000$69/sqft |
Source: Agent Provided Report a problem | ||
Public tax history
| Year | Property taxes | Tax assessment |
|---|---|---|
| 2025 | $6,568 +4.2% | $287,030 +3% |
| 2024 | $6,301 +4.3% | $278,670 +3% |
| 2023 | $6,043 +2% | $270,560 +3% |
| 2022 | $5,924 +1.7% | $262,680 +3% |
| 2021 | $5,824 +7.7% | $255,030 +3% |
| 2020 | $5,407 +5.7% | $247,610 +3% |
| 2019 | $5,117 | $240,400 +3% |
| 2018 | $5,117 +3.5% | $233,400 +3% |
| 2017 | $4,943 +10.4% | $226,610 +3% |
| 2016 | $4,475 | $220,010 +3% |
| 2015 | $4,475 +3.8% | $213,610 +3% |
| 2014 | $4,310 +14.1% | $207,390 +3% |
| 2013 | $3,778 +6.4% | $201,350 +3% |
| 2012 | $3,552 -4.8% | $195,490 +3% |
| 2011 | $3,733 -4.1% | $189,800 +3% |
| 2010 | $3,891 +2% | $184,280 +3% |
| 2009 | $3,814 +6.7% | $178,920 +3% |
| 2008 | $3,576 +0.1% | $173,710 +3% |
| 2007 | $3,574 +3.2% | $168,660 +3% |
| 2006 | $3,465 +1.9% | $163,750 +3% |
| 2005 | $3,401 +1.3% | $158,990 +3% |
| 2004 | $3,359 +3.7% | $154,360 +3% |
| 2003 | $3,238 +8.1% | $149,870 +3% |
| 2002 | $2,996 +7.2% | $145,510 +6.1% |
| 2000 | $2,795 +3.7% | $137,170 +3% |
| 1999 | $2,695 | $133,180 |
Find assessor info on the county website
Monthly payment
Est. payment
Payment breakdown
Explore the cost of this home by adjusting the details. Changes won't be saved.Climate risks
Neighborhood: Argay
Nearby schools
Schools provided by the listing agent
- Elementary: Shaver
- Middle: Parkrose
- High: Parkrose
Source: RMLS (OR). This data may not be complete. We recommend contacting the local school district to confirm school assignments for this home.
Similar homes
- $599,9006 bd3 ba2.8k sqft3909 NE 135th Ave, Portland, OR 97230Active

 MLS ID #154965760, Jordan Matin, Matin Real Estate. RMLS (OR)
 - $630,0005 bd3 ba3.5k sqft3812 NE 134th Ave, Portland, OR 97230Active
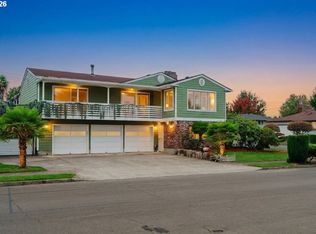 MLS ID #558276036, Samson Vu, Real Broker. RMLS (OR)
 - $564,0003 bd2 ba1.5k sqft12410 NE Morris St, Portland, OR 97230Active
 MLS ID #524127740, Igor Masic, Mapa Realty NW LLC. RMLS (OR)
 - $550,0004 bd4 ba3.1k sqft2042 SE 138th Ave, Portland, OR 97233Active
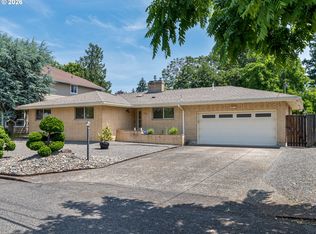 MLS ID #214680915, Li Lanz, Li Lanz Properties, LLC. RMLS (OR)
 - $475,0005 bd2 ba2.7k sqft2918 SE 143rd Ave, Portland, OR 97236ActiveMLS ID #739289581, Korrie Hicks, KOR Realty. RMLS (OR)
- $599,9004 bd2 ba3.6k sqft2644 SE 157th Ave, Portland, OR 97236ActiveMLS ID #499607814, Jordan Matin, Matin Real Estate. RMLS (OR)
- $599,9004 bd2 ba2.5k sqft7170 SE 122nd Ave, Portland, OR 97236ActiveMLS ID #380650466, Steve Milford, Kelly Right Real Estate of Portland, LLC. RMLS (OR)
- $579,0004 bd3 ba2.2k sqft8912 SE Clay St, Portland, OR 97216ActiveMLS ID #219320746, Cary Minden, CJM Realty. RMLS (OR)
- $549,9504 bd3 ba2k sqft3008 SW Chastain Ave, Gresham, OR 97080ActiveMLS ID #655549519, Leanne Gillies, Walczyk Associates Realty. RMLS (OR)
- $504,9002 bd2 ba2.5k sqft415 NE 116th Pl, Portland, OR 97220ActiveMLS ID #455520170, Dan Anderson, Keller Williams Realty Portland Elite. RMLS (OR)
- $499,9003 bd3 ba1.9k sqft6930 SE 122nd Ave, Portland, OR 97236ActiveMLS ID #476640532, Deb Counts-Tabor, Oregon First. RMLS (OR)
- $639,0004 bd3 ba2.3k sqft2405 NE Morgan St, Portland, OR 97211ActiveMLS ID #420037418, Natasha Stille, eXp Realty, LLC. RMLS (OR)
- $470,0004 bd3 ba2.6k sqft8715 NE Clackamas St, Portland, OR 97220ActiveMLS ID #539838759, Antonio Hayes, Realty First. RMLS (OR)
- $549,9003 bd3 ba2k sqft10585 SE Fairway Dr, Happy Valley, OR 97086ActiveMLS ID #175901227, Jamie Scott, John L. Scott Portland South. RMLS (OR)
- $535,0004 bd2 ba1.9k sqft9312 NE 111th Ave, Vancouver, WA 98662ActiveMLS ID #717168563, James Best, Realty One Group Prestige. RMLS (OR)
- $599,9005 bd2 ba3k sqft12110 SE McGillivray Blvd, Vancouver, WA 98683ActiveMLS ID #349078187, Jason Preuit, Premiere Property Group, LLC. RMLS (OR)
- $475,0004 bd3 ba1.7k sqft6715 SE 114th Ave, Portland, OR 97266ActiveMLS ID #642047132, Michelle Palmquist, Redfin. RMLS (OR)
- $550,0004 bd3 ba2k sqft12956 SE 127th Ave, Happy Valley, OR 97086ActiveMLS ID #497755024, Tanya Woods, Vetiver Street Real Estate. RMLS (OR)
- $520,0004 bd2 ba1.8k sqft370 SW 4th St, Gresham, OR 97080ActiveMLS ID #291776470, Desiree Moore, Windermere Realty Trust. RMLS (OR)
- $559,0004 bd2 ba1.7k sqft2928 NE 2nd Ave, Camas, WA 98607ActiveMLS ID #309154288, Brandon Roberts, Windermere/Crest Realty Co. RMLS (OR)
