Spacious 2-level home offering 6 bedrooms and a versatile layout ideal for multi-generational living or extended guest accommodations. The main level features hardwood floors throughout the living room, formal dining room, and kitchen. The living room offers a cozy fireplace, oversized window, and abundant natural light, while the formal dining room provides an inviting space for entertaining. The kitchen includes built-in appliances, an eating area, and ample cabinet space.The upper level features three bedrooms with hardwood flooring, including the primary suite with a private ensuite bathroom. Large windows throughout the home fill the living spaces with natural light.The lower level offers excellent potential as a separate living area with its own exterior entrance. This space includes a spacious family room with laminate flooring and a fireplace, a full kitchen with built-in appliances, three additional bedrooms with laminate flooring, and flexible living space for extended family, guests, or rental possibilities.With generous living areas, two kitchens, six bedrooms, and a functional floor plan, this home offers exceptional flexibility to fit a variety of living needs. Seller to pay for 2/1 buy down with full price offer. [Home Energy Score = 4. HES Report at https://rpt.greenbuildingregistry.com/hes/OR10249162]
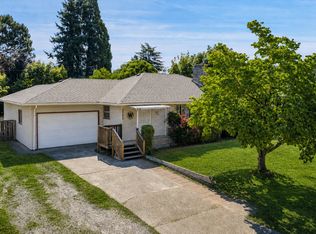
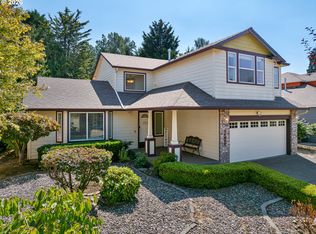
Active
Price cut: $50.1K (7/20)
$599,900
3909 NE 135th Ave, Portland, OR 97230
6beds
2,825sqft
Residential, Single Family Residence
Built in 1971
8,276 Square Feet Lot
$-- Zestimate®
$212/sqft
$-- HOA
What's special
Cozy fireplaceFunctional floor planAmple cabinet spaceEating areaOversized windowAbundant natural lightKitchen includes built-in appliances
- 102 days
- 414
- 30
Zillow last checked:
Listing updated:
Listed by:
Jordan Matin 503-447-3599,
Matin Real Estate,
Paris Vollstedt 503-447-3599,
Matin Real Estate
Source: RMLS (OR),MLS#: 154965760
Facts & features
Interior
Bedrooms & bathrooms
- Bedrooms: 6
- Bathrooms: 3
- Full bathrooms: 3
- Main level bathrooms: 2
Rooms
- Room types: Bedroom 4, 2nd Kitchen, Utility Room, Bedroom 2, Bedroom 3, Dining Room, Family Room, Kitchen, Living Room, Primary Bedroom
Primary bedroom
- Features: Hardwood Floors, Double Closet, Ensuite, Walkin Shower
- Level: Main
Bedroom 2
- Features: Hardwood Floors, Closet
- Level: Main
Bedroom 3
- Features: Hardwood Floors, Closet
- Level: Main
Bedroom 4
- Features: Closet, Laminate Flooring
- Level: Lower
Dining room
- Features: Formal, Hardwood Floors
- Level: Main
Family room
- Features: Daylight, Family Room Kitchen Combo, Fireplace, Laminate Flooring
- Level: Lower
Kitchen
- Features: Builtin Range, Dishwasher, Eat Bar, Eating Area, Builtin Oven, Free Standing Refrigerator
- Level: Main
Living room
- Features: Fireplace, Hardwood Floors
- Level: Main
Heating
- Forced Air, Fireplace(s)
Cooling
- Central Air
Appliances
- Included: Built In Oven, Built-In Range, Dishwasher, Disposal, Free-Standing Refrigerator, Microwave, Washer/Dryer, Free-Standing Range, Gas Water Heater
- Laundry: Laundry Room
Features
- Closet, Eat-in Kitchen, Formal, Family Room Kitchen Combo, Eat Bar, Double Closet, Walkin Shower
- Flooring: Hardwood, Laminate, Wood
- Windows: Daylight
- Basement: Daylight,Finished
- Number of fireplaces: 2
- Fireplace features: Wood Burning
Interior area
- Total structure area: 2,825
- Total interior livable area: 2,825 sqft
Video & virtual tour
Property
Parking
- Total spaces: 2
- Parking features: Covered, Off Street, Attached
- Attached garage spaces: 2
Features
- Levels: Multi/Split
- Stories: 2
- Patio & porch: Patio, Porch
- Fencing: Fenced
- Has view: Yes
- View description: Mountain(s), Territorial
Lot
- Size: 8,276 Square Feet
- Features: Level, Sprinkler, SqFt 7000 to 9999
Details
- Parcel number: R277377
Construction
Type & style
- Home type: SingleFamily
- Property subtype: Residential, Single Family Residence
Materials
- Other
- Foundation: Concrete Perimeter
- Roof: Composition
Condition
- Approximately
- New construction: No
- Year built: 1971
Utilities & green energy
- Gas: Gas
- Sewer: Public Sewer
- Water: Public
Community & HOA
Community
- Security: Security Lights
HOA
- Has HOA: No
Location
- Region: Portland
Financial & listing details
- Price per square foot: $212/sqft
- Tax assessed value: $632,890
- Annual tax amount: $8,397
- Date on market: 6/25/2026
- Listing terms: Cash,Conventional,FHA,VA Loan
- Road surface type: Paved
Estimated market value
Not available
Estimated sales range
Not available
Not available
Price history
| Date | Event | Price |
|---|---|---|
| 7/20/2026 | Price change | $599,900-7.7%$212/sqft |
Source:  RMLS (OR) #154965760 Report a problem RMLS (OR) #154965760 Report a problem | ||
| 6/25/2026 | Listed for sale | $650,000+111%$230/sqft |
Source: RMLS (OR) #154965760 Report a problem | ||
| 11/27/2007 | Sold | $308,000$109/sqft |
Source: Public Record Report a problem | ||
Public tax history
| Year | Property taxes | Tax assessment |
|---|---|---|
| 2025 | $8,398 +4.2% | $366,980 +3% |
| 2024 | $8,056 +4.3% | $356,300 +3% |
| 2023 | $7,726 +2% | $345,930 +3% |
| 2022 | $7,574 +1.7% | $335,860 +3% |
| 2021 | $7,447 +7.7% | $326,080 +3% |
| 2020 | $6,914 +5.7% | $316,590 +3% |
| 2019 | $6,543 | $307,370 +3% |
| 2018 | $6,543 +3.5% | $298,420 +3% |
| 2017 | $6,320 +18.7% | $289,730 +3% |
| 2016 | $5,323 | $281,300 +3% |
| 2015 | $5,323 +3.7% | $273,110 +3% |
| 2014 | $5,132 +19.4% | $265,160 +3% |
| 2013 | $4,298 +7.9% | $257,440 +8.5% |
| 2012 | $3,985 -8.6% | $237,170 -6.7% |
| 2011 | $4,362 -7.2% | $254,210 +3% |
| 2010 | $4,699 -4.7% | $246,810 +3% |
| 2009 | $4,930 +2.9% | $239,630 +3% |
| 2008 | $4,789 +7.4% | $232,660 +10.6% |
| 2007 | $4,459 +5.9% | $210,440 +3% |
| 2006 | $4,209 +8% | $204,320 +0.9% |
| 2005 | $3,897 +4.2% | $202,480 +3% |
| 2004 | $3,740 +1.7% | $196,580 +3% |
| 2003 | $3,678 +13.2% | $190,860 +3% |
| 2002 | $3,248 +5.7% | $185,310 +5.4% |
| 2000 | $3,074 +0.1% | $175,850 +3% |
| 1999 | $3,071 | $170,730 |
Find assessor info on the county website
Monthly payment
Est. payment
Payment breakdown
Explore the cost of this home by adjusting the details. Changes won't be saved.Climate risks
Neighborhood: Argay
Nearby schools
Schools provided by the listing agent
- Elementary: Shaver
- Middle: Parkrose
- High: Parkrose
Source: RMLS (OR). This data may not be complete. We recommend contacting the local school district to confirm school assignments for this home.
Similar homes
- $475,0005 bd2 ba2.7k sqft2918 SE 143rd Ave, Portland, OR 97236Active
 MLS ID #739289581, Korrie Hicks, KOR Realty. RMLS (OR)
 - $539,0004 bd3 ba1.9k sqft16422 NE Fremont St, Portland, OR 97230Active
 MLS ID #792560843, Li Lanz, Li Lanz Properties, LLC. RMLS (OR)
 - $639,9994 bd3 ba2.4k sqft2133 NE 166th Dr, Portland, OR 97230Active
 MLS ID #345517106, Gus Sanchez, Redfin. RMLS (OR)
 - $599,9004 bd2 ba3.6k sqft2644 SE 157th Ave, Portland, OR 97236Active
 MLS ID #499607814, Jordan Matin, Matin Real Estate. RMLS (OR)
 - $550,0004 bd4 ba3.1k sqft2042 SE 138th Ave, Portland, OR 97233ActiveMLS ID #214680915, Li Lanz, Li Lanz Properties, LLC. RMLS (OR)
- $589,0003 bd2 ba2.2k sqft2833 NE 89th Ave, Portland, OR 97220ActiveMLS ID #755370998, Tom Portlock, MORE Realty. RMLS (OR)
- $599,9005 bd2 ba3k sqft12110 SE McGillivray Blvd, Vancouver, WA 98683ActiveMLS ID #349078187, Jason Preuit, Premiere Property Group, LLC. RMLS (OR)
- $529,0005 bd3 ba1.9k sqft1453 SE 29th Ct, Troutdale, OR 97060ActiveMLS ID #476512940, Kevin Beever, Works Real Estate. RMLS (OR)
- $749,0005 bd3 ba3.1k sqft12441 SE Knapp St, Portland, OR 97236ActiveMLS ID #417293435, Eduard Anishchenko, Better Homes & Gardens Realty. RMLS (OR)
- $485,0004 bd3 ba2.4k sqft3034 SE 170th Ave, Portland, OR 97236ActiveMLS ID #222286075, Ben Andrews, MORE Realty. RMLS (OR)
- $625,0005 bd3 ba2.9k sqft18121 S Redland Rd, Oregon City, OR 97045ActiveMLS ID #583525401, Nikos Lilles, Keller Williams Realty Portland Premiere. RMLS (OR)
- $499,0004 bd2 ba1.8k sqft9917 NE Campaign St, Portland, OR 97220ActiveMLS ID #203991041, Will Murphy, Premiere Property Group, LLC. RMLS (OR)
- $547,0003 bd3 ba2.1k sqft3338 SE 156th Ave, Portland, OR 97236ActiveMLS ID #792320593, Jordan Matin, Matin Real Estate. RMLS (OR)
- $609,0003 bd3 ba2.2k sqft1105 SW 10th Dr, Gresham, OR 97080ActiveMLS ID #578173451, Danny Phanphackdy, Modern Realty. RMLS (OR)
- $664,9003 bd3 ba2.4k sqft24203 NE Oregon St, Wood Village, OR 97060ActiveMLS ID #373341657, Lisa Conser, RE/MAX Equity Group. RMLS (OR)
- $694,0003 bd4 ba2.7k sqft3148 NE Rocky Butte Ln, Portland, OR 97220ActiveMLS ID #559486822, Nicholle Temneanu, John L. Scott Sandy. RMLS (OR)
- $535,0004 bd3 ba1.5k sqft6318 NE Hassalo St, Portland, OR 97213ActiveMLS ID #308996473, Jules Fedota, Windermere Realty Trust. RMLS (OR)
- $599,9003 bd3 ba2.7k sqft327 36th St, Washougal, WA 98671ActiveMLS ID #665418148, Hayden Humphrey, Brantley Christianson Real Estate. RMLS (OR)
- $579,9004 bd3 ba2.1k sqft18312 SE 43rd Ln, Vancouver, WA 98683ActiveMLS ID #327506168, Rachel Tramontini, Front Door Realty. RMLS (OR)
- $625,0004 bd3 ba2.1k sqft22225 SE Peggy Ann Dr, Damascus, OR 97089ActiveMLS ID #641484418, Nick Shivers, eXp Realty, LLC. RMLS (OR)
