Beautifully updated brick home on a large 9,900 + square foot lot! This spacious 4-bedroom, 3.1 bath home offers a perfect blend of timeless charm and modern upgrades. Step inside to find hardwood floors on the main level and a welcoming living room with a stone fireplace. The primary suite features a walk-in closet. The fully finished basement features luxury vinyl plank flooring, a generous recreation room with a second fireplace, and a wet bar, ideal for entertaining. Enjoy the outdoors year-round on the large, covered patio overlooking the fenced backyard with low-maintenance landscaping and a handy tool shed. The home also includes an oversized 2-car garage, newer furnace, and hot water heater. Don’t miss this move-in ready gem with space, style, and updates throughout!
Active
$550,000
2042 SE 138th Ave, Portland, OR 97233
4beds
3,159sqft
Residential, Single Family Residence
Built in 1967
10,018 Square Feet Lot
$-- Zestimate®
$174/sqft
$-- HOA
What's special
Handy tool shedFully finished basementLarge covered patioBeautifully updated brick homeLuxury vinyl plank flooring
- 66 days
- 520
- 41
Zillow last checked:
Listing updated:
Listed by:
Li Lanz li@lilanzproperties.com,
Li Lanz Properties, LLC
Source: RMLS (OR),MLS#: 214680915
Facts & features
Interior
Bedrooms & bathrooms
- Bedrooms: 4
- Bathrooms: 4
- Full bathrooms: 3
- Partial bathrooms: 1
- Main level bathrooms: 2
Rooms
- Room types: Utility Room, Bedroom 4, Bonus Room, Bedroom 2, Bedroom 3, Dining Room, Family Room, Kitchen, Living Room, Primary Bedroom
Primary bedroom
- Features: Bathroom, Ceiling Fan, Walkin Closet
- Level: Main
- Area: 143
- Dimensions: 13 x 11
Bedroom 2
- Features: Ceiling Fan, Closet
- Level: Main
- Area: 110
- Dimensions: 11 x 10
Bedroom 3
- Features: Ceiling Fan, Closet
- Level: Main
- Area: 110
- Dimensions: 11 x 10
Bedroom 4
- Features: Bathroom, Laminate Flooring
- Level: Lower
- Area: 156
- Dimensions: 13 x 12
Dining room
- Features: Sliding Doors
- Level: Main
- Area: 88
- Dimensions: 11 x 8
Family room
- Features: Fireplace, Laminate Flooring
- Level: Lower
- Area: 464
- Dimensions: 29 x 16
Kitchen
- Features: Hardwood Floors
- Level: Main
- Area: 160
- Width: 10
Living room
- Features: Fireplace, Hardwood Floors
- Level: Main
- Area: 170
- Dimensions: 17 x 10
Heating
- Forced Air, Fireplace(s)
Cooling
- Central Air
Appliances
- Included: Built In Oven, Cooktop, Dishwasher, Disposal, Free-Standing Refrigerator, Microwave, Washer/Dryer, Gas Water Heater
- Laundry: Laundry Room
Features
- Soaking Tub, Solar Tube(s), Bathroom, Built-in Features, Ceiling Fan(s), Closet, Walk-In Closet(s)
- Flooring: Hardwood, Vinyl, Laminate
- Doors: Sliding Doors
- Windows: Vinyl Frames
- Basement: Finished,Full
- Number of fireplaces: 1
- Fireplace features: Gas
Interior area
- Total structure area: 3,159
- Total interior livable area: 3,159 sqft
Video & virtual tour
Property
Parking
- Total spaces: 2
- Parking features: Driveway, Off Street, RV Access/Parking, Garage Door Opener, Attached, Oversized
- Attached garage spaces: 2
- Has uncovered spaces: Yes
Features
- Stories: 2
- Fencing: Fenced
Lot
- Size: 10,018 Square Feet
- Features: Level, SqFt 10000 to 14999
Details
- Additional structures: RVParking, ToolShed
- Parcel number: R183846
Construction
Type & style
- Home type: SingleFamily
- Architectural style: Daylight Ranch,Ranch
- Property subtype: Residential, Single Family Residence
Materials
- Brick
- Foundation: Concrete Perimeter
- Roof: Composition
Condition
- Updated/Remodeled
- New construction: No
- Year built: 1967
Utilities & green energy
- Gas: Gas
- Sewer: Public Sewer
- Water: Public
Community & HOA
HOA
- Has HOA: No
Location
- Region: Portland
Financial & listing details
- Price per square foot: $174/sqft
- Tax assessed value: $585,230
- Annual tax amount: $6,778
- Date on market: 8/4/2026
- Listing terms: Cash,Conventional,FHA
- Road surface type: Paved
Estimated market value
Not available
Estimated sales range
Not available
Not available
Price history
| Date | Event | Price |
|---|---|---|
| 8/4/2026 | Listed for sale | $550,000+12.2%$174/sqft |
Source:  RMLS (OR) #214680915 Report a problem RMLS (OR) #214680915 Report a problem | ||
| 9/30/2021 | Sold | $490,000+2.1%$155/sqft |
Source: RMLS (OR) #21171783 Report a problem | ||
| 8/9/2021 | Pending sale | $479,900$152/sqft |
Source: RMLS (OR) #21171783 Report a problem | ||
| 8/4/2021 | Listed for sale | $479,900$152/sqft |
Source: RMLS (OR) #21171783 Report a problem | ||
Public tax history
| Year | Property taxes | Tax assessment |
|---|---|---|
| 2025 | $6,778 +4.4% | $280,320 +3% |
| 2024 | $6,493 +4.5% | $272,160 +3% |
| 2023 | $6,211 +5.5% | $264,240 +3% |
| 2022 | $5,887 +9.7% | $256,550 +11.1% |
| 2021 | $5,368 +10.4% | $230,900 +3% |
| 2020 | $4,863 +3.3% | $224,180 +3% |
| 2019 | $4,708 | $217,660 +3% |
| 2018 | $4,708 +3.2% | $211,330 +3% |
| 2017 | $4,563 +9.4% | $205,180 +3% |
| 2016 | $4,172 | $199,210 +3% |
| 2015 | $4,172 +6.4% | $193,410 +3% |
| 2014 | $3,922 +23.4% | $187,780 +3% |
| 2013 | $3,179 +2.2% | $182,320 +3% |
| 2012 | $3,111 +2.3% | $177,010 +3% |
| 2011 | $3,040 -8.6% | $171,860 +3% |
| 2010 | $3,327 -5.3% | $166,860 +3% |
| 2009 | $3,513 +3.5% | $162,000 +3% |
| 2008 | $3,393 +0.4% | $157,290 +3% |
| 2007 | $3,379 +4.9% | $152,710 +3% |
| 2006 | $3,222 +3.5% | $148,270 +3% |
| 2005 | $3,111 +2.8% | $143,960 +3% |
| 2004 | $3,027 +4% | $139,770 +3% |
| 2003 | $2,911 +6.5% | $135,700 +3% |
| 2002 | $2,733 +12.4% | $131,750 +6.1% |
| 2000 | $2,431 | $124,200 |
Find assessor info on the county website
Monthly payment
Est. payment
Payment breakdown
Explore the cost of this home by adjusting the details. Changes won't be saved.Climate risks
Neighborhood: Hazelwood
Nearby schools
Schools provided by the listing agent
- Elementary: Lincoln Park
- Middle: Ron Russell
- High: David Douglas
Source: RMLS (OR). This data may not be complete. We recommend contacting the local school district to confirm school assignments for this home.
Similar homes
- $529,0005 bd3 ba2.3k sqft13717 SE Mill St, Portland, OR 97233Active
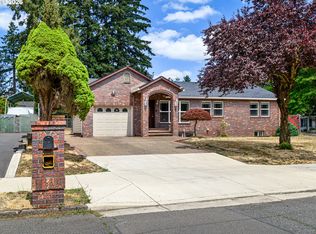
 MLS ID #657718198, Li Lanz, Li Lanz Properties, LLC. RMLS (OR)
 - $475,0005 bd2 ba2.7k sqft2918 SE 143rd Ave, Portland, OR 97236Active
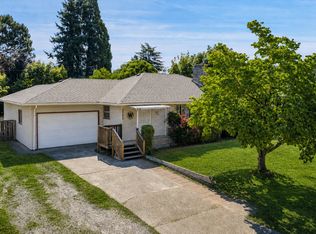 MLS ID #739289581, Korrie Hicks, KOR Realty. RMLS (OR)
 - $479,9004 bd2 ba2.2k sqft2236 SE 185th Ave, Portland, OR 97233Active
 MLS ID #648623259, Drake VanDoozer, RE/MAX Equity Group. RMLS (OR)
 - $549,9994 bd3 ba2.6k sqft13257 NE Fremont St, Portland, OR 97230Active
 MLS ID #644013804, Jan West, MORE Realty. RMLS (OR)
 - $547,0003 bd3 ba2.1k sqft3338 SE 156th Ave, Portland, OR 97236ActiveMLS ID #792320593, Jordan Matin, Matin Real Estate. RMLS (OR)
- $549,9504 bd3 ba2k sqft3008 SW Chastain Ave, Gresham, OR 97080ActiveMLS ID #655549519, Leanne Gillies, Walczyk Associates Realty. RMLS (OR)
- $630,0005 bd3 ba3.5k sqft3812 NE 134th Ave, Portland, OR 97230ActiveMLS ID #558276036, Samson Vu, Real Broker. RMLS (OR)
- $550,0004 bd3 ba2.7k sqft1320 SW 31st St, Gresham, OR 97080ActiveMLS ID #571776171, Boston Bate, Matin Real Estate. RMLS (OR)
- $485,0004 bd3 ba2.4k sqft3034 SE 170th Ave, Portland, OR 97236ActiveMLS ID #222286075, Ben Andrews, MORE Realty. RMLS (OR)
- $579,0004 bd3 ba2.2k sqft8912 SE Clay St, Portland, OR 97216ActiveMLS ID #219320746, Cary Minden, CJM Realty. RMLS (OR)
- $599,9006 bd3 ba2.8k sqft3909 NE 135th Ave, Portland, OR 97230ActiveMLS ID #154965760, Jordan Matin, Matin Real Estate. RMLS (OR)
- $529,0005 bd3 ba1.9k sqft1453 SE 29th Ct, Troutdale, OR 97060ActiveMLS ID #476512940, Kevin Beever, Works Real Estate. RMLS (OR)
- $475,0004 bd3 ba1.7k sqft6715 SE 114th Ave, Portland, OR 97266ActiveMLS ID #642047132, Michelle Palmquist, Redfin. RMLS (OR)
- $589,0003 bd2 ba2.2k sqft2833 NE 89th Ave, Portland, OR 97220ActiveMLS ID #755370998, Tom Portlock, MORE Realty. RMLS (OR)
- $547,5003 bd3 ba2k sqft1930 SW Willow Pkwy, Gresham, OR 97080ActiveMLS ID #136231480, Olivia Rush, Think Real Estate. RMLS (OR)
- $499,0004 bd2 ba1.8k sqft9917 NE Campaign St, Portland, OR 97220ActiveMLS ID #203991041, Will Murphy, Premiere Property Group, LLC. RMLS (OR)
- $529,9004 bd3 ba1.9k sqft2675 NE Cleveland Ave, Gresham, OR 97030ActiveMLS ID #410105555, Marshall Rosario, Real Broker. RMLS (OR)
- $489,9004 bd2 ba2k sqft1101 NE 188th Ave, Portland, OR 97230ActiveMLS ID #626535597, Ryan Kofman, Axness & Kofman Real Estate. RMLS (OR)
- $749,0005 bd3 ba3.1k sqft12441 SE Knapp St, Portland, OR 97236ActiveMLS ID #417293435, Eduard Anishchenko, Better Homes & Gardens Realty. RMLS (OR)
- $482,0003 bd2 ba2.1k sqft21932 SE Ash St, Gresham, OR 97030ActiveMLS ID #416725926, Cary Knight, John L. Scott Portland Metro. RMLS (OR)
