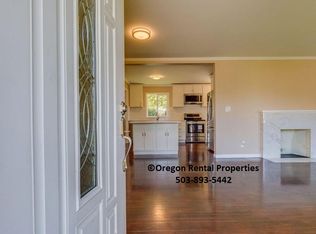
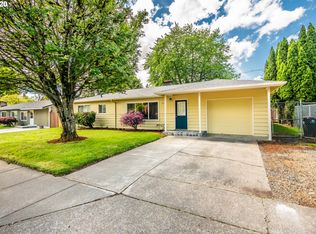
Ready to move right in. Spacious living room with beautiful fireplace with granite surround and gorgeous hardwood floors. 4/bedrooms, 2 baths + additional separate guest cottage--can be used as bedroom or office. Newer custom kitchen with stainless appliances, Corian counters. In last 4 years: new roof, furnace & A/C, kitchen, carpet. Fenced yard with room for R/V with electrical, water, sewer hookups in place. Convenient location--close to bus, shopping & parks. This home qualifies for a buyer credit from the approved lender. Ask me for more details.
Active
Price cut: $10K (10/1)
$479,000
18126 SE Lincoln St, Portland, OR 97233
5beds
1,616sqft
Residential, Single Family Residence
Built in 1957
7,405 Square Feet Lot
$477,900 Zestimate®
$296/sqft
$-- HOA
What's special
Fenced yardAdditional separate guest cottageGorgeous hardwood floorsCorian counters
- 62 days
- 378
- 18
Zillow last checked:
Listing updated:
Listed by:
Ellen Bick 503-481-0825,
CORE, Realtors
Source: RMLS (OR),MLS#: 130196985
Facts & features
Interior
Bedrooms & bathrooms
- Bedrooms: 5
- Bathrooms: 2
- Full bathrooms: 2
- Main level bathrooms: 2
Rooms
- Room types: Guest Quarters, Bedroom 4, Bedroom 2, Bedroom 3, Dining Room, Family Room, Kitchen, Living Room, Primary Bedroom
Primary bedroom
- Features: Bathroom, Wallto Wall Carpet
- Level: Main
- Area: 132
- Dimensions: 12 x 11
Bedroom 2
- Features: Wallto Wall Carpet
- Level: Main
- Area: 108
- Dimensions: 12 x 9
Bedroom 3
- Features: Wallto Wall Carpet
- Level: Main
- Area: 100
- Dimensions: 10 x 10
Bedroom 4
- Features: Wallto Wall Carpet
- Level: Main
- Area: 220
- Dimensions: 20 x 11
Dining room
- Features: Hardwood Floors, Sliding Doors
- Level: Main
- Area: 64
- Dimensions: 8 x 8
Kitchen
- Features: Dishwasher, Pantry, Laminate Flooring
- Level: Main
- Area: 128
- Width: 8
Living room
- Features: Fireplace, Hardwood Floors
- Level: Main
- Area: 210
- Dimensions: 15 x 14
Heating
- Forced Air, Forced Air 90, Fireplace(s)
Cooling
- Central Air
Appliances
- Included: Dishwasher, Free-Standing Range, Free-Standing Refrigerator, Microwave, Stainless Steel Appliance(s), Washer/Dryer, Gas Water Heater
Features
- Pantry, Bathroom
- Flooring: Hardwood, Laminate, Wall to Wall Carpet
- Doors: Sliding Doors
- Windows: Double Pane Windows, Vinyl Frames
- Basement: Crawl Space
- Number of fireplaces: 1
- Fireplace features: Gas
Interior area
- Total structure area: 1,616
- Total interior livable area: 1,616 sqft
Video & virtual tour
Property
Parking
- Total spaces: 2
- Parking features: Driveway, On Street, RV Access/Parking, RV Boat Storage, Garage Door Opener, Attached
- Attached garage spaces: 2
- Has uncovered spaces: Yes
Accessibility
- Accessibility features: Accessible Entrance, Accessibility
Features
- Stories: 1
- Patio & porch: Patio
- Exterior features: RV Hookup
- Fencing: Fenced
Lot
- Size: 7,405 Square Feet
- Features: Level, SqFt 7000 to 9999
Details
- Additional structures: GuestQuarters, RVHookup, RVBoatStorage
- Parcel number: R164050
Construction
Type & style
- Home type: SingleFamily
- Architectural style: Ranch
- Property subtype: Residential, Single Family Residence
Materials
- Vinyl Siding
- Foundation: Concrete Perimeter
- Roof: Composition
Condition
- Resale
- New construction: No
- Year built: 1957
Utilities & green energy
- Gas: Gas
- Sewer: Public Sewer
- Water: Public
- Utilities for property: Cable Connected
Community & HOA
HOA
- Has HOA: No
Location
- Region: Portland
Financial & listing details
- Price per square foot: $296/sqft
- Tax assessed value: $446,360
- Annual tax amount: $4,222
- Date on market: 8/6/2026
- Listing terms: Cash,Conventional,FHA,VA Loan
- Road surface type: Paved
Estimated market value
$477,900
$454,000 - $502,000
$2,912/mo
Price history
| Date | Event | Price |
|---|---|---|
| 10/1/2026 | Price change | $479,000-2%$296/sqft |
Source:  RMLS (OR) #130196985 Report a problem RMLS (OR) #130196985 Report a problem | ||
| 8/6/2026 | Listed for sale | $489,000+189.3%$303/sqft |
Source: RMLS (OR) #130196985 Report a problem | ||
| 11/3/2009 | Sold | $169,000+13.4%$105/sqft |
Source: Public Record Report a problem | ||
| 9/24/2009 | Listed for sale | $149,000$92/sqft |
Source: Windermere/Realty Partners, Inc #9021817 Report a problem | ||
| 8/18/2009 | Listing removed | $149,000$92/sqft |
Source: Windermere/Realty Partners, Inc #9021817 Report a problem | ||
| 2/22/2009 | Price change | $149,000-8%$92/sqft |
Source: Windermere/Realty Partners, Inc #9021817 Report a problem | ||
| 12/26/2008 | Price change | $162,000-14.2%$100/sqft |
Source: Windermere/Realty Partners, Inc #9021817 Report a problem | ||
| 7/10/2008 | Listed for sale | $188,888+2.2%$117/sqft |
Source: Vflyer #8061472 Report a problem | ||
| 5/24/2005 | Sold | $184,900+42.2%$114/sqft |
Source: Public Record Report a problem | ||
| 9/11/1998 | Sold | $130,000$80/sqft |
Source: Public Record Report a problem | ||
Public tax history
| Year | Property taxes | Tax assessment |
|---|---|---|
| 2025 | $4,223 +4.4% | $222,980 +3% |
| 2024 | $4,044 +11.1% | $216,490 +3% |
| 2023 | $3,642 +3.8% | $210,190 +3% |
| 2022 | $3,507 -0.4% | $204,070 +3% |
| 2021 | $3,520 +8.6% | $198,130 +3% |
| 2020 | $3,241 +2.5% | $192,360 +3% |
| 2019 | $3,162 | $186,760 +3% |
| 2018 | $3,162 +4.3% | $181,330 +3% |
| 2017 | $3,033 +6.6% | $176,050 +3% |
| 2016 | $2,846 | $170,930 +3% |
| 2015 | $2,846 +2.7% | $165,960 +3% |
| 2014 | $2,770 +9.1% | $161,130 +3% |
| 2013 | $2,540 +5.5% | $156,440 +3% |
| 2012 | $2,406 -5.3% | $151,890 +0.9% |
| 2011 | $2,542 -1.2% | $150,470 +3% |
| 2010 | $2,573 +4.4% | $146,090 +3% |
| 2009 | $2,465 +3.8% | $141,840 +3% |
| 2008 | $2,375 +2.3% | $137,710 +3% |
| 2007 | $2,321 +2.3% | $133,700 +3% |
| 2006 | $2,269 +21.9% | $129,810 +22.1% |
| 2005 | $1,862 +18% | $106,320 +18.5% |
| 2004 | $1,578 +3.8% | $89,710 +3% |
| 2003 | $1,520 +2.3% | $87,100 +3% |
| 2002 | $1,486 +13.7% | $84,570 +6.1% |
| 2000 | $1,308 | $79,720 |
Find assessor info on the county website
Monthly payment
Est. payment
Payment breakdown
Explore the cost of this home by adjusting the details. Changes won't be saved.Climate risks
Neighborhood: 97233
Nearby schools
Schools provided by the listing agent
- Elementary: Patrick Lynch
- Middle: Oliver
- High: Centennial
Source: RMLS (OR). This data may not be complete. We recommend contacting the local school district to confirm school assignments for this home.
Similar homes
- $389,9993 bd1 ba1.2k sqft18149 SE Lincoln St, Portland, OR 97233Active

 MLS ID #282257662, Amy Franzen, Keller Williams Realty Portland Elite. RMLS (OR)
 - $525,0003 bd2 ba1.3k sqft150 NE 202nd Ave, Portland, OR 97230Active
 MLS ID #388219977, Drew Walters, Harcourts Real Estate Network Group. RMLS (OR)
 - $414,5003 bd2 ba1.2k sqft16523 SE Clinton St, Portland, OR 97236Active
 MLS ID #587202015, Caroline Ewing, Keller Williams Realty Portland Premiere. RMLS (OR)
 - $525,0003 bd3 ba2.3k sqft1005 SW 4th St, Gresham, OR 97080Active
 MLS ID #398104095, Chylese Austin, Lark and Fir Realty LLC. RMLS (OR)
 - $510,0003 bd2 ba1.5k sqft1600 NW Angeline Ave, Gresham, OR 97030ActiveMLS ID #565776744, Elizabeth Carpenter, LizC Real Estate Investments. RMLS (OR)
- $449,9003 bd2 ba1.2k sqft429 SW Birdsdale Dr, Gresham, OR 97080ActiveMLS ID #220573279, Lilah Vo, MORE Realty. RMLS (OR)
- $495,0003 bd2 ba1.3k sqft5717 SE Salquist Rd, Gresham, OR 97080ActiveMLS ID #103960524, Cheryl Hilbert, Keller Williams Sunset Corridor. RMLS (OR)
- $465,0003 bd1 ba1.5k sqft9136 SE Steele St, Portland, OR 97266ActiveMLS ID #685832717, Jennifer Newtson-Schick, Oregon First. RMLS (OR)
- $399,9993 bd1 ba1.4k sqft1606 SE 148th Ave, Portland, OR 97233ActiveMLS ID #361481205, Travis Smith, John L. Scott. RMLS (OR)
- $512,0004 bd2 ba2.1k sqft11282 SE Pine Ct, Portland, OR 97216ActiveMLS ID #147749399, Sami Akbari-Mort, Lovejoy Real Estate. RMLS (OR)
- $465,0004 bd2 ba1.5k sqft9128 SE Market St, Portland, OR 97216ActiveMLS ID #333349873, Stacey Larson, Equity Oregon Real Estate. RMLS (OR)
- $549,9504 bd3 ba2k sqft3008 SW Chastain Ave, Gresham, OR 97080ActiveMLS ID #655549519, Leanne Gillies, Walczyk Associates Realty. RMLS (OR)
- $475,0004 bd3 ba1.7k sqft6715 SE 114th Ave, Portland, OR 97266ActiveMLS ID #642047132, Michelle Palmquist, Redfin. RMLS (OR)
- $385,0003 bd2 ba1.3k sqft1609 SE 148th Ave, Portland, OR 97233ActiveMLS ID #112824911, Denise Crane, RE/MAX Advantage Group. RMLS (OR)
- $499,9004 bd2 ba2.1k sqft22222 SE Ash St, Gresham, OR 97030ActiveMLS ID #147490588, Daniela Sardo, Real Broker. RMLS (OR)
- $499,0004 bd2 ba1.8k sqft9917 NE Campaign St, Portland, OR 97220ActiveMLS ID #203991041, Will Murphy, Premiere Property Group, LLC. RMLS (OR)
- $480,0003 bd2 ba1.2k sqft9505 SE 79th Ave, Milwaukie, OR 97222ActiveMLS ID #385691191, Milan Ridenhour, Berkshire Hathaway HomeServices NW Real Estate. RMLS (OR)
- $499,9003 bd3 ba1.9k sqft6930 SE 122nd Ave, Portland, OR 97236ActiveMLS ID #476640532, Deb Counts-Tabor, Oregon First. RMLS (OR)
- $528,5003 bd2 ba1.5k sqft1504 NE Village Squire Ct, Gresham, OR 97030ActiveMLS ID #786963874, Gene Farr, Premiere Property Group LLC. RMLS (OR)
- $420,0002 bd2 ba1.2k sqft60 NE 23rd St, Gresham, OR 97030ActiveMLS ID #743668599, Thomas Giusto, Oregon First. RMLS (OR)
