PRICE REDUCED — Now $530,000! Beautifully Remodeled Ranch in Gresham, OregonWelcome home to 1504 NE Village Squire Ct, Gresham, OR 97030 — a beautifully remodeled ranch-style home and a standout among homes for sale in Gresham. Offering 1,544 square feet of single-level living, this property shines in the Gresham real estate market thanks to quality craftsmanship, tasteful updates, and true move-in-ready condition.Step inside to a welcoming front living room anchored by a certified wood stove insert and custom-built oak bookcases that bring warmth and timeless charm. The home opens into a stunning back family room adjoining the kitchen and dining area, where vaulted ceilings and floor-to-ceiling newer windows flood the space with natural light.The remodeled kitchen features quartz countertops, a tile backsplash, oak cabinetry, and matching stainless Maytag appliances — including a double oven — blending style and everyday function for cooking and entertaining. A 2019 renovation added oak hardwood flooring throughout, extra square footage, and fully updated bathrooms finished with quality materials.The primary suite offers an ensuite bath with a roll-in tile shower, a walk-in closet, and a fully enclosed Catio with cat-resistant screening. Two generously sized guest bedrooms round out the interior, one featuring a built-in Murphy bed for flexible use.Additional highlights include a 2-car garage with a storage room, shelving, workbench, and laundry area with newer washer and dryer. Year-round comfort is covered by a newer heat pump and AC (2021), plus two water heaters for added efficiency.Out back, a fully fenced yard offers a greenhouse, raised garden beds, storage shed, fountain, and beautifully refreshed landscaping — ideal for gardening, entertaining, or simply unwinding. Tucked on a quiet cul-de-sac near bus lines, shopping, and a golf course.Nothing left to do but move in — seller is offering concessions toward buyer's closing costs.
Active
Price cut: $5K (7/22)
$530,000
1504 NE Village Squire Ct, Gresham, OR 97030
3beds
1,544sqft
Residential, Single Family Residence
Built in 1973
9,147 Square Feet Lot
$-- Zestimate®
$343/sqft
$-- HOA
What's special
Fully fenced yardStorage shedRemodeled kitchenBeautifully refreshed landscapingWalk-in closetStunning back family roomCustom-built oak bookcases
- 131 days
- 223
- 19
Zillow last checked:
Listing updated:
Listed by:
Gene Farr 503-896-4959,
Premiere Property Group LLC
Source: RMLS (OR),MLS#: 786963874
Facts & features
Interior
Bedrooms & bathrooms
- Bedrooms: 3
- Bathrooms: 2
- Full bathrooms: 2
- Main level bathrooms: 2
Rooms
- Room types: Laundry, Sun Room, Bedroom 2, Bedroom 3, Dining Room, Family Room, Kitchen, Living Room, Primary Bedroom
Primary bedroom
- Features: Ensuite, Laminate Flooring, Tile Floor, Walkin Closet, Walkin Shower, Wood Floors
- Level: Main
- Area: 228
- Dimensions: 19 x 12
Bedroom 2
- Features: Closet, Laminate Flooring, Wood Floors
- Level: Main
- Area: 120
- Dimensions: 12 x 10
Bedroom 3
- Features: Closet, Laminate Flooring, Wood Floors
- Level: Main
- Area: 110
- Dimensions: 11 x 10
Dining room
- Features: Family Room Kitchen Combo, Laminate Flooring, Wood Floors
- Level: Main
- Area: 72
- Dimensions: 9 x 8
Family room
- Features: Exterior Entry, Family Room Kitchen Combo, Laminate Flooring, Wood Floors
- Level: Main
- Area: 300
- Dimensions: 20 x 15
Kitchen
- Features: Dishwasher, Kitchen Dining Room Combo, Microwave, Updated Remodeled, Double Oven, Free Standing Range, Free Standing Refrigerator, Laminate Flooring, Quartz, Wood Floors
- Level: Main
- Area: 100
- Width: 10
Living room
- Features: Bookcases, Builtin Features, Living Room Dining Room Combo, Laminate Flooring, Wood Floors, Wood Stove
- Level: Main
- Area: 224
- Dimensions: 16 x 14
Heating
- Heat Pump
Cooling
- Heat Pump
Appliances
- Included: Dishwasher, Disposal, Double Oven, ENERGY STAR Qualified Appliances, Free-Standing Range, Free-Standing Refrigerator, Microwave, Plumbed For Ice Maker, Stainless Steel Appliance(s), Washer/Dryer, Electric Water Heater
- Laundry: Laundry Room
Features
- Ceiling Fan(s), High Ceilings, High Speed Internet, Quartz, Vaulted Ceiling(s), Closet, Family Room Kitchen Combo, Kitchen Dining Room Combo, Updated Remodeled, Bookcases, Built-in Features, Living Room Dining Room Combo, Walk-In Closet(s), Walkin Shower, Pantry, Tile
- Flooring: Hardwood, Tile, Wood, Laminate
- Windows: Double Pane Windows
- Basement: Crawl Space
- Number of fireplaces: 1
- Fireplace features: Insert, Wood Burning, Wood Burning Stove
Interior area
- Total structure area: 1,544
- Total interior livable area: 1,544 sqft
Video & virtual tour
Property
Parking
- Total spaces: 2
- Parking features: Driveway, Garage Door Opener, Attached
- Attached garage spaces: 2
- Has uncovered spaces: Yes
Accessibility
- Accessibility features: Accessible Entrance, Accessible Full Bath, Garage On Main, Ground Level, Main Floor Bedroom Bath, One Level, Rollin Shower, Walkin Shower, Accessibility
Features
- Levels: One
- Stories: 1
- Patio & porch: Patio
- Exterior features: Garden, Raised Beds, Water Feature, Yard, Exterior Entry
- Fencing: Fenced
- Has view: Yes
- View description: Territorial
Lot
- Size: 9,147 Square Feet
- Features: Level, Private, Trees, SqFt 7000 to 9999
Details
- Additional structures: Greenhouse, ToolShed
- Parcel number: R127764
Construction
Type & style
- Home type: SingleFamily
- Architectural style: Ranch
- Property subtype: Residential, Single Family Residence
Materials
- Wood Siding
- Roof: Composition
Condition
- Resale,Updated/Remodeled
- New construction: No
- Year built: 1973
Utilities & green energy
- Sewer: Public Sewer
- Water: Public
Community & HOA
Community
- Security: Security System Owned
- Subdivision: Carrola Ranch Neigborhood
HOA
- Has HOA: No
Location
- Region: Gresham
Financial & listing details
- Price per square foot: $343/sqft
- Tax assessed value: $390,520
- Annual tax amount: $3,997
- Date on market: 5/1/2026
- Listing terms: Cash,Conventional,FHA,VA Loan
Estimated market value
Not available
Estimated sales range
Not available
Not available
Price history
| Date | Event | Price |
|---|---|---|
| 7/22/2026 | Price change | $530,000-0.9%$343/sqft |
Source:  RMLS (OR) #786963874 Report a problem RMLS (OR) #786963874 Report a problem | ||
| 6/24/2026 | Price change | $535,000-0.9%$347/sqft |
Source: RMLS (OR) #786963874 Report a problem | ||
| 6/2/2026 | Listed for sale | $539,900$350/sqft |
Source: RMLS (OR) #786963874 Report a problem | ||
| 5/20/2026 | Pending sale | $539,900$350/sqft |
Source: RMLS (OR) #786963874 Report a problem | ||
| 5/1/2026 | Listed for sale | $539,900$350/sqft |
Source: RMLS (OR) #786963874 Report a problem | ||
Public tax history
| Year | Property taxes | Tax assessment |
|---|---|---|
| 2025 | $3,997 +4.5% | $196,420 +3% |
| 2024 | $3,826 +9.8% | $190,700 +3% |
| 2023 | $3,486 +2.9% | $185,150 +3% |
| 2022 | $3,389 +2.6% | $179,760 +3% |
| 2021 | $3,303 +6.3% | $174,530 +3% |
| 2020 | $3,108 +2.7% | $169,450 +3% |
| 2019 | $3,027 | $164,520 +3% |
| 2018 | $3,027 +4.9% | $159,730 +3% |
| 2017 | $2,886 +18.2% | $155,080 +3% |
| 2016 | $2,441 | $150,570 +3% |
| 2015 | $2,441 +2.2% | $146,190 +3% |
| 2014 | $2,389 +7.7% | $141,940 +3% |
| 2013 | $2,218 +2.5% | $137,810 +3% |
| 2012 | $2,164 +3.3% | $133,800 +3% |
| 2011 | $2,094 +2.5% | $129,910 +3% |
| 2010 | $2,043 +2.5% | $126,130 +3% |
| 2009 | $1,993 +2.6% | $122,460 +3% |
| 2008 | $1,942 -2.4% | $118,900 +3% |
| 2007 | $1,991 +2.8% | $115,440 +3% |
| 2006 | $1,936 +4% | $112,080 +3% |
| 2005 | $1,862 +1.1% | $108,820 +3% |
| 2004 | $1,842 +3.9% | $105,660 +3% |
| 2003 | $1,772 +2.3% | $102,590 +3% |
| 2002 | $1,732 +8.6% | $99,610 +6.1% |
| 2000 | $1,595 +3.1% | $93,900 +3% |
| 1999 | $1,547 | $91,170 |
Find assessor info on the county website
Monthly payment
Est. payment
Payment breakdown
Explore the cost of this home by adjusting the details. Changes won't be saved.Climate risks
Neighborhood: Northeast
Nearby schools
Schools provided by the listing agent
- Elementary: Hall
- Middle: Gordon Russell
- High: Sam Barlow
Source: RMLS (OR). This data may not be complete. We recommend contacting the local school district to confirm school assignments for this home.

Similar homes
- $515,0003 bd2 ba1.5k sqft1600 NW Angeline Ave, Gresham, OR 97030Active
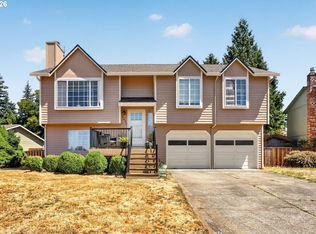
 MLS ID #565776744, Elizabeth Carpenter, LizC Real Estate Investments. RMLS (OR)
 - $519,0003 bd2 ba1.4k sqft20 NW Wilson Ave, Gresham, OR 97030Active
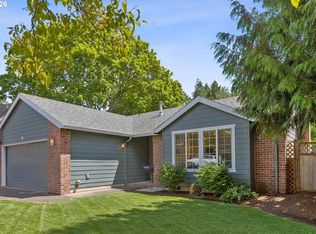 MLS ID #467953882, April Stewart, Select Real Estate Services LLC. RMLS (OR)
 - $499,9003 bd2 ba1.3k sqft5717 SE Salquist Rd, Gresham, OR 97080Active
 MLS ID #103960524, Cheryl Hilbert, Keller Williams Sunset Corridor. RMLS (OR)
 - $390,0003 bd1 ba1.1k sqft1585 NE 18th St, Gresham, OR 97030Active
 MLS ID #294930690, Kristina Molina, Keller Williams Realty Portland Elite. RMLS (OR)
 - $535,0003 bd3 ba1.7k sqft1357 SW Napoleon Pl, Troutdale, OR 97060ActiveMLS ID #646632536, Dale Chaney, John L. Scott Portland South. RMLS (OR)
- $525,0004 bd3 ba1.8k sqft2016 SW Cerise Way, Troutdale, OR 97060ActiveMLS ID #238158530, Cary Knight, John L. Scott Portland Metro. RMLS (OR)
- $575,0004 bd3 ba2k sqft3008 SW Chastain Ave, Gresham, OR 97080ActiveMLS ID #655549519, Leanne Gillies, Walczyk Associates Realty. RMLS (OR)
- $539,0004 bd3 ba2k sqft4505 SE 33rd Ct, Gresham, OR 97080ActiveMLS ID #201265076, Charles Faheem, Cochran Property Group Inc.. RMLS (OR)
- $559,0003 bd3 ba1.8k sqft3600 SW Brittany Dr, Gresham, OR 97080ActiveMLS ID #167389216, Yang Wen, Keller Williams Premier Partners. RMLS (OR)
- $539,9994 bd3 ba1.9k sqft428 SE 10th St, Troutdale, OR 97060ActiveMLS ID #405200010, Elaine Powers, John L. Scott Portland Metro. RMLS (OR)
- $569,0004 bd3 ba2.2k sqft151 SE Condor Dr, Gresham, OR 97080ActiveMLS ID #460383217, Gene Farr, Premiere Property Group LLC. RMLS (OR)
- $609,0003 bd3 ba2.2k sqft1105 SW 10th Dr, Gresham, OR 97080ActiveMLS ID #578173451, Danny Phanphackdy, Modern Realty. RMLS (OR)
- $489,0005 bd2 ba1.6k sqft18126 SE Lincoln St, Portland, OR 97233ActiveMLS ID #130196985, Ellen Bick, CORE, Realtors. RMLS (OR)
- $600,0004 bd3 ba2.2k sqft182 SE Anderson Ln, Gresham, OR 97080ActiveMLS ID #686429080, Kyle Conway, Urban Nest Realty. RMLS (OR)
- $425,0004 bd4 ba2.1k sqft1166 NE 5th St, Gresham, OR 97030ActiveMLS ID #294117825, Ariel Sasser, Property Group NW. RMLS (OR)
- $419,5003 bd2 ba1.2k sqft16523 SE Clinton St, Portland, OR 97236ActiveMLS ID #587202015, Caroline Ewing, Keller Williams Realty Portland Premiere. RMLS (OR)
- $550,0004 bd3 ba2k sqft12956 SE 127th Ave, Happy Valley, OR 97086ActiveMLS ID #497755024, Tanya Woods, Vetiver Street Real Estate. RMLS (OR)
- $499,9003 bd2 ba1.3k sqft1327 G St, Washougal, WA 98671ActiveMLS ID #405074639, Katelyn McGrann, Realty One Group Prestige. RMLS (OR)
- $475,0003 bd2 ba1.3k sqft4619 SE Powell Butte Pkwy, Portland, OR 97236ActiveMLS ID #256331656, Drue Harris, Platinum Realty. RMLS (OR)
- $539,0004 bd3 ba1.9k sqft16422 NE Fremont St, Portland, OR 97230ActiveMLS ID #792560843, Li Lanz, Li Lanz Properties, LLC. RMLS (OR)
