*Brand new roof installed September 30, 2026!* Welcome to 4619 SE Powell Butte Parkway, a property that proves good things truly do come in well-maintained packages. This charming three-bedroom, two-bathroom residence offers 1,364 square feet of thoughtfully designed living space, where pride of ownership shines in every carefully tended detail.Step inside to discover a home that has been loved and it shows. The updated kitchen, beautifully remodeled in 2021, with convenient island and built-in range & stove-top makes meal time a breeze. A cozy gas log fireplace anchors the living area, creating the perfect gathering spot for those cooler Portland evenings. The built-in central vacuum system adds a touch of modern convenience that will make cleaning feel almost effortless.Outside, the meticulously landscaped and fully fenced yard is nothing short of impressive. Whether you envision weekend barbecues, a flourishing garden, or simply a peaceful retreat to enjoy your morning coffee, this outdoor space delivers on every front!Nature lovers will appreciate the incredible proximity to Powell Butte Nature Park, where miles of trails and sweeping views await just moments from your front door. The home sits within the desirable Centennial school district, making it an excellent choice for families seeking quality education options.This beautiful property is ready for its next chapter. Call today to schedule your private showing!
Active
Price cut: $25.1K (10/1)
$449,900
4619 SE Powell Butte Pkwy, Portland, OR 97236
3beds
1,364sqft
Residential, Single Family Residence
Built in 1996
7,405 Square Feet Lot
$-- Zestimate®
$330/sqft
$-- HOA
What's special
Cozy gas log fireplaceConvenient islandBuilt-in central vacuum systemThree-bedroom two-bathroom residenceBuilt-in range and stove-top
- 146 days
- 976
- 90
Zillow last checked:
Listing updated:
Listed by:
Drue Harris 541-784-8959,
Platinum Realty
Source: RMLS (OR),MLS#: 256331656
Facts & features
Interior
Bedrooms & bathrooms
- Bedrooms: 3
- Bathrooms: 2
- Full bathrooms: 2
- Main level bathrooms: 2
Rooms
- Room types: Bedroom 2, Bedroom 3, Dining Room, Family Room, Kitchen, Living Room, Primary Bedroom
Primary bedroom
- Level: Main
Bedroom 2
- Level: Main
Bedroom 3
- Level: Main
Dining room
- Level: Main
Kitchen
- Level: Main
Living room
- Level: Main
Heating
- Forced Air
Cooling
- Central Air
Appliances
- Included: Built-In Range, Cooktop, Dishwasher, Free-Standing Refrigerator, Washer/Dryer, Electric Water Heater, Gas Water Heater
- Laundry: Laundry Room
Features
- Central Vacuum, High Ceilings, Kitchen Island, Pantry
- Number of fireplaces: 1
- Fireplace features: Gas
Interior area
- Total structure area: 1,364
- Total interior livable area: 1,364 sqft
Video & virtual tour
Property
Parking
- Total spaces: 2
- Parking features: RV Access/Parking, Garage Door Opener, Attached
- Attached garage spaces: 2
Features
- Levels: One
- Stories: 1
- Patio & porch: Patio
- Exterior features: Garden, Raised Beds
- Fencing: Fenced
- Has view: Yes
- View description: Territorial
Lot
- Size: 7,405 Square Feet
- Features: Gentle Sloping, Level, SqFt 7000 to 9999
Details
- Additional structures: RVParking
- Parcel number: R249127
Construction
Type & style
- Home type: SingleFamily
- Property subtype: Residential, Single Family Residence
Materials
- Cement Siding
Condition
- Resale
- New construction: No
- Year built: 1996
Utilities & green energy
- Gas: Gas
- Sewer: Public Sewer
- Water: Public
Community & HOA
HOA
- Has HOA: No
Location
- Region: Portland
Financial & listing details
- Price per square foot: $330/sqft
- Tax assessed value: $433,750
- Annual tax amount: $6,247
- Date on market: 5/14/2026
- Listing terms: Cash,Conventional,FHA,VA Loan
Estimated market value
Not available
Estimated sales range
Not available
Not available
Price history
| Date | Event | Price |
|---|---|---|
| 10/1/2026 | Price change | $449,900-5.3%$330/sqft |
Source:  RMLS (OR) #256331656 Report a problem RMLS (OR) #256331656 Report a problem | ||
| 5/14/2026 | Listed for sale | $475,000+82.8%$348/sqft |
Source: RMLS (OR) #256331656 Report a problem | ||
| 3/24/2021 | Listing removed | -- |
Source: Owner Report a problem | ||
| 3/9/2018 | Listing removed | $3,300$2/sqft |
Source: Owner Report a problem | ||
| 3/6/2018 | Listed for rent | $3,300$2/sqft |
Source: Owner Report a problem | ||
| 9/25/2007 | Sold | $259,900+66.6%$191/sqft |
Source: Public Record Report a problem | ||
| 7/13/1999 | Sold | $156,000+9.1%$114/sqft |
Source: Public Record Report a problem | ||
| 2/21/1996 | Sold | $143,000+262.5%$105/sqft |
Source: Public Record Report a problem | ||
| 7/14/1995 | Sold | $39,450$29/sqft |
Source: Public Record Report a problem | ||
Public tax history
| Year | Property taxes | Tax assessment |
|---|---|---|
| 2025 | $6,248 +4.3% | $270,030 +3% |
| 2024 | $5,990 +4.5% | $262,170 +3% |
| 2023 | $5,735 +2.5% | $254,540 +3% |
| 2022 | $5,595 -0.9% | $247,130 +3% |
| 2021 | $5,643 +12.1% | $239,940 +3% |
| 2020 | $5,032 +3.9% | $232,960 +3% |
| 2019 | $4,843 | $226,180 +3% |
| 2018 | $4,843 +3.5% | $219,600 +3% |
| 2017 | $4,680 +11.1% | $213,210 +3% |
| 2016 | $4,211 | $207,000 +3% |
| 2015 | $4,211 +11.9% | $200,980 +3% |
| 2014 | $3,763 +18.7% | $195,130 +3% |
| 2013 | $3,171 +1.5% | $189,450 +1.9% |
| 2012 | $3,124 -6.8% | $185,840 +1.6% |
| 2011 | $3,354 -11% | $182,940 +3% |
| 2010 | $3,766 -0.3% | $177,620 +3% |
| 2009 | $3,776 +5.9% | $172,450 +3% |
| 2008 | $3,566 +5.2% | $167,430 +8.3% |
| 2007 | $3,388 +3.3% | $154,630 +3% |
| 2006 | $3,281 +3.3% | $150,130 +3% |
| 2005 | $3,176 +6.3% | $145,760 +3% |
| 2004 | $2,988 +3.7% | $141,520 +3% |
| 2003 | $2,882 +3% | $137,400 +3% |
| 2002 | $2,799 +12.6% | $133,400 +6.1% |
| 2000 | $2,485 | $125,750 |
Find assessor info on the county website
Monthly payment
Est. payment
Payment breakdown
Explore the cost of this home by adjusting the details. Changes won't be saved.Climate risks
Neighborhood: Pleasant Valley
Nearby schools
Schools provided by the listing agent
- Elementary: Pleasant Valley
- Middle: Centennial
- High: Centennial
Source: RMLS (OR). This data may not be complete. We recommend contacting the local school district to confirm school assignments for this home.
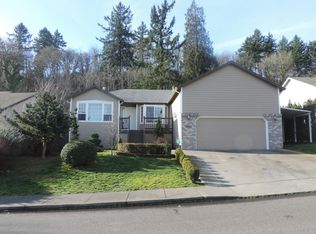
- $499,6004 bd3 ba2.5k sqft4625 SE Powell Butte Pkwy, Portland, OR 97236Off Market
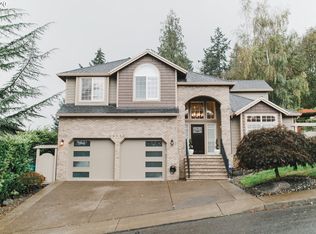
- $439,2003 bd2 ba1.4k sqft4611 SE Powell Butte Pkwy, Portland, OR 97236Off Market
- $631,3004 bd3 ba2.8k sqft16642 SE East View Ct, Portland, OR 97236Off Market
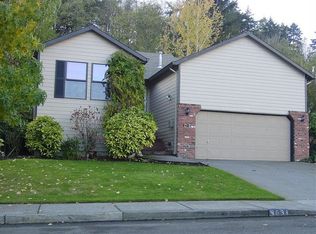
- $424,0003 bd2 ba1.4k sqft4631 SE Powell Butte Pkwy, Portland, OR 97236Off Market
Similar homes
- $459,0003 bd2 ba1.4k sqft16822 SE Equestrian Way, Portland, OR 97236Active

 MLS ID #499532089, Samantha Whitcomb, Premiere Property Group, LLC. RMLS (OR)
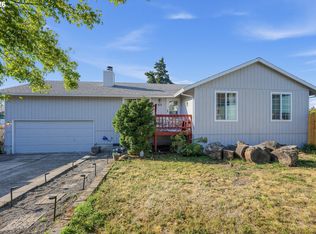
 - $399,9003 bd2 ba1.1k sqft13052 SE Cora St, Portland, OR 97236Active
 MLS ID #586014334, Leona Mullen, Matin Real Estate. RMLS (OR)
 - $419,0002 bd2 ba1.3k sqft15139 NE Summerplace Dr, Portland, OR 97230Active
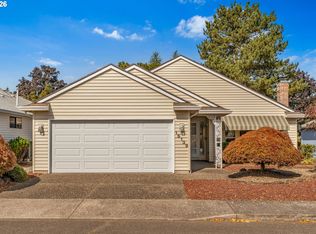 MLS ID #793146142, Beth Benner, Real Broker. RMLS (OR)
 - $475,0004 bd3 ba1.7k sqft6715 SE 114th Ave, Portland, OR 97266Active
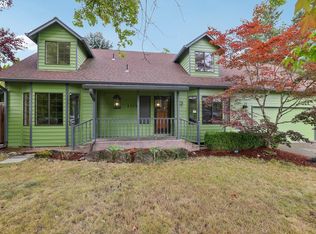 MLS ID #642047132, Michelle Palmquist, Redfin. RMLS (OR)
 - $459,0003 bd3 ba1.7k sqft22908 NE Chinook St, Wood Village, OR 97060ActiveMLS ID #322133451, Elaine Powers, John L. Scott Portland Metro. RMLS (OR)
- $469,0003 bd3 ba1.6k sqft14718 SE 131st Dr, Clackamas, OR 97015ActiveMLS ID #147038138, Michael Jacobson, Windermere Realty Trust. RMLS (OR)
- $510,0003 bd2 ba1.5k sqft1600 NW Angeline Ave, Gresham, OR 97030ActiveMLS ID #565776744, Elizabeth Carpenter, LizC Real Estate Investments. RMLS (OR)
- $450,0003 bd2 ba1.4k sqft9307 N Haven Ave, Portland, OR 97203ActiveMLS ID #401158596, Isha Budhiraja, Keller Williams Sunset Corridor. RMLS (OR)
- $499,0003 bd3 ba1.5k sqft7625 Ridgewood Dr, Gladstone, OR 97027ActiveMLS ID #186087893, Ben Farley, Genesis Realty. RMLS (OR)
- $479,9003 bd2 ba1.2k sqft14418 NE 46th St, Vancouver, WA 98682ActiveMLS ID #590373725, Blake Nelson, Brantley Christianson Real Estate. RMLS (OR)
- $539,0004 bd3 ba1.9k sqft16422 NE Fremont St, Portland, OR 97230ActiveMLS ID #792560843, Li Lanz, Li Lanz Properties, LLC. RMLS (OR)
- $545,0003 bd2 ba1.2k sqft217 SE 90th Ave, Portland, OR 97216ActiveMLS ID #672338942, Dmitri Yudin, WFJ Realty, LLC.. RMLS (OR)
- $519,0003 bd3 ba2k sqft520 SE 15th St, Gresham, OR 97080ActiveMLS ID #116334720, Yelena Stone, Stepping Stone Realty LLC. RMLS (OR)
- $528,5003 bd2 ba1.5k sqft1504 NE Village Squire Ct, Gresham, OR 97030ActiveMLS ID #786963874, Gene Farr, Premiere Property Group LLC. RMLS (OR)
- $575,0003 bd2 ba1.7k sqft9511 SE Tenino Ct, Portland, OR 97266ActiveMLS ID #664137768, Sharon Marciniak, Real Broker. RMLS (OR)
- $535,0004 bd3 ba1.5k sqft6318 NE Hassalo St, Portland, OR 97213ActiveMLS ID #308996473, Jules Fedota, Windermere Realty Trust. RMLS (OR)
- $439,9003 bd3 ba1.7k sqft11534 SE Aquila St, Happy Valley, OR 97086ActiveMLS ID #204464369, Sue Hill-Sullivan, Windermere Realty Trust. RMLS (OR)
- $499,9003 bd2 ba1.3k sqft1327 G St, Washougal, WA 98671ActiveMLS ID #405074639, Katelyn McGrann, Realty One Group Prestige. RMLS (OR)
- $549,9004 bd3 ba1.9k sqft2675 NE Cleveland Ave, Gresham, OR 97030ActiveMLS ID #410105555, Marshall Rosario, Real Broker. RMLS (OR)
- $497,0003 bd2 ba1.3k sqft1719 Division St, Oregon City, OR 97045ActiveMLS ID #551282509, Ryan Brooks, Premiere Property Group, LLC. RMLS (OR)
