Price improvement! So much home for this price. Welcome to a home that lives so much bigger than its square footage! This bright and happy 4-bedroom home packs an incredible amount of space, style and function into 1,439 square feet. Warm spaces, plantation shutters and thoughtful updates create an inviting, move-right-in interior, while the spacious living room with fireplace and custom built-ins is made for cozy nights at home. The dining room flows easily into the kitchen and out to the backyard, making entertaining effortless year-round.And the outdoor spaces are just as good! Start your morning with coffee on the welcoming front porch, then end the day with backyard beverages on the partially covered deck—or hop into the hot tub, already in place and ready to be filled. The spacious, low-maintenance yard offers plenty of room to gather without spending your weekends working on it.Four true bedrooms provide rare flexibility for guests, home offices, hobbies or whatever life brings next, while the secure garage adds valuable storage and convenience. Add central AC, a fantastic location near Woodstock shopping and dining, schools and easy freeway access, and this home checks so many boxes. Cozy, cheerful, incredibly functional and ready to enjoy from day one—don't let this one get away! [Home Energy Score = 6. HES Report at https://rpt.greenbuildingregistry.com/hes/OR10250896]
Active
Price cut: $20K (8/27)
$519,000
5704 SE Lexington St, Portland, OR 97206
4beds
1,439sqft
Residential, Single Family Residence
Built in 2007
3,484 Square Feet Lot
$-- Zestimate®
$361/sqft
$-- HOA
What's special
Inviting move-right-in interiorSpacious low-maintenance yardWarm spacesCustom built-insPlantation shuttersCentral acWelcoming front porch
- 59 days
- 227
- 16
Zillow last checked:
Listing updated:
Listed by:
Megan Murphy 503-358-0130,
MORE Realty
Source: RMLS (OR),MLS#: 444390771
Facts & features
Interior
Bedrooms & bathrooms
- Bedrooms: 4
- Bathrooms: 3
- Full bathrooms: 2
- Partial bathrooms: 1
- Main level bathrooms: 1
Rooms
- Room types: Bedroom 4, Bedroom 2, Bedroom 3, Dining Room, Family Room, Kitchen, Living Room, Primary Bedroom
Primary bedroom
- Features: Ceiling Fan, Ensuite, Wallto Wall Carpet
- Level: Upper
- Area: 165
- Dimensions: 15 x 11
Bedroom 2
- Features: Closet, Wallto Wall Carpet
- Level: Upper
- Area: 132
- Dimensions: 12 x 11
Bedroom 3
- Features: Closet, Wallto Wall Carpet
- Level: Upper
- Area: 156
- Dimensions: 12 x 13
Bedroom 4
- Features: Ceiling Fan, Walkin Closet, Wallto Wall Carpet
- Level: Upper
- Area: 143
- Dimensions: 13 x 11
Dining room
- Features: Deck, Sliding Doors, Laminate Flooring
- Level: Main
- Area: 182
- Dimensions: 14 x 13
Kitchen
- Features: Disposal, Free Standing Range, Free Standing Refrigerator, Laminate Flooring
- Level: Main
- Area: 110
- Width: 11
Living room
- Features: Bookcases, Builtin Features, Fireplace, Laminate Flooring
- Level: Main
- Area: 377
- Dimensions: 13 x 29
Heating
- Forced Air, Fireplace(s)
Cooling
- Central Air
Appliances
- Included: Dishwasher, Free-Standing Range, Free-Standing Refrigerator, Disposal, Gas Water Heater
- Laundry: Laundry Room
Features
- Ceiling Fan(s), Walk-In Closet(s), Closet, Bookcases, Built-in Features
- Flooring: Laminate, Wall to Wall Carpet
- Doors: Sliding Doors
- Basement: None
- Number of fireplaces: 1
- Fireplace features: Gas
Interior area
- Total structure area: 1,439
- Total interior livable area: 1,439 sqft
Video & virtual tour
Property
Parking
- Total spaces: 1
- Parking features: Driveway, Garage Door Opener, Attached
- Attached garage spaces: 1
- Has uncovered spaces: Yes
Accessibility
- Accessibility features: Minimal Steps, Accessibility
Features
- Stories: 2
- Patio & porch: Deck, Patio
- Has spa: Yes
- Spa features: Free Standing Hot Tub
Lot
- Size: 3,484 Square Feet
- Features: Corner Lot, Level, SqFt 3000 to 4999
Details
- Parcel number: R578197
Construction
Type & style
- Home type: SingleFamily
- Architectural style: Contemporary
- Property subtype: Residential, Single Family Residence
Materials
- Other, Wood Siding
- Foundation: Concrete Perimeter
- Roof: Composition
Condition
- Resale
- New construction: No
- Year built: 2007
Utilities & green energy
- Gas: Gas
- Sewer: Public Sewer
- Water: Public
Community & HOA
HOA
- Has HOA: No
Location
- Region: Portland
Financial & listing details
- Price per square foot: $361/sqft
- Tax assessed value: $516,680
- Annual tax amount: $5,885
- Date on market: 8/5/2026
- Listing terms: Cash,Conventional,FHA
Estimated market value
Not available
Estimated sales range
Not available
Not available
Price history
| Date | Event | Price |
|---|---|---|
| 8/27/2026 | Price change | $519,000-3.7%$361/sqft |
Source:  RMLS (OR) #444390771 Report a problem RMLS (OR) #444390771 Report a problem | ||
| 8/6/2026 | Listed for sale | $539,000+34.8%$375/sqft |
Source: RMLS (OR) #444390771 Report a problem | ||
| 7/7/2017 | Sold | $400,000+6.7%$278/sqft |
Source: RMLS (OR) #17617343 Report a problem | ||
| 5/30/2017 | Pending sale | $375,000$261/sqft |
Source: Portland West #17617343 Report a problem | ||
| 5/25/2017 | Listed for sale | $375,000+51.2%$261/sqft |
Source: Keller Williams Realty Profes. #17617343 Report a problem | ||
| 8/20/2007 | Sold | $248,000$172/sqft |
Source: Public Record Report a problem | ||
Public tax history
| Year | Property taxes | Tax assessment |
|---|---|---|
| 2025 | $5,885 +3.7% | $218,420 +3% |
| 2024 | $5,674 +4% | $212,060 +3% |
| 2023 | $5,456 +2.2% | $205,890 +3% |
| 2022 | $5,338 +1.7% | $199,900 +3% |
| 2021 | $5,247 +9% | $194,080 +3% |
| 2020 | $4,814 +3.8% | $188,430 +3% |
| 2019 | $4,637 | $182,950 +3% |
| 2018 | $4,637 +3% | $177,630 +3% |
| 2017 | $4,501 +14% | $172,460 +3% |
| 2016 | $3,948 | $167,440 +3% |
| 2015 | $3,948 +6% | $162,570 +3% |
| 2014 | $3,726 +31.1% | $157,840 +3% |
| 2013 | $2,842 +19.7% | $153,250 +3% |
| 2012 | $2,374 -10.6% | $148,790 +0.8% |
| 2011 | $2,655 -14.9% | $147,550 +3% |
| 2010 | $3,120 +2.7% | $143,260 +3% |
| 2009 | $3,039 +6% | $139,090 +3% |
| 2008 | $2,868 +40.4% | $135,040 +44.2% |
| 2007 | $2,042 +649.4% | $93,640 +593.1% |
| 2006 | $272 | $13,510 |
Find assessor info on the county website
Monthly payment
Est. payment
Payment breakdown
Explore the cost of this home by adjusting the details. Changes won't be saved.Climate risks
Neighborhood: Brentwood-Darlington
Nearby schools
Schools provided by the listing agent
- Elementary: Whitman
- Middle: Brentwood
- High: Cleveland
Source: RMLS (OR). This data may not be complete. We recommend contacting the local school district to confirm school assignments for this home.
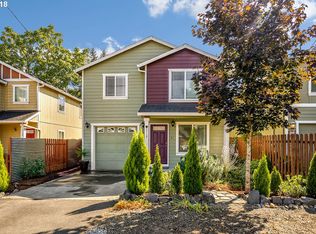
- $318,4304 bd3 ba1.7k sqft5712 SE Lexington St, Portland, OR 97206Off Market
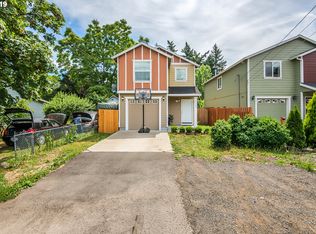
- $494,800-- bd2 ba1.7k sqft5712 SE Lexington St, Portland, OR 97206Off Market
- $462,1004 bd3 ba1.6k sqft5720 SE Lexington St, Portland, OR 97206Off Market
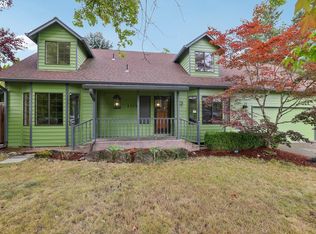
- $496,0003 bd3 ba1.5k sqft5642 SE Lexington St, Portland, OR 97206Off Market
Similar homes
- $535,0004 bd3 ba1.5k sqft6318 NE Hassalo St, Portland, OR 97213Active

 MLS ID #308996473, Jules Fedota, Windermere Realty Trust. RMLS (OR)
 - $475,0004 bd3 ba1.7k sqft6715 SE 114th Ave, Portland, OR 97266Active
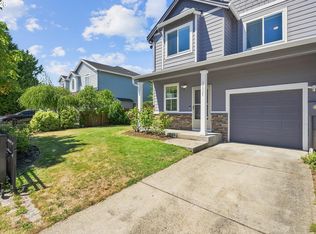
 MLS ID #642047132, Michelle Palmquist, Redfin. RMLS (OR)
 - $499,9004 bd3 ba2k sqft17325 SE Sherman St, Portland, OR 97233Active
 MLS ID #652717064, Lauren Sheehan, eXp Realty, LLC. RMLS (OR)
 - $535,0004 bd3 ba1.7k sqft7502 SW Applegate Dr, Beaverton, OR 97007Active
 MLS ID #266719132, Caitlin Williams, Opt. RMLS (OR)
 - $499,0004 bd2 ba1.8k sqft9917 NE Campaign St, Portland, OR 97220ActiveMLS ID #203991041, Will Murphy, Premiere Property Group, LLC. RMLS (OR)
- $559,9004 bd2 ba1.8k sqft4598 SE Whipple Ave, Milwaukie, OR 97267ActiveMLS ID #566224482, Richard Compton, Premiere Property Group, LLC. RMLS (OR)
- $499,9003 bd3 ba1.7k sqft16108 SE Bybee Ct, Portland, OR 97236ActiveMLS ID #187083256, Ricky Thien, Rich Realty. RMLS (OR)
- $535,0004 bd3 ba1.9k sqft4306 N Willis Blvd, Portland, OR 97203ActiveMLS ID #286462948, Teresa Kirsch, Windermere Realty Trust. RMLS (OR)
- $510,0004 bd3 ba2k sqft1460 Cornell Ave, Gladstone, OR 97027ActiveMLS ID #256239432, Marshall Rosario, Real Broker. RMLS (OR)
- $499,0003 bd2 ba1.2k sqft5604 NE 112th St, Vancouver, WA 98686ActiveMLS ID #636590714, Chrystal Wright, eXp Realty LLC. RMLS (OR)
- $389,0003 bd3 ba1.4k sqft12619 SE Lydia Ct, Portland, OR 97236ActiveMLS ID #390229450, Yujia Liu, Premiere Property Group, LLC. RMLS (OR)
- $559,0003 bd3 ba1.9k sqft15201 NE 26th St, Vancouver, WA 98684ActiveMLS ID #132442143, Haris Hadziselimovic, Keller Williams Realty. RMLS (OR)
- $489,0003 bd3 ba1.6k sqft14718 SE 131st Dr, Clackamas, OR 97015ActiveMLS ID #147038138, Michael Jacobson, Windermere Realty Trust. RMLS (OR)
- $497,0003 bd2 ba1.3k sqft1719 Division St, Oregon City, OR 97045ActiveMLS ID #551282509, Ryan Brooks, Premiere Property Group, LLC. RMLS (OR)
- $529,9005 bd3 ba2.1k sqft936 NE Lija Loop, Portland, OR 97211ActiveMLS ID #488151602, Justin Dolinger, Berkshire Hathaway HomeServices NW Real Estate. RMLS (OR)
- $549,9004 bd3 ba1.9k sqft2675 NE Cleveland Ave, Gresham, OR 97030ActiveMLS ID #410105555, Marshall Rosario, Real Broker. RMLS (OR)
- $485,0003 bd3 ba1.6k sqft1722 SW Hartley Ave, Gresham, OR 97080ActiveMLS ID #641212540, Kristin Giboney, The 503 Real Estate Co.. RMLS (OR)
- $489,0003 bd2 ba1k sqft6391 SE Hull Ave, Milwaukie, OR 97267ActiveMLS ID #557022149, Rochelle Yukich, Premiere Property Group, LLC. RMLS (OR)
- $439,9003 bd2 ba1.2k sqft13670 SE Bush St, Portland, OR 97236ActiveMLS ID #624230188, Korrie Hicks, KOR Realty. RMLS (OR)
- $449,9003 bd2 ba1.3k sqft4619 SE Powell Butte Pkwy, Portland, OR 97236ActiveMLS ID #256331656, Drue Harris, Platinum Realty. RMLS (OR)
