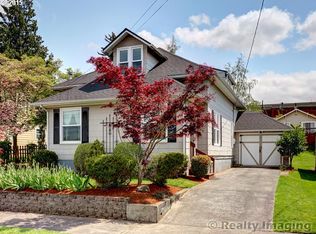
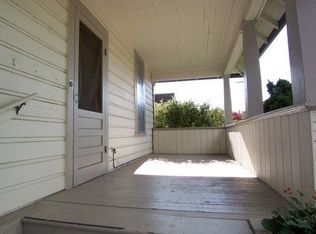
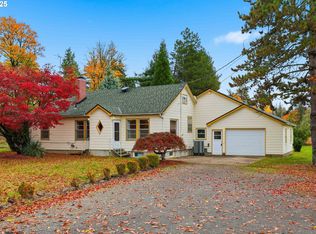
Charming Oregon City bungalow just blocks from vibrant downtown, offering 3Br's & 2.1 Ba's on the main level, + bonus room. A fenced yard offers great space for pets, gardening, entertaining or relaxing. The detached shop/studio w/electric offers many possibilities. New interior paint, newer furnace(2024), central AC & all appliances , including washer/dryer. A special opportunity to enjoy bungalow charm, versatile living spaces, a fenced yard, and a fantastic Oregon City location!
Active
$485,900
1002 Jq Adams St, Oregon City, OR 97045
3beds
1,792sqft
Residential, Single Family Residence
Built in 1920
4,791 Square Feet Lot
$480,700 Zestimate®
$271/sqft
$-- HOA
What's special
New interior paintBonus roomCentral ac
- 41 days
- 1,477
- 50
Likely to sell faster than
Zillow last checked:
Listing updated:
Listed by:
Lisa Hanna 503-320-7920,
Eleete Real Estate
Source: RMLS (OR),MLS#: 758217910
Facts & features
Interior
Bedrooms & bathrooms
- Bedrooms: 3
- Bathrooms: 3
- Full bathrooms: 2
- Partial bathrooms: 1
- Main level bathrooms: 3
Rooms
- Room types: Bonus Room, Utility Room, Bedroom 2, Bedroom 3, Dining Room, Family Room, Kitchen, Living Room, Primary Bedroom
Primary bedroom
- Features: Bathroom, Closet, Laminate Flooring
- Level: Main
- Area: 150
- Dimensions: 15 x 10
Bedroom 2
- Features: Closet, Laminate Flooring
- Level: Main
- Area: 160
- Dimensions: 16 x 10
Bedroom 3
- Features: Closet, Laminate Flooring
- Level: Main
- Area: 144
- Dimensions: 16 x 9
Dining room
- Features: Laminate Flooring
- Level: Main
- Area: 143
- Dimensions: 11 x 13
Kitchen
- Features: Dishwasher, Disposal, Free Standing Range, Free Standing Refrigerator
- Level: Main
- Area: 90
- Width: 10
Living room
- Features: Bay Window, Laminate Flooring
- Level: Main
- Area: 180
- Dimensions: 12 x 15
Heating
- Forced Air
Cooling
- Central Air
Appliances
- Included: Dishwasher, Disposal, Free-Standing Gas Range, Free-Standing Refrigerator, Washer/Dryer, Free-Standing Range, Gas Water Heater
Features
- Ceiling Fan(s), Bathroom, Closet, Tile
- Flooring: Laminate
- Windows: Bay Window(s)
- Basement: None
Interior area
- Total structure area: 1,792
- Total interior livable area: 1,792 sqft
Property
Features
- Stories: 2
- Patio & porch: Patio
- Exterior features: Yard
- Fencing: Fenced
Lot
- Size: 4,791 Square Feet
- Dimensions: 4,632 sq ft app x
- Features: Corner Lot, Level, SqFt 3000 to 4999
Details
- Additional structures: ToolShed
- Parcel number: 00586360
Construction
Type & style
- Home type: SingleFamily
- Architectural style: Bungalow
- Property subtype: Residential, Single Family Residence
Materials
- Lap Siding
- Roof: Composition
Condition
- Resale
- New construction: No
- Year built: 1920
Utilities & green energy
- Gas: Gas
- Sewer: Public Sewer
- Water: Public
Community & HOA
HOA
- Has HOA: No
Location
- Region: Oregon City
Financial & listing details
- Price per square foot: $271/sqft
- Tax assessed value: $508,618
- Annual tax amount: $4,550
- Date on market: 9/1/2026
- Listing terms: Cash,Conventional,FHA
Estimated market value
$480,700
$457,000 - $505,000
$2,777/mo
Price history
| Date | Event | Price |
|---|---|---|
| 9/1/2026 | Listed for sale | $485,900+56.7%$271/sqft |
Source:  RMLS (OR) #758217910 Report a problem RMLS (OR) #758217910 Report a problem | ||
| 7/15/2016 | Sold | $310,000-4.6%$173/sqft |
Source: RMLS (OR) #16252586 Report a problem | ||
| 6/4/2016 | Pending sale | $325,000$181/sqft |
Source: Hasson #16252586 Report a problem | ||
| 5/16/2016 | Listed for sale | $325,000+140.7%$181/sqft |
Source: Hasson #16252586 Report a problem | ||
| 8/26/2005 | Sold | $135,000$75/sqft |
Source: Agent Provided Report a problem | ||
Public tax history
| Year | Property taxes | Tax assessment |
|---|---|---|
| 2025 | $4,551 +10.2% | $227,147 +3% |
| 2024 | $4,128 +2.5% | $220,532 +3% |
| 2023 | $4,027 +6% | $214,109 +3% |
| 2022 | $3,798 +4.2% | $207,873 +3% |
| 2021 | $3,645 +2.9% | $201,819 +3% |
| 2020 | $3,541 +2.2% | $195,941 +3% |
| 2019 | $3,466 +5.2% | $190,234 +3% |
| 2018 | $3,294 | $184,693 +3% |
| 2017 | $3,294 +4.6% | $179,314 +3% |
| 2016 | $3,150 | $174,091 +3% |
| 2015 | $3,150 +2.6% | $169,020 +3% |
| 2014 | $3,071 +6% | $164,097 +3% |
| 2013 | $2,896 +4% | $159,317 +3% |
| 2012 | $2,786 +3.6% | $154,677 +3% |
| 2011 | $2,689 +2.1% | $150,172 +3% |
| 2010 | $2,634 +2.3% | $145,798 +3% |
| 2009 | $2,575 +5.7% | $141,551 +3% |
| 2008 | $2,435 +8.7% | $137,428 +3% |
| 2007 | $2,240 +56.4% | $133,425 +51.6% |
| 2006 | $1,432 +2.1% | $87,998 +3% |
| 2005 | $1,403 +2.4% | $85,435 +3% |
| 2004 | $1,371 +1.6% | $82,947 +3% |
| 2003 | $1,350 +3% | $80,531 +3% |
| 2002 | $1,311 -0.2% | $78,185 +3% |
| 2001 | $1,313 -0.5% | $75,908 +3% |
| 2000 | $1,320 | $73,697 |
Find assessor info on the county website
Monthly payment
Est. payment
Payment breakdown
Explore the cost of this home by adjusting the details. Changes won't be saved.Climate risks
Neighborhood: McLoughlin
Nearby schools
Schools provided by the listing agent
- Elementary: Holcomb
- Middle: Tumwata
- High: Oregon City
Source: RMLS (OR). This data may not be complete. We recommend contacting the local school district to confirm school assignments for this home.
Similar homes
- $485,0003 bd3 ba1.8k sqft710 11th St, Oregon City, OR 97045Active
 MLS ID #237419706, Stephanie Peck, eXp Realty, LLC. RMLS (OR)
 - $497,0003 bd2 ba1.3k sqft1719 Division St, Oregon City, OR 97045Active
 MLS ID #551282509, Ryan Brooks, Premiere Property Group, LLC. RMLS (OR)
 - $499,0003 bd2 ba1.8k sqft11040 SE McCreary Ln, Boring, OR 97009Active
 MLS ID #572822758, Linn Holdhusen, Keller Williams PDX Central. RMLS (OR)
 - $515,0004 bd2 ba1.8k sqft17811 SE Cook St, Milwaukie, OR 97267Active
 MLS ID #210895705, Colleen Ritt, Where, Inc. RMLS (OR)
 - $480,0003 bd2 ba1.2k sqft9505 SE 79th Ave, Milwaukie, OR 97222ActiveMLS ID #385691191, Milan Ridenhour, Berkshire Hathaway HomeServices NW Real Estate. RMLS (OR)
- $569,9003 bd3 ba1.8k sqft16677 SE Kingsridge Ct, Milwaukie, OR 97267ActiveMLS ID #773919961, Denise Spanke, Premiere Property Group, LLC. RMLS (OR)
- $429,9003 bd2 ba1.2k sqft730 E Clarendon St, Gladstone, OR 97027ActiveMLS ID #254911754, Jaimy Beltran, Keller Williams Realty Portland Premiere. RMLS (OR)
- $489,0003 bd1 ba1k sqft7838 SE 62nd Ave, Portland, OR 97206ActiveMLS ID #560100598, Eric Steindler, Premiere Property Group, LLC. RMLS (OR)
- $465,0003 bd1 ba1.5k sqft9136 SE Steele St, Portland, OR 97266ActiveMLS ID #685832717, Jennifer Newtson-Schick, Oregon First. RMLS (OR)
- $495,0003 bd3 ba1.8k sqft5127 SE Welch Rd, Gresham, OR 97080ActiveMLS ID #356726514, Cheryl Richardson, Berkshire Hathaway HomeServices NW Real Estate. RMLS (OR)
- $515,0003 bd3 ba1.5k sqft2520 SW Miles St, Portland, OR 97219ActiveMLS ID #353813373, Sarah Kirsch, Where, Inc. RMLS (OR)
- $510,0004 bd2 ba1.3k sqft22222 S Dans Ave, Beavercreek, OR 97004ActiveMLS ID #221121932, Rebeccah Lee, Living Room Realty. RMLS (OR)
- $499,9003 bd2 ba1.3k sqft10925 SW 58th Ave, Portland, OR 97219ActiveMLS ID #233986327, Bradley Wulf, Keller Williams Realty Professionals. RMLS (OR)
- $519,0004 bd3 ba1.4k sqft5704 SE Lexington St, Portland, OR 97206ActiveMLS ID #444390771, Megan Murphy, MORE Realty. RMLS (OR)
- $454,9003 bd2 ba1k sqft3210 SE Sherrett St, Milwaukie, OR 97222ActiveMLS ID #582913061, Glenn Matz PC, Keller Williams PDX Central. RMLS (OR)
- $499,9003 bd4 ba2.3k sqft8044 SE Malden St, Portland, OR 97206ActiveMLS ID #643475745, Korrie Hicks, KOR Realty. RMLS (OR)
- $489,9004 bd3 ba2.3k sqft790 SE 1st St, Gresham, OR 97030ActiveMLS ID #694781632, Korrie Hicks, KOR Realty. RMLS (OR)
- $515,0003 bd2 ba2.1k sqft415 SE 94th Ave, Portland, OR 97216ActiveMLS ID #343209706, Yana Pavlenko, The Lachlan Group. RMLS (OR)
- $499,9003 bd3 ba1.7k sqft16108 SE Bybee Ct, Portland, OR 97236ActiveMLS ID #187083256, Ricky Thien, Rich Realty. RMLS (OR)
- $475,0003 bd3 ba1.6k sqft1722 SW Hartley Ave, Gresham, OR 97080ActiveMLS ID #641212540, Kristin Giboney, The 503 Real Estate Co.. RMLS (OR)
