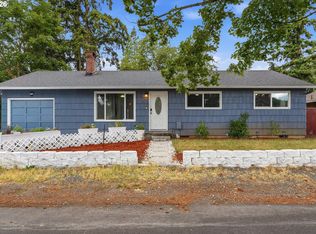
Open House Sun. 10/18 1:00PM-3:00PM. Dialed-in Brentwood-Darlington ranch with fresh interior and exterior paint, a beautifully remodeled kitchen featuring quartz countertops, commercial-grade stainless appliances, soft-close cabinets, and luxury vinyl plank flooring. Living room with wood floors and a new gas stove insert. Remodeled bathroom with quartz countertop and new carpet in the bedrooms with spacious closets. The large backyard features a mahogany deck with covered pergola, plus a storage shed. Garage contains upper and lower cabinets to accommodate storage needs. Professionally landscaped front yard with a rain feature and irrigation. Paved side lot to accommodate RV/Boat/Car parking. Other updates include upgraded windows and doors, a new commercial recirculating water heater, updated electrical panel, and high efficiency furnace. The neighboring properties were recently purchased by a custom home builder. Home Energy Score 8/10. Click link below for full video tour. [Home Energy Score = 8. HES Report at https://rpt.greenbuildingregistry.com/hes/OR10251142]
Active
$489,000
7838 SE 62nd Ave, Portland, OR 97206
3beds
1,028sqft
Residential, Single Family Residence
Built in 1985
7,405 Square Feet Lot
$485,600 Zestimate®
$476/sqft
$-- HOA
What's special
Large backyardStorage shedBeautifully remodeled kitchenHigh efficiency furnaceNew gas stove insertUpgraded windows and doorsSoft-close cabinets
- 50 days
- 228
- 18
Zillow last checked:
Listing updated:
Listed by:
Eric Steindler 503-888-3111,
Premiere Property Group, LLC
Source: RMLS (OR),MLS#: 560100598
Facts & features
Interior
Bedrooms & bathrooms
- Bedrooms: 3
- Bathrooms: 1
- Full bathrooms: 1
- Main level bathrooms: 1
Rooms
- Room types: Bedroom 2, Bedroom 3, Dining Room, Family Room, Kitchen, Living Room, Primary Bedroom
Primary bedroom
- Features: Wallto Wall Carpet
- Level: Main
Bedroom 2
- Features: Wallto Wall Carpet
- Level: Main
Bedroom 3
- Features: Wallto Wall Carpet
- Level: Main
Kitchen
- Features: Disposal, Free Standing Range, Free Standing Refrigerator, Plumbed For Ice Maker, Quartz
- Level: Main
Living room
- Features: Wood Floors
- Level: Main
Heating
- Forced Air, Forced Air 90
Cooling
- Central Air
Appliances
- Included: Dishwasher, Free-Standing Range, Free-Standing Refrigerator, Microwave, Plumbed For Ice Maker, Stainless Steel Appliance(s), Disposal, Gas Water Heater
Features
- Granite, Quartz
- Flooring: Hardwood, Luxury Vinyl Plank, Wall to Wall Carpet, Wood
- Windows: Vinyl Frames
- Basement: Crawl Space
- Number of fireplaces: 1
- Fireplace features: Gas, Insert
Interior area
- Total structure area: 1,028
- Total interior livable area: 1,028 sqft
Video & virtual tour
Property
Parking
- Total spaces: 2
- Parking features: Driveway, Garage Door Opener, Attached
- Attached garage spaces: 2
- Has uncovered spaces: Yes
Accessibility
- Accessibility features: One Level, Accessibility
Features
- Stories: 1
- Patio & porch: Covered Deck
- Exterior features: Rain Garden, Yard
Lot
- Size: 7,405 Square Feet
- Features: Corner Lot, Sprinkler, SqFt 7000 to 9999
Details
- Parcel number: R181295
Construction
Type & style
- Home type: SingleFamily
- Architectural style: Ranch
- Property subtype: Residential, Single Family Residence
Materials
- T111 Siding
- Foundation: Concrete Perimeter
- Roof: Composition
Condition
- Updated/Remodeled
- New construction: No
- Year built: 1985
Utilities & green energy
- Gas: Gas
- Sewer: Public Sewer
- Water: Public
Community & HOA
HOA
- Has HOA: No
Location
- Region: Portland
Financial & listing details
- Price per square foot: $476/sqft
- Tax assessed value: $407,530
- Annual tax amount: $4,909
- Date on market: 8/27/2026
- Listing terms: Cash,Conventional,FHA
- Road surface type: Paved
Estimated market value
$485,600
$461,000 - $510,000
$2,404/mo
Price history
| Date | Event | Price |
|---|---|---|
| 8/28/2026 | Listed for sale | $489,000+404.1%$476/sqft |
Source:  RMLS (OR) #560100598 Report a problem RMLS (OR) #560100598 Report a problem | ||
| 1/5/1996 | Sold | $97,000$94/sqft |
Source: Public Record Report a problem | ||
Public tax history
| Year | Property taxes | Tax assessment |
|---|---|---|
| 2025 | $4,910 +3.7% | $182,220 +3% |
| 2024 | $4,734 +4% | $176,920 +3% |
| 2023 | $4,552 +2.2% | $171,770 +3% |
| 2022 | $4,453 +1.7% | $166,770 +3% |
| 2021 | $4,378 +9% | $161,920 +3% |
| 2020 | $4,016 +3.8% | $157,210 +3% |
| 2019 | $3,869 | $152,640 +3% |
| 2018 | $3,869 +3% | $148,200 +3% |
| 2017 | $3,755 +14% | $143,890 +3% |
| 2016 | $3,294 | $139,700 +3% |
| 2015 | $3,294 +2.7% | $135,640 +3% |
| 2014 | $3,208 +37.8% | $131,690 +3% |
| 2013 | $2,327 +17.5% | $127,860 +3% |
| 2012 | $1,981 -8.7% | $124,140 +0.4% |
| 2011 | $2,168 -17.1% | $123,660 +3% |
| 2010 | $2,615 +2.7% | $120,060 +3% |
| 2009 | $2,547 +6% | $116,570 +3% |
| 2008 | $2,403 +0.3% | $113,180 +3% |
| 2007 | $2,396 +11.4% | $109,890 +3% |
| 2006 | $2,152 +4.7% | $106,690 +3% |
| 2005 | $2,055 -8.2% | $103,590 +3% |
| 2004 | $2,239 +5.8% | $100,580 +3% |
| 2003 | $2,116 +9% | $97,660 +3% |
| 2002 | $1,941 +3.7% | $94,820 +6.1% |
| 2000 | $1,873 | $89,380 |
Find assessor info on the county website
Monthly payment
Est. payment
Payment breakdown
Explore the cost of this home by adjusting the details. Changes won't be saved.Climate risks
Neighborhood: Brentwood-Darlington
Nearby schools
Schools provided by the listing agent
- Elementary: Whitman
- Middle: Brentwood
- High: Cleveland
Source: RMLS (OR). This data may not be complete. We recommend contacting the local school district to confirm school assignments for this home.


Similar homes
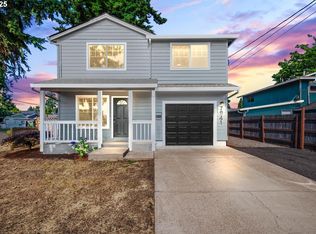
- $425,0003 bd1 ba816 sqft5741 SE Ogden St, Portland, OR 97206Active
 MLS ID #172715768, Stephanie Cook, eXp Realty, LLC. RMLS (OR)
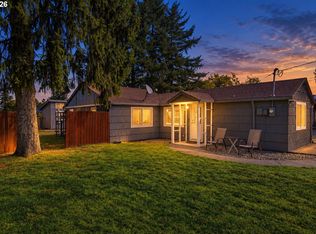
 - $549,9003 bd2 ba1.3k sqft6404 SE Carlton St, Portland, OR 97206Active
 MLS ID #586717281, Jordan Matin, Matin Real Estate. RMLS (OR)
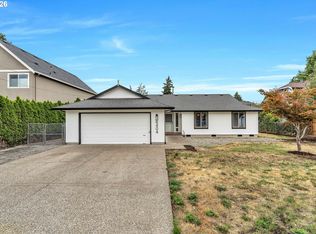
 - $509,0003 bd3 ba1.5k sqft7309 SE Holgate Blvd, Portland, OR 97206Active
 MLS ID #213042128, Li Lanz, Li Lanz Properties, LLC. RMLS (OR)
 - $480,0003 bd2 ba1.2k sqft9505 SE 79th Ave, Milwaukie, OR 97222Active
 MLS ID #385691191, Milan Ridenhour, Berkshire Hathaway HomeServices NW Real Estate. RMLS (OR)
 - $499,0003 bd2 ba1.4k sqft5071 SE Mason Ln, Milwaukie, OR 97222ActiveMLS ID #121716467, Erin Martin, Matin Real Estate. RMLS (OR)
- $435,0003 bd2 ba1.1k sqft9218 SE Lincoln St, Portland, OR 97216ActiveMLS ID #627889122, Casey Hilton, Move Real Estate Inc. RMLS (OR)
- $499,9003 bd2 ba1.3k sqft10925 SW 58th Ave, Portland, OR 97219ActiveMLS ID #233986327, Bradley Wulf, Keller Williams Realty Professionals. RMLS (OR)
- $399,9003 bd2 ba1.1k sqft2340 SE 113th Ave, Portland, OR 97216ActiveMLS ID #280168045, Jordan Matin, Matin Real Estate. RMLS (OR)
- $585,0003 bd2 ba1.4k sqft1330 SW Hume St, Portland, OR 97219ActiveMLS ID #799057101, Jon Sanford, Berkshire Hathaway HomeServices NW Real Estate. RMLS (OR)
- $535,0003 bd2 ba1.2k sqft217 SE 90th Ave, Portland, OR 97216ActiveMLS ID #672338942, Dmitri Yudin, WFJ Realty, LLC.. RMLS (OR)
- $469,0003 bd2 ba1.3k sqft2008 SE 143rd Ave, Portland, OR 97233ActiveMLS ID #190259644, Jim Nickila, RE/MAX Equity Group. RMLS (OR)
- $439,9003 bd2 ba1.2k sqft13670 SE Bush St, Portland, OR 97236ActiveMLS ID #624230188, Korrie Hicks, KOR Realty. RMLS (OR)
- $489,0003 bd2 ba1k sqft6391 SE Hull Ave, Milwaukie, OR 97267ActiveMLS ID #557022149, Rochelle Yukich, Premiere Property Group, LLC. RMLS (OR)
- $525,0003 bd2 ba1.4k sqft3314 SW 28th Ct, Gresham, OR 97080ActiveMLS ID #349646626, Austin Sabin, John L. Scott Portland Central. RMLS (OR)
- $399,0003 bd2 ba1.1k sqft2824 SE 115th Ave, Portland, OR 97266ActiveMLS ID #382177460, Shayla Hoang, Works Real Estate. RMLS (OR)
- $425,0004 bd2 ba1.4k sqft1310 SE 114th Ave, Portland, OR 97216ActiveMLS ID #690836530, Brandi Erskine, MORE Realty. RMLS (OR)
- $380,0003 bd2 ba1k sqft5615 SE 97th Ave, Portland, OR 97266ActiveMLS ID #403510830, Stephanie Pagura, KOR Realty. RMLS (OR)
- $455,0003 bd2 ba1.3k sqft3848 SW 8th St, Gresham, OR 97030ActiveMLS ID #598204801, Laura Alvarez, Premiere Property Group, LLC. RMLS (OR)
- $445,0003 bd2 ba1.2k sqft8806 NE Sacramento St, Portland, OR 97220ActiveMLS ID #355458486, Dayan Loyuk, Works Real Estate. RMLS (OR)
- $449,9003 bd2 ba1k sqft9654 N Edison St, Portland, OR 97203ActiveMLS ID #504530017, Lance Nelson, Real Broker. RMLS (OR)
