SPACE FOR THE TRUCKS, RV & MORE!Charming 3-bedroom, 1-bath with a She-Shed home located on a private road with a setup that’s hard to find.• Plenty of space for work trucks, an RV, trailer, or multiple vehicles• Still enjoy a large, usable backyard with room to garden, entertain, or play• Interior and exterior paint completed in 2025• New garage roof in 2024• New water heater in 2023• “She-shed” built in 2020—ideal for an office, studio, hobby space, or storage• Wood flooring and great natural light• Patio plus additional garage/tool shed for storage• Near Brentwood Community Garden. Included appliances: refrigerator, dishwasher, dual-oven range, washer, and dryer.A great combination of parking, outdoor space, storage, and everyday functionality. Check out our Video Tour
Active
$425,000
5741 SE Ogden St, Portland, OR 97206
3beds
816sqft
Residential, Single Family Residence
Built in 1949
0.25 Acres Lot
$-- Zestimate®
$521/sqft
$-- HOA
What's special
Great natural lightWood flooring
- 5 days
- 631
- 86
Likely to sell faster than
Zillow last checked:
Listing updated:
Listed by:
Stephanie Cook 503-444-8886,
eXp Realty, LLC
Source: RMLS (OR),MLS#: 172715768
Facts & features
Interior
Bedrooms & bathrooms
- Bedrooms: 3
- Bathrooms: 1
- Full bathrooms: 1
- Main level bathrooms: 1
Rooms
- Room types: Bedroom 2, Bedroom 3, Dining Room, Family Room, Kitchen, Living Room, Primary Bedroom
Primary bedroom
- Level: Main
Bedroom 2
- Level: Main
Kitchen
- Level: Main
Living room
- Level: Main
Heating
- Radiant
Appliances
- Included: Double Oven, Free-Standing Range, Electric Water Heater
Features
- High Ceilings
- Flooring: Tile, Wood
Interior area
- Total structure area: 816
- Total interior livable area: 816 sqft
Video & virtual tour
Property
Parking
- Total spaces: 1
- Parking features: Driveway, RV Access/Parking, Detached
- Garage spaces: 1
- Has uncovered spaces: Yes
Accessibility
- Accessibility features: One Level, Accessibility
Features
- Levels: One
- Stories: 1
- Exterior features: Fire Pit, Yard
Lot
- Size: 0.25 Acres
- Features: Level, Trees, SqFt 10000 to 14999
Details
- Additional structures: ToolShed
- Parcel number: R230595
Construction
Type & style
- Home type: SingleFamily
- Property subtype: Residential, Single Family Residence
Materials
- Wood Siding
- Roof: Composition
Condition
- Resale
- New construction: No
- Year built: 1949
Utilities & green energy
- Sewer: Public Sewer
- Water: Public
Community & HOA
HOA
- Has HOA: No
Location
- Region: Portland
Financial & listing details
- Price per square foot: $521/sqft
- Tax assessed value: $356,290
- Annual tax amount: $3,545
- Date on market: 9/16/2026
- Listing terms: Cash,Conventional,FHA
Estimated market value
Not available
Estimated sales range
Not available
Not available
Price history
| Date | Event | Price |
|---|---|---|
| 9/16/2026 | Listed for sale | $425,000+306.7%$521/sqft |
Source:  RMLS (OR) #172715768 Report a problem RMLS (OR) #172715768 Report a problem | ||
| 6/25/1999 | Sold | $104,500+53.7%$128/sqft |
Source: Public Record Report a problem | ||
| 10/20/1995 | Sold | $68,000$83/sqft |
Source: Public Record Report a problem | ||
Public tax history
| Year | Property taxes | Tax assessment |
|---|---|---|
| 2025 | $3,546 +3.7% | $131,590 +3% |
| 2024 | $3,418 +4% | $127,760 +3% |
| 2023 | $3,287 +2.2% | $124,040 +3% |
| 2022 | $3,216 +1.7% | $120,430 +3% |
| 2021 | $3,161 +9% | $116,930 +3% |
| 2020 | $2,900 +3.8% | $113,530 +3% |
| 2019 | $2,794 | $110,230 +3% |
| 2018 | $2,794 +3% | $107,020 +3% |
| 2017 | $2,712 +14% | $103,910 +3% |
| 2016 | $2,379 | $100,890 +3% |
| 2015 | $2,379 +2.7% | $97,960 +3% |
| 2014 | $2,316 +15.4% | $95,110 +3% |
| 2013 | $2,008 +13.9% | $92,340 +3% |
| 2012 | $1,762 -7.5% | $89,660 +3% |
| 2011 | $1,905 +3.5% | $87,050 +3% |
| 2010 | $1,841 +2.7% | $84,520 +3% |
| 2009 | $1,793 +6% | $82,060 +3% |
| 2008 | $1,692 +0.3% | $79,670 +3% |
| 2007 | $1,687 +11.4% | $77,350 +3% |
| 2006 | $1,515 +4.7% | $75,100 +3% |
| 2005 | $1,447 -8.2% | $72,920 +3% |
| 2004 | $1,576 +5.2% | $70,800 +3% |
| 2003 | $1,498 +5.9% | $68,740 +3% |
| 2002 | $1,415 +8.3% | $66,740 +6.1% |
| 2000 | $1,307 +6.6% | $62,920 +3% |
| 1999 | $1,226 | $61,090 |
Find assessor info on the county website
Monthly payment
Est. payment
Payment breakdown
Explore the cost of this home by adjusting the details. Changes won't be saved.Climate risks
Neighborhood: Brentwood-Darlington
Nearby schools
Schools provided by the listing agent
- Elementary: Whitman
- Middle: Brentwood
- High: Franklin
Source: RMLS (OR). This data may not be complete. We recommend contacting the local school district to confirm school assignments for this home.
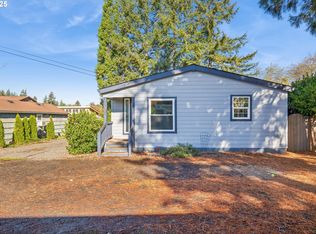

Similar homes
- $459,9503 bd1 ba1k sqft8115 SE 64th Ave, Portland, OR 97206Active
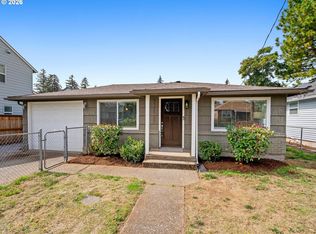
 MLS ID #767836147, Israel Hill, John L. Scott Portland Central. RMLS (OR)
 - $450,0002 bd1 ba1k sqft6841 SE 48th Ave, Portland, OR 97206Active
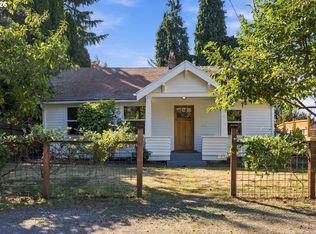 MLS ID #119585342, Allison Grice, KJK Properties PC. RMLS (OR)
 - $415,0002 bd1 ba724 sqft7723 SE Reedway St, Portland, OR 97206Active
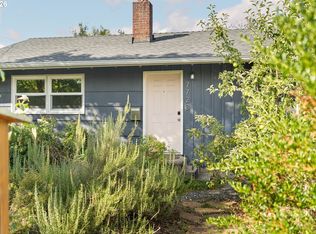 MLS ID #384971172, Brianne Rosenstock, Urban Nest Realty. RMLS (OR)
 - $400,0003 bd1 ba960 sqft6620 SE 80th Ave, Portland, OR 97206Active
 MLS ID #407680040, Keri Friedman, Urban Nest Realty. RMLS (OR)
 - $485,0003 bd2 ba1k sqft6307 SE Alberta St, Portland, OR 97206ActiveMLS ID #784013328, Jeffrey Hartley, Peak Realty. RMLS (OR)
- $469,0002 bd1 ba1k sqft3219 SE 53rd Ave, Portland, OR 97206ActiveMLS ID #551668691, Elizabeth Nathan, Urban Nest Realty. RMLS (OR)
- $434,5002 bd2 ba1.2k sqft5506 SE Nehalem St, Portland, OR 97206ActiveMLS ID #686071027, Ruben Isai, Modern Realty. RMLS (OR)
- $430,0003 bd1 ba936 sqft3716 SE 70th Ave, Portland, OR 97206ActiveMLS ID #239706676, Jodie Simpson, eXp Realty, LLC. RMLS (OR)
- $429,0003 bd2 ba1.2k sqft7417 SE Sherrett St, Portland, OR 97206ActiveMLS ID #682284151, William Grzebyk, Redfin. RMLS (OR)
- $389,9003 bd1 ba1.1k sqft5401 SE 89th Ave, Portland, OR 97266ActiveMLS ID #793632027, Yomari Cruz-DeWeese, Living Room Realty. RMLS (OR)
- $429,0003 bd3 ba1.1k sqft6017 SE Tenino St #A, Portland, OR 97206ActiveMLS ID #753245757, Yana Pavlenko, The Lachlan Group. RMLS (OR)
- $399,0003 bd1 ba936 sqft4514 SE Gladstone St, Portland, OR 97206ActiveMLS ID #515013091, Fay Wu, Century 21 Northstar. RMLS (OR)
- $489,0003 bd1 ba1k sqft7838 SE 62nd Ave, Portland, OR 97206ActiveMLS ID #560100598, Eric Steindler, Premiere Property Group, LLC. RMLS (OR)
- $437,0003 bd1 ba948 sqft3910 SE 71st Ave, Portland, OR 97206ActiveMLS ID #646865589, Sharon Parmenter, Opendoor Brokerage LLC. RMLS (OR)
- $438,0002 bd1 ba769 sqft4219 SE Ellis St, Portland, OR 97206ActiveMLS ID #413013714, Sharon Parmenter, Opendoor Brokerage LLC. RMLS (OR)
- $429,0003 bd3 ba1.1k sqft6041 SE Tenino St, Portland, OR 97206ActiveMLS ID #368155780, Yana Pavlenko, The Lachlan Group. RMLS (OR)
- $349,9002 bd1 ba1k sqft6732 SE Rhone St, Portland, OR 97206ActiveMLS ID #453241153, Steve Tekander, Handris Realty Co.. RMLS (OR)
- $545,0003 bd2 ba1.1k sqft5605 SE Knight St, Portland, OR 97206ActiveMLS ID #582263566, Eric Lehouiller, Real Broker. RMLS (OR)
- $360,0002 bd1 ba1k sqft7448 SE 51st Ave, Portland, OR 97206ActiveMLS ID #663361579, Andrew Brown, Proud Realty LLC. RMLS (OR)
