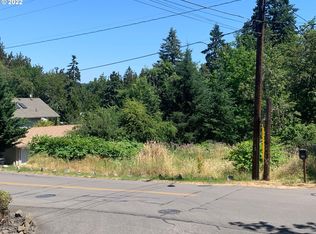
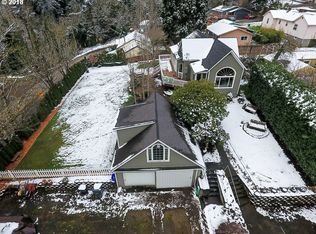
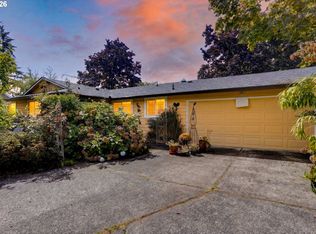
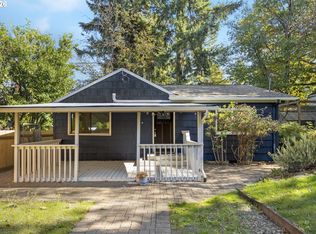
Tucked against a green space backdrop, this charming one-level home offers a surprising sense of privacy while keeping parks, trails and recreation close at hand. The backyard and wood deck feel like your own private retreat—an inviting spot for morning coffee, summer evenings or simply enjoying the peaceful natural setting.Inside, warm hardwood floors flow through the living areas and bedrooms, while the classic wood-burning brick fireplace creates an inviting place to sit down and relax at the end of a busy day. This 3-bedroom home features an updated kitchen with newer countertop, sink and faucet, abundant natural light, a convenient main-level utility room, and thoughtful updates including a newer roof and electrical panel.The location adds another dimension. Enjoy nearby Rivercrest Park and Splash Pad, Barclay Hills Park, feed the ducks and geese at Clackamette Park, or hike the Clackamas Cove Trail system along the river, with opportunities for walking, biking, play and outdoor recreation close to home. The convenient location also puts shopping, dining and everyday necessities nearby.A comfortable, updated home with a private-feeling backyard setting and easy access to some of Oregon City's best outdoor amenities.
Active
Price cut: $12K (9/17)
$435,500
203 Eluria St, Oregon City, OR 97045
3beds
910sqft
Residential, Single Family Residence
Built in 1962
5,662 Square Feet Lot
$-- Zestimate®
$479/sqft
$-- HOA
What's special
Charming one-level homeAbundant natural lightConvenient main-level utility roomGreen space backdropNewer roof
- 49 days
- 608
- 45
Zillow last checked:
Listing updated:
Listed by:
Gary Musgrove 503-572-4857,
Berkshire Hathaway HomeServices NW Real Estate
Source: RMLS (OR),MLS#: 413928124
Facts & features
Interior
Bedrooms & bathrooms
- Bedrooms: 3
- Bathrooms: 1
- Full bathrooms: 1
- Main level bathrooms: 1
Rooms
- Room types: Laundry, Bedroom 2, Bedroom 3, Dining Room, Family Room, Kitchen, Living Room, Primary Bedroom
Primary bedroom
- Features: Hardwood Floors
- Level: Main
- Area: 110
- Dimensions: 11 x 10
Bedroom 2
- Features: Hardwood Floors
- Level: Main
- Area: 100
- Dimensions: 10 x 10
Bedroom 3
- Features: Hardwood Floors
- Level: Main
- Area: 80
- Dimensions: 10 x 8
Dining room
- Features: Hardwood Floors, Sliding Doors
- Level: Main
- Area: 81
- Dimensions: 9 x 9
Kitchen
- Features: Vinyl Floor
- Level: Main
- Area: 72
- Width: 8
Living room
- Features: Fireplace, Hardwood Floors
- Level: Main
- Area: 208
- Dimensions: 16 x 13
Heating
- Fireplace(s)
Appliances
- Included: Free-Standing Range, Free-Standing Refrigerator, Washer/Dryer, Electric Water Heater
Features
- Flooring: Hardwood, Vinyl
- Doors: Sliding Doors
- Windows: Double Pane Windows, Vinyl Frames
- Basement: Crawl Space
- Number of fireplaces: 1
- Fireplace features: Wood Burning
Interior area
- Total structure area: 910
- Total interior livable area: 910 sqft
Video & virtual tour
Property
Parking
- Parking features: Driveway, Off Street
- Has uncovered spaces: Yes
Accessibility
- Accessibility features: Minimal Steps, One Level, Utility Room On Main, Accessibility
Features
- Levels: One
- Stories: 1
- Patio & porch: Deck
- Exterior features: Yard
- Fencing: Fenced
- Has view: Yes
- View description: Trees/Woods
Lot
- Size: 5,662 Square Feet
- Features: Level, SqFt 5000 to 6999
Details
- Additional structures: ToolShed, Shednull
- Parcel number: 00589358
- Zoning: R6
Construction
Type & style
- Home type: SingleFamily
- Architectural style: Craftsman
- Property subtype: Residential, Single Family Residence
Materials
- Wood Siding, Cedar, Shake Siding
- Foundation: Concrete Perimeter
- Roof: Composition
Condition
- Resale
- New construction: No
- Year built: 1962
Utilities & green energy
- Sewer: Public Sewer
- Water: Public
Community & HOA
Community
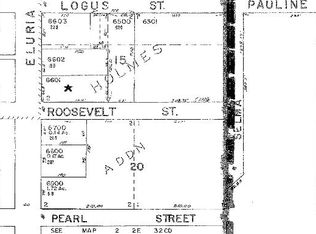
- Subdivision: Holmes Addition
HOA
- Has HOA: No
Location
- Region: Oregon City
Financial & listing details
- Price per square foot: $479/sqft
- Tax assessed value: $312,871
- Annual tax amount: $2,883
- Date on market: 8/21/2026
- Listing terms: Conventional,FHA,VA Loan
Estimated market value
Not available
Estimated sales range
Not available
Not available
Price history
| Date | Event | Price |
|---|---|---|
| 9/17/2026 | Price change | $435,500-2.7%$479/sqft |
Source:  RMLS (OR) #413928124 Report a problem RMLS (OR) #413928124 Report a problem | ||
| 8/22/2026 | Listed for sale | $447,500+0.6%$492/sqft |
Source: RMLS (OR) #413928124 Report a problem | ||
| 11/15/2024 | Sold | $445,000$489/sqft |
Source:  WVMLS #810754 Report a problem WVMLS #810754 Report a problem | ||
| 10/13/2024 | Pending sale | $445,000$489/sqft |
Source: RMLS (OR) #23462889 Report a problem | ||
| 9/10/2024 | Price change | $445,000-1.1%$489/sqft |
Source: RMLS (OR) #23462889 Report a problem | ||
| 7/2/2024 | Listed for sale | $450,000$495/sqft |
Source: WVMLS #810754 Report a problem | ||
| 4/2/2024 | Listing removed | $450,000$495/sqft |
Source: WVMLS #810754 Report a problem | ||
| 2/25/2024 | Listed for sale | $450,000$495/sqft |
Source: WVMLS #810754 Report a problem | ||
| 2/10/2024 | Pending sale | $450,000$495/sqft |
Source: WVMLS #810754 Report a problem | ||
| 10/25/2023 | Listed for sale | $450,000$495/sqft |
Source: WVMLS #810754 Report a problem | ||
Public tax history
| Year | Property taxes | Tax assessment |
|---|---|---|
| 2025 | $2,883 +10.2% | $143,924 +3% |
| 2024 | $2,616 +2.5% | $139,733 +3% |
| 2023 | $2,552 +6% | $135,664 +3% |
| 2022 | $2,407 +4.2% | $131,713 +3% |
| 2021 | $2,310 +2.9% | $127,877 +3% |
| 2020 | $2,244 +2.2% | $124,153 +3% |
| 2019 | $2,196 +5.2% | $120,537 +3% |
| 2018 | $2,087 | $117,026 +3% |
| 2017 | $2,087 +4.6% | $113,617 +3% |
| 2016 | $1,996 | $110,308 +3% |
| 2015 | $1,996 +2.6% | $107,095 +3% |
| 2014 | $1,946 +6% | $103,976 +3% |
| 2013 | $1,835 +4% | $100,948 +3% |
| 2012 | $1,765 +3.6% | $98,008 +3% |
| 2011 | $1,704 +2.1% | $95,153 +3% |
| 2010 | $1,669 +2.3% | $92,382 +3% |
| 2009 | $1,631 +5.7% | $89,691 +3% |
| 2008 | $1,543 +8.7% | $87,079 +3% |
| 2007 | $1,420 +6.2% | $84,543 +3% |
| 2006 | $1,336 +2.1% | $82,081 +3% |
| 2005 | $1,309 +2.4% | $79,690 +3% |
| 2004 | $1,279 +1.6% | $77,369 +3% |
| 2003 | $1,259 +3% | $75,116 +3% |
| 2002 | $1,223 -0.2% | $72,928 +3% |
| 2001 | $1,225 -0.5% | $70,804 +3% |
| 2000 | $1,231 | $68,742 |
Find assessor info on the county website
Monthly payment
Est. payment
Payment breakdown
Explore the cost of this home by adjusting the details. Changes won't be saved.Climate risks
Neighborhood: Barclay Hills
Nearby schools
Schools provided by the listing agent
- Elementary: Holcomb
- Middle: Tumwata
- High: Oregon City
Source: RMLS (OR). This data may not be complete. We recommend contacting the local school district to confirm school assignments for this home.
Similar homes
- $415,0002 bd1 ba1.1k sqft412 Dimick St, Oregon City, OR 97045Active

 MLS ID #388488458, Brandi Erskine, MORE Realty. RMLS (OR)
 - $497,0003 bd2 ba1.3k sqft1719 Division St, Oregon City, OR 97045Active
 MLS ID #551282509, Ryan Brooks, Premiere Property Group, LLC. RMLS (OR)
 - $620,0003 bd2 ba1.2k sqft132 Woodfield Ct, Oregon City, OR 97045Active
 MLS ID #420825036, Gloria Hahn, RE/MAX Equity Group. RMLS (OR)
 - $435,0002 bd1 ba839 sqft9106 SW Capitol Hwy, Portland, OR 97219Active
 MLS ID #126938562, Chandra Noble-Ashford, Think Real Estate. RMLS (OR)
 - $389,0003 bd1 ba888 sqft12445 NE Hassalo St, Portland, OR 97230ActiveMLS ID #529050599, Cara Jamison, Move Real Estate Inc. RMLS (OR)
- $425,0003 bd1 ba816 sqft5741 SE Ogden St, Portland, OR 97206ActiveMLS ID #172715768, Stephanie Cook, eXp Realty, LLC. RMLS (OR)
- $480,0003 bd2 ba1.2k sqft9505 SE 79th Ave, Milwaukie, OR 97222ActiveMLS ID #385691191, Milan Ridenhour, Berkshire Hathaway HomeServices NW Real Estate. RMLS (OR)
- $469,0003 bd2 ba1.2k sqft160 W Berkeley St, Gladstone, OR 97027ActiveMLS ID #110992199, Grace Aguilar, Premiere Property Group, LLC. RMLS (OR)
- $449,0003 bd1 ba1.1k sqft7511 SE Harmony Rd, Milwaukie, OR 97222ActiveMLS ID #169117934, Seanna Erricson, Keller Williams Realty Portland Elite. RMLS (OR)
- $439,0003 bd2 ba1.1k sqft9241 SE Main St, Portland, OR 97216ActiveMLS ID #263801566, Jennifer Ontiveros, Oregon First. RMLS (OR)
- $489,0003 bd2 ba1k sqft6391 SE Hull Ave, Milwaukie, OR 97267ActiveMLS ID #557022149, Rochelle Yukich, Premiere Property Group, LLC. RMLS (OR)
- $499,9003 bd1 ba1.2k sqft22153 S Dans Ave, Beavercreek, OR 97004ActiveMLS ID #597566791, Rachel Day, Realty Works Group. RMLS (OR)
- $470,0002 bd1 ba1k sqft9314 SW Terwilliger Blvd, Portland, OR 97219ActiveMLS ID #371976035, Nanci Egan, John L. Scott. RMLS (OR)
- $409,9993 bd1 ba984 sqft280 NW 23rd St, Gresham, OR 97030ActiveMLS ID #675989720, Ian Crist, Bridge Creek Realty. RMLS (OR)
- $425,0003 bd2 ba1k sqft11810 NE Siskiyou St, Portland, OR 97220ActiveMLS ID #214154947, Laurie Sonnenfeld, Laurie Sonnenfeld Realty. RMLS (OR)
- $510,0004 bd2 ba1.3k sqft22222 S Dans Ave, Beavercreek, OR 97004ActiveMLS ID #221121932, Rebeccah Lee, Living Room Realty. RMLS (OR)
- $415,0003 bd2 ba1.2k sqft7417 SE Sherrett St, Portland, OR 97206ActiveMLS ID #682284151, William Grzebyk, Redfin. RMLS (OR)
- $414,5003 bd2 ba1.2k sqft16523 SE Clinton St, Portland, OR 97236ActiveMLS ID #587202015, Caroline Ewing, Keller Williams Realty Portland Premiere. RMLS (OR)
- $425,0002 bd2 ba856 sqft8318 SE Knapp St, Portland, OR 97266ActiveMLS ID #217309281, Sarah Ruffner, Where, Inc. RMLS (OR)
- $419,9993 bd2 ba1k sqft17022 SE Salmon St, Portland, OR 97233ActiveMLS ID #384816390, Jimmy Robinson, MORE Realty. RMLS (OR)
