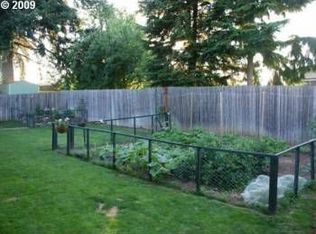
This well-maintained 3 bedroom, 1 bathroom ranch-style home in Canby, Oregon offers easy single-level living paired with incredible outdoor space. Photo #2 is an AI depiction of ramp removed. Inside, an inviting open-concept layout seamlessly connects the spacious living room to the dining area and kitchen, creating an ideal setup for everyday living. The updated kitchen features granite countertops, a tiled backsplash, timeless white cabinetry, and stainless-steel appliances. Step through the dining room’s French doors to a fantastic, covered concrete patio. The massive, fully fenced backyard provides a private oasis with a lush lawn, mature landscaping, and plenty of space for gardening, play, or pets. Easy access wheelchair ramp is also easily removed. Whether you are a first-time buyer looking to plant down roots or seeking the perfect low-maintenance layout to downsize, this charming property is ready to welcome you home.
Active
Price cut: $8K (8/7)
$429,000
667 SE 5th Ave, Canby, OR 97013
3beds
1,104sqft
Residential, Single Family Residence
Built in 1984
-- sqft lot
$-- Zestimate®
$389/sqft
$-- HOA
What's special
Low-maintenance layoutTimeless white cabinetryMassive fully fenced backyardUpdated kitchenEasy single-level livingStainless-steel appliancesMature landscaping
- 130 days
- 425
- 44
Zillow last checked:
Listing updated:
Listed by:
Michael Beirwagen 503-810-0505,
Berkshire Hathaway HomeServices NW Real Estate,
Emilie Evans 971-221-5469,
Berkshire Hathaway HomeServices NW Real Estate
Source: RMLS (OR),MLS#: 700144160
Facts & features
Interior
Bedrooms & bathrooms
- Bedrooms: 3
- Bathrooms: 1
- Full bathrooms: 1
- Main level bathrooms: 1
Rooms
- Room types: Bedroom 2, Bedroom 3, Dining Room, Family Room, Kitchen, Living Room, Primary Bedroom
Primary bedroom
- Features: Bathroom
- Level: Main
- Area: 132
- Dimensions: 12 x 11
Bedroom 2
- Level: Main
- Area: 99
- Dimensions: 11 x 9
Bedroom 3
- Level: Main
- Area: 90
- Dimensions: 10 x 9
Dining room
- Level: Main
- Area: 110
- Dimensions: 11 x 10
Kitchen
- Level: Main
- Area: 154
- Width: 11
Living room
- Level: Main
- Area: 252
- Dimensions: 21 x 12
Cooling
- None
Appliances
- Included: Free-Standing Refrigerator, Microwave, Stainless Steel Appliance(s), Electric Water Heater
Features
- Bathroom, Granite
- Flooring: Wood
- Windows: Aluminum Frames, Vinyl Frames
- Basement: Crawl Space
Interior area
- Total structure area: 1,104
- Total interior livable area: 1,104 sqft
Property
Parking
- Total spaces: 2
- Parking features: Driveway, RV Access/Parking, Garage Door Opener, Attached
- Attached garage spaces: 2
- Has uncovered spaces: Yes
Accessibility
- Accessibility features: Accessible Approachwith Ramp, Garage On Main, Main Floor Bedroom Bath, One Level, Accessibility
Features
- Levels: One
- Stories: 1
- Patio & porch: Covered Patio
- Exterior features: Dog Run, Garden
- Fencing: Fenced
Lot
- Features: Cul-De-Sac, Level, SqFt 7000 to 9999
Details
- Additional structures: RVParking, ToolShed
- Parcel number: 00797695
Construction
Type & style
- Home type: SingleFamily
- Architectural style: Ranch
- Property subtype: Residential, Single Family Residence
Materials
- Lap Siding, Other, Vinyl Siding
- Foundation: Concrete Perimeter
- Roof: Composition
Condition
- Resale
- New construction: No
- Year built: 1984
Utilities & green energy
- Sewer: Public Sewer
- Water: Public
Community & HOA
HOA
- Has HOA: No
Location
- Region: Canby
Financial & listing details
- Price per square foot: $389/sqft
- Tax assessed value: $376,936
- Annual tax amount: $3,119
- Date on market: 5/30/2026
- Listing terms: Cash,Conventional,FHA,VA Loan
- Road surface type: Paved
Estimated market value
Not available
Estimated sales range
Not available
Not available
Price history
| Date | Event | Price |
|---|---|---|
| 8/7/2026 | Price change | $429,000-1.8%$389/sqft |
Source:  RMLS (OR) #700144160 Report a problem RMLS (OR) #700144160 Report a problem | ||
| 7/14/2026 | Price change | $437,000-1.8%$396/sqft |
Source: RMLS (OR) #700144160 Report a problem | ||
| 5/30/2026 | Listed for sale | $445,000+107%$403/sqft |
Source: RMLS (OR) #700144160 Report a problem | ||
| 2/12/2016 | Sold | $215,000+38.7%$195/sqft |
Source: Public Record Report a problem | ||
| 9/9/2004 | Sold | $155,000+6.9%$140/sqft |
Source: Public Record Report a problem | ||
| 3/30/2001 | Sold | $145,000$131/sqft |
Source: Public Record Report a problem | ||
Public tax history
| Year | Property taxes | Tax assessment |
|---|---|---|
| 2025 | $3,119 +2.9% | $202,365 +3% |
| 2024 | $3,032 +2.4% | $196,471 +3% |
| 2023 | $2,960 +6.2% | $190,749 +3% |
| 2022 | $2,789 +3.8% | $185,194 +3% |
| 2021 | $2,685 +1.8% | $179,800 +3% |
| 2020 | $2,637 -8.6% | $174,564 +3% |
| 2019 | $2,887 +2.3% | $169,480 +3% |
| 2018 | $2,822 | $164,544 +3% |
| 2017 | $2,822 +6.1% | $159,751 +3% |
| 2016 | $2,659 | $155,098 +3% |
| 2015 | $2,659 +3.6% | $150,581 +3% |
| 2014 | $2,568 +5.9% | $146,195 +3% |
| 2013 | $2,426 +3.8% | $141,937 +3% |
| 2012 | $2,337 +1% | $137,803 +1.5% |
| 2011 | $2,314 +2.8% | $135,762 +3% |
| 2010 | $2,250 +2.6% | $131,808 +3% |
| 2009 | $2,192 +7.8% | $127,969 +3% |
| 2008 | $2,034 +2.4% | $124,242 +3% |
| 2007 | $1,987 +4.1% | $120,623 +3% |
| 2006 | $1,909 -0.5% | $117,110 +3% |
| 2005 | $1,919 +1.5% | $113,699 +3% |
| 2004 | $1,891 +2.5% | $110,387 +3% |
| 2003 | $1,845 +3.6% | $107,172 +3% |
| 2002 | $1,780 +3.3% | $104,050 +3% |
| 2001 | $1,724 +3.8% | $101,019 +3% |
| 2000 | $1,662 | $98,077 |
Find assessor info on the county website
Monthly payment
Est. payment
Payment breakdown
Explore the cost of this home by adjusting the details. Changes won't be saved.Climate risks
Neighborhood: 97013
Nearby schools
Schools provided by the listing agent
- Elementary: Knight
- Middle: Baker Prairie
- High: Canby
Source: RMLS (OR). This data may not be complete. We recommend contacting the local school district to confirm school assignments for this home.
Similar homes
- $515,0003 bd3 ba1.5k sqft1430 S Birch Ct, Canby, OR 97013Active
 MLS ID #213047380, Lindsey Culver, Premiere Property Group, LLC. RMLS (OR)
 - $450,0002 bd2 ba1k sqft8455 SW Lafayette Way, Wilsonville, OR 97070Active
 MLS ID #104055594, Sean Keene, Reger Homes, LLC. RMLS (OR)
 - $499,9003 bd1 ba1.2k sqft22153 S Dans Ave, Beavercreek, OR 97004Active
 MLS ID #597566791, Rachel Day, Realty Works Group. RMLS (OR)
 - $435,5003 bd1 ba910 sqft203 Eluria St, Oregon City, OR 97045Active
 MLS ID #413928124, Gary Musgrove, Berkshire Hathaway HomeServices NW Real Estate. RMLS (OR)
 - $429,0003 bd2 ba1.1k sqft1143 SW James Ct, Dundee, OR 97115ActiveMLS ID #540472522, Kelly Hagglund, The Kelly Group Real Estate. RMLS (OR)
- $415,0002 bd1 ba1.1k sqft412 Dimick St, Oregon City, OR 97045ActiveMLS ID #388488458, Brandi Erskine, MORE Realty. RMLS (OR)
- $425,0003 bd1 ba816 sqft5741 SE Ogden St, Portland, OR 97206ActiveMLS ID #172715768, Stephanie Cook, eXp Realty, LLC. RMLS (OR)
- $499,0003 bd3 ba1.5k sqft7625 Ridgewood Dr, Gladstone, OR 97027ActiveMLS ID #186087893, Ben Farley, Genesis Realty. RMLS (OR)
- $497,0003 bd2 ba1.3k sqft1719 Division St, Oregon City, OR 97045ActiveMLS ID #551282509, Ryan Brooks, Premiere Property Group, LLC. RMLS (OR)
- $460,0003 bd2 ba1.4k sqft512 Pegasus Ct, Molalla, OR 97038ActiveMLS ID #671570142, Joey McNamara, Real Broker. RMLS (OR)
- $469,0003 bd2 ba1.2k sqft160 W Berkeley St, Gladstone, OR 97027ActiveMLS ID #110992199, Grace Aguilar, Premiere Property Group, LLC. RMLS (OR)
- $415,0003 bd2 ba1.2k sqft7417 SE Sherrett St, Portland, OR 97206ActiveMLS ID #682284151, William Grzebyk, Redfin. RMLS (OR)
- $425,0003 bd2 ba1.3k sqft1325 Bonniebrae Dr, Lake Oswego, OR 97034ActiveMLS ID #559780986, Gene Moreland, The Agency Portland. RMLS (OR)
- $510,0004 bd2 ba1.3k sqft22222 S Dans Ave, Beavercreek, OR 97004ActiveMLS ID #221121932, Rebeccah Lee, Living Room Realty. RMLS (OR)
- $449,0003 bd1 ba1.1k sqft7511 SE Harmony Rd, Milwaukie, OR 97222ActiveMLS ID #169117934, Seanna Erricson, Keller Williams Realty Portland Elite. RMLS (OR)
- $425,0002 bd1 ba1k sqft9305 SW Brooks Bend Pl, Portland, OR 97223ActiveMLS ID #674420203, Laura Schott, Cascade Hasson Sotheby's International Realty. RMLS (OR)
- $480,0003 bd2 ba1.2k sqft9505 SE 79th Ave, Milwaukie, OR 97222ActiveMLS ID #385691191, Milan Ridenhour, Berkshire Hathaway HomeServices NW Real Estate. RMLS (OR)
- $495,0002 bd2 ba1.2k sqft32125 SW Cypress Point, Wilsonville, OR 97070ActiveMLS ID #211852012, Amy Costello, Windermere Heritage. RMLS (OR)
- $465,0003 bd1 ba1.5k sqft9136 SE Steele St, Portland, OR 97266ActiveMLS ID #685832717, Jennifer Newtson-Schick, Oregon First. RMLS (OR)
- $624,9003 bd2 ba1.5k sqft21880 S Somerset Dr, Oregon City, OR 97045ActiveMLS ID #792756385, Lindsay Taylor, Keller Williams Realty Portland Elite. RMLS (OR)
