Single-level living, thoughtful updates, and room to make it your own! Set on a cul-de-sac in Dundee, this three-bedroom, two-bath home offers a comfortable, easy-maintenance layout filled with natural light. A skylight brightens the entry, while vaulted ceilings, abundant windows, and a bay window create an open and airy feel in the living and dining rooms. Plantation shutters add a polished touch to both spaces. The kitchen pantry and bathroom cabinets boast convenient pull-out drawers that you are sure to love. The vaulted primary suite features two closets and a private bathroom with a walk-in shower. Two additional bedrooms provide versatility, including a third bedroom with a built-in desk that works well as a home office. A dedicated laundry room and attached two-car garage add everyday convenience. Outside, enjoy a covered front porch, covered patio, fenced backyard, and room for RV parking. Major improvements include a new roof and gas water heater in 2021, owned solar panels installed in 2022, new fiber cement siding in 2025, and a new gas furnace in spring 2026. The home is also plumbed for A/C. With many of the big-ticket updates already completed, this home is ready for your personal touch. Enjoy easy-living in the heart of Oregon wine country, close to downtown Dundee’s many tasting rooms, restaurants, and local amenities.
Active
$429,000
1143 SW James Ct, Dundee, OR 97115
3beds
1,136sqft
Residential, Single Family Residence
Built in 1994
5,227 Square Feet Lot
$-- Zestimate®
$378/sqft
$-- HOA
What's special
Fenced backyardSingle-level livingCovered patioDedicated laundry roomAttached two-car garageVaulted ceilingsVaulted primary suite
- 37 days
- 402
- 18
Zillow last checked:
Listing updated:
Listed by:
Kelly Hagglund 503-538-4531,
The Kelly Group Real Estate,
Adrianne Bonsey 503-851-9971,
The Kelly Group Real Estate
Source: RMLS (OR),MLS#: 540472522
Facts & features
Interior
Bedrooms & bathrooms
- Bedrooms: 3
- Bathrooms: 2
- Full bathrooms: 2
- Main level bathrooms: 2
Rooms
- Room types: Laundry, Bedroom 2, Bedroom 3, Dining Room, Family Room, Kitchen, Living Room, Primary Bedroom
Primary bedroom
- Features: Bathroom, Double Closet, Vaulted Ceiling, Walkin Shower, Wallto Wall Carpet
- Level: Main
Bedroom 2
- Features: Closet, Wallto Wall Carpet
- Level: Main
Bedroom 3
- Features: Closet, Laminate Flooring
- Level: Main
Dining room
- Features: Exterior Entry, Laminate Flooring, Vaulted Ceiling
- Level: Main
Kitchen
- Features: Dishwasher, Disposal, Microwave, Pantry, Free Standing Range, Laminate Flooring
- Level: Main
Living room
- Features: Bay Window, Great Room, Vaulted Ceiling, Wallto Wall Carpet
- Level: Main
Heating
- Forced Air
Cooling
- Air Conditioning Ready
Appliances
- Included: Dishwasher, Disposal, Free-Standing Range, Microwave, Gas Water Heater
- Laundry: Laundry Room
Features
- Ceiling Fan(s), Vaulted Ceiling(s), Closet, Pantry, Great Room, Bathroom, Double Closet, Walkin Shower
- Flooring: Laminate, Wall to Wall Carpet
- Windows: Double Pane Windows, Vinyl Frames, Bay Window(s)
- Basement: Crawl Space
Interior area
- Total structure area: 1,136
- Total interior livable area: 1,136 sqft
Video & virtual tour
Property
Parking
- Total spaces: 2
- Parking features: Driveway, On Street, RV Access/Parking, Garage Door Opener, Attached
- Attached garage spaces: 2
- Has uncovered spaces: Yes
Accessibility
- Accessibility features: Garage On Main, Main Floor Bedroom Bath, Minimal Steps, One Level, Utility Room On Main, Walkin Shower, Accessibility
Features
- Levels: One
- Stories: 1
- Patio & porch: Covered Patio, Patio, Porch
- Exterior features: Raised Beds, Yard, Exterior Entry
- Fencing: Fenced
Lot
- Size: 5,227 Square Feet
- Features: Cul-De-Sac, SqFt 5000 to 6999
Details
- Additional structures: RVParking, ToolShed
- Parcel number: 493360
Construction
Type & style
- Home type: SingleFamily
- Architectural style: Ranch
- Property subtype: Residential, Single Family Residence
Materials
- Cement Siding
- Roof: Composition
Condition
- Resale
- New construction: No
- Year built: 1994
Utilities & green energy
- Gas: Gas
- Sewer: Public Sewer
- Water: Public
Green energy
- Energy generation: Solar
Community & HOA
HOA
- Has HOA: No
Location
- Region: Dundee
Financial & listing details
- Price per square foot: $378/sqft
- Tax assessed value: $362,347
- Annual tax amount: $2,770
- Date on market: 8/28/2026
- Listing terms: Cash,Conventional
- Road surface type: Paved
Estimated market value
Not available
Estimated sales range
Not available
Not available
Price history
| Date | Event | Price |
|---|---|---|
| 8/28/2026 | Listed for sale | $429,000+312.5%$378/sqft |
Source:  RMLS (OR) #540472522 Report a problem RMLS (OR) #540472522 Report a problem | ||
| 9/29/1994 | Sold | $104,000$92/sqft |
Source: Agent Provided Report a problem | ||
Public tax history
| Year | Property taxes | Tax assessment |
|---|---|---|
| 2025 | $2,770 +6.8% | $196,193 +3% |
| 2024 | $2,593 +2.9% | $190,479 +3% |
| 2023 | $2,520 +1.9% | $184,931 +3% |
| 2022 | $2,472 +2.1% | $179,545 +3% |
| 2021 | $2,422 +11.5% | $174,316 +3% |
| 2020 | $2,172 0% | $169,239 +3% |
| 2019 | $2,173 -1.6% | $164,310 +3% |
| 2018 | $2,208 | $159,524 +3% |
| 2017 | $2,208 -6.6% | $154,878 +3% |
| 2016 | $2,365 | $150,367 +3% |
| 2015 | $2,365 +3.6% | $145,989 +3% |
| 2014 | $2,282 +15.7% | $141,738 +3% |
| 2013 | $1,972 +3.4% | $137,611 +3% |
| 2012 | $1,908 +3.4% | $133,604 +3% |
| 2011 | $1,845 -3.2% | $129,714 +3% |
| 2010 | $1,906 +3.6% | $125,937 +3% |
| 2009 | $1,840 +3.5% | $122,269 +3% |
| 2008 | $1,778 +1.3% | $118,707 +3% |
| 2007 | $1,754 +2% | $115,249 +3% |
| 2006 | $1,720 +3.5% | $111,892 +3% |
| 2005 | $1,661 +2.8% | $108,633 +3% |
| 2004 | $1,617 -2.8% | $105,469 +3% |
| 2003 | $1,664 +20.2% | $102,397 +3% |
| 2002 | $1,384 +5.2% | $99,414 +3% |
| 2001 | $1,316 +5.4% | $96,519 +3% |
| 2000 | $1,248 | $93,708 |
Find assessor info on the county website
Monthly payment
Est. payment
Payment breakdown
Explore the cost of this home by adjusting the details. Changes won't be saved.Climate risks
Neighborhood: 97115
Nearby schools
Schools provided by the listing agent
- Elementary: Dundee
- Middle: Chehalem Valley
- High: Newberg
Source: RMLS (OR). This data may not be complete. We recommend contacting the local school district to confirm school assignments for this home.
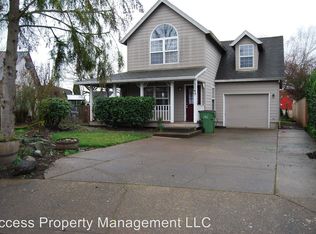

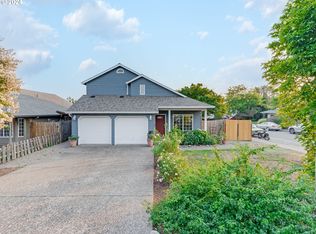
Similar homes
- $429,9003 bd2 ba1k sqft219 E Mission Dr, Newberg, OR 97132Active

 MLS ID #559355654, Lisa Baker, RE/MAX Equity Group. RMLS (OR)
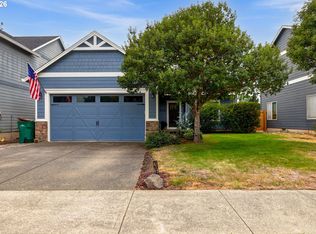
 - $440,0003 bd2 ba1k sqft585 S Donna Dr, Newberg, OR 97132Active
 MLS ID #335331305, Elizabeth Davidson, Cascade Hasson Sotheby's International Realty. RMLS (OR)
 - $410,0003 bd2 ba1.4k sqft1221 Monroe St, Lafayette, OR 97127Active
 MLS ID #160874053, Haley Hawes, Willcuts Company Real Estate. RMLS (OR)
 - $445,0003 bd2 ba1.6k sqft407 N Lincoln St, Newberg, OR 97132Active
 MLS ID #554425126, Donna Gardinier, RE/MAX Equity Group. RMLS (OR)
 - $459,9003 bd3 ba1.3k sqft1101 E Sunset Dr, Newberg, OR 97132ActiveMLS ID #127626360, Lisa Baker, RE/MAX Equity Group. RMLS (OR)
- $449,9003 bd2 ba1.5k sqft841 12th St, Lafayette, OR 97127ActiveMLS ID #260699126, Eunice Swanson, eXp Realty, LLC. RMLS (OR)
- $399,9903 bd2 ba1.2k sqft147 E 8th St, Lafayette, OR 97127ActiveMLS ID #250118947, Gillian Dressel, Cascade Hasson Sotheby's International Realty. RMLS (OR)
- $435,0003 bd2 ba1k sqft7255 SW Linette Way, Beaverton, OR 97007ActiveMLS ID #387283538, Scott Hall, Keller Williams Realty Professionals. RMLS (OR)
- $489,9003 bd2 ba1.3k sqft707 Ash St, Dayton, OR 97114ActiveMLS ID #635154931, Jonathan Ziegler, ELEETE Real Estate. RMLS (OR)
- $465,0003 bd2 ba1.6k sqft602 N Dolash Ct, Newberg, OR 97132ActiveMLS ID #401060869, Emily Hales, MORE Realty. RMLS (OR)
- $485,0003 bd2 ba1.5k sqft3005 E Lindquist Ct, Newberg, OR 97132ActiveMLS ID #773089597, Melissa Welker, Stellar Realty Northwest. RMLS (OR)
- $469,9003 bd2 ba1.2k sqft1961 NE Coburn Dr, McMinnville, OR 97128ActiveMLS ID #514297718, Lacey Summers, Bella Casa Real Estate Group. RMLS (OR)
- $420,0003 bd3 ba1.3k sqft413 Costello Dr, Gaston, OR 97119ActiveMLS ID #299779244, Adam Shepard, John L. Scott Portland Central. RMLS (OR)
- $445,0004 bd2 ba1.2k sqft1320 NE 19th St, McMinnville, OR 97128ActiveMLS ID #162926972, Alma Lozano, eXp Realty, LLC. RMLS (OR)
- $444,0003 bd2 ba1.6k sqft1360 SW 2nd St, McMinnville, OR 97128ActiveMLS ID #292303459, Justin Olson, Bella Casa Real Estate Group. RMLS (OR)
- $425,0004 bd2 ba1.6k sqft127 NW 19th St, McMinnville, OR 97128ActiveMLS ID #135495886, Catherine Summers, Bella Casa Real Estate Group. RMLS (OR)
- $452,5003 bd2 ba1.2k sqft642 S 13th Ave, Cornelius, OR 97113ActiveMLS ID #401948314, Kerri Hartnett, Premiere Property Group, LLC. RMLS (OR)
- $400,0003 bd2 ba1.5k sqft3225 Senecal Creek Dr, Woodburn, OR 97071ActiveMLS ID #321033832, Andrew Nordby, Premiere Property Group, LLC. RMLS (OR)
- $499,5003 bd2 ba1.7k sqft14934 SW Emerald Ct, Beaverton, OR 97007ActiveMLS ID #324865414, Linda Viken, Coldwell Banker Bain. RMLS (OR)
- $525,0003 bd2 ba1.4k sqft1561 SE Anthony St, Hillsboro, OR 97123ActiveMLS ID #264382723, Ben Farley, Genesis Realty. RMLS (OR)
