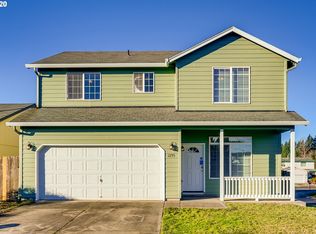
Professional pics uploaded Oct 6. Beautifully updated & charming one-level ranch in the heart of wine country, offering effortless indoor-outdoor living. The light-filled great room features a vaulted ceiling and an open, welcoming feel that flows to the backyard. The updated kitchen has quartz countertops and stainless-steel appliances and a lg dining area. Enjoy the newer paint, fresh carpet and updated cheerful bathrooms. The spacious primary suite includes a walk-in closet and an attached full bath with a walk-in shower. Step outside to a charming front porch in the mornings or enjoy a private, tranquil backyard- perfectly designed for relaxation and entertaining. The large deck creates an ideal outdoor gathering space for dining, lounging, or simply enjoying the peaceful surroundings. Newer solar panels included-, an approx $30,000 upgrade, help reduce energy costs, with an average electric bill of just $76/month! Newer roof, move-in ready and plenty to enjoy!
Coming soon/no showing 10/06
$449,000
1275 Crystal Ln, Lafayette, OR 97127
3beds
1,372sqft
Residential, Single Family Residence
Built in 2002
4,791 Square Feet Lot
$-- Zestimate®
$327/sqft
$-- HOA
What's special
- 1 day
- 29
- 3
Zillow last checked:
Listing updated:
Listed by:
Ilana Frey 503-317-2303,
The Agency Portland
Source: RMLS (OR),MLS#: 559128320
Facts & features
Interior
Bedrooms & bathrooms
- Bedrooms: 3
- Bathrooms: 2
- Full bathrooms: 2
- Main level bathrooms: 2
Rooms
- Room types: Utility Room, Entry, Bedroom 2, Bedroom 3, Dining Room, Family Room, Kitchen, Living Room, Primary Bedroom
Primary bedroom
- Features: Ceiling Fan, Suite, Walkin Closet, Walkin Shower, Wallto Wall Carpet
- Level: Main
Bedroom 2
- Features: Wallto Wall Carpet
- Level: Main
Bedroom 3
- Features: Wallto Wall Carpet
- Level: Main
Dining room
- Level: Main
Kitchen
- Features: Pantry, Quartz
- Level: Main
Living room
- Features: Ceiling Fan, Deck, Sliding Doors, Vaulted Ceiling
- Level: Main
Heating
- Forced Air
Cooling
- Central Air
Appliances
- Included: Built In Oven, Dishwasher, Disposal, Free-Standing Range, Free-Standing Refrigerator, Microwave, Plumbed For Ice Maker, Stainless Steel Appliance(s), Washer/Dryer, Gas Water Heater
- Laundry: Laundry Room
Features
- Ceiling Fan(s), Quartz, Vaulted Ceiling(s), Built-in Features, Pantry, Suite, Walk-In Closet(s), Walkin Shower
- Flooring: Laminate, Wall to Wall Carpet
- Doors: Sliding Doors
- Windows: Double Pane Windows, Vinyl Frames
- Basement: Crawl Space
Interior area
- Total structure area: 1,372
- Total interior livable area: 1,372 sqft
Property
Parking
- Total spaces: 2
- Parking features: Driveway, On Street, Garage Door Opener, Attached
- Attached garage spaces: 2
- Has uncovered spaces: Yes
Accessibility
- Accessibility features: One Level, Accessibility
Features
- Levels: One
- Stories: 1
- Patio & porch: Deck, Porch
- Fencing: Fenced
Lot
- Size: 4,791 Square Feet
- Features: Level, Private, Trees, Sprinkler, SqFt 3000 to 4999
Details
- Parcel number: 519298
Construction
Type & style
- Home type: SingleFamily
- Architectural style: Ranch
- Property subtype: Residential, Single Family Residence
Materials
- Cement Siding, T111 Siding
- Roof: Composition
Condition
- Resale
- New construction: No
- Year built: 2002
Utilities & green energy
- Gas: Gas
- Sewer: Public Sewer
- Water: Public
Community & HOA
HOA
- Has HOA: No
Location
- Region: Lafayette
Financial & listing details
- Price per square foot: $327/sqft
- Tax assessed value: $413,317
- Annual tax amount: $2,847
- Date on market: 10/6/2026
- Listing terms: Cash,Conventional,FHA,VA Loan
- Road surface type: Paved
Estimated market value
Not available
Estimated sales range
Not available
Not available
Price history
| Date | Event | Price |
|---|---|---|
| 12/8/2021 | Sold | $407,000+4.4%$297/sqft |
Source:  RMLS (OR) #21109420 Report a problem RMLS (OR) #21109420 Report a problem | ||
| 10/30/2021 | Pending sale | $389,900$284/sqft |
Source: RMLS (OR) #21109420 Report a problem | ||
| 10/25/2021 | Listed for sale | $389,900+44.9%$284/sqft |
Source: RMLS (OR) #21109420 Report a problem | ||
| 12/21/2017 | Sold | $269,000$196/sqft |
Source: RMLS (OR) #17019940 Report a problem | ||
| 11/24/2017 | Pending sale | $269,000$196/sqft |
Source: Equity Builders Realty #17019940 Report a problem | ||
| 11/11/2017 | Price change | $269,000-0.2%$196/sqft |
Source: Equity Builders Realty #17019940 Report a problem | ||
| 10/24/2017 | Price change | $269,500-1.1%$196/sqft |
Source: Owner Report a problem | ||
| 10/9/2017 | Listed for sale | $272,500+65.2%$199/sqft |
Source: Owner Report a problem | ||
| 10/2/2017 | Sold | $165,000$120/sqft |
Source: Public Record Report a problem | ||
| 7/21/2017 | Sold | $165,000$120/sqft |
Source: Public Record Report a problem | ||
Public tax history
| Year | Property taxes | Tax assessment |
|---|---|---|
| 2025 | $2,848 +2.7% | $194,377 +3% |
| 2024 | $2,774 +2.7% | $188,716 +3% |
| 2023 | $2,700 +2% | $183,219 +3% |
| 2022 | $2,647 +3.3% | $177,883 +3% |
| 2021 | $2,563 +2.6% | $172,702 +3% |
| 2020 | $2,499 +2.3% | $167,672 +3% |
| 2019 | $2,442 +9.1% | $162,788 +3% |
| 2018 | $2,238 | $158,047 +3% |
| 2017 | $2,238 +5% | $153,444 +3% |
| 2016 | $2,132 | $148,975 +3% |
| 2015 | $2,132 +3% | $144,637 +3% |
| 2014 | $2,070 +10.4% | $140,427 +6.2% |
| 2013 | $1,875 -1.4% | $132,244 -0.4% |
| 2012 | $1,902 -3.4% | $132,754 -3% |
| 2011 | $1,968 +4% | $136,846 +3% |
| 2010 | $1,891 +2.1% | $132,862 +3% |
| 2009 | $1,852 +4.6% | $128,993 +3% |
| 2008 | $1,771 +2.4% | $125,236 +3% |
| 2007 | $1,729 +12.7% | $121,589 +3% |
| 2006 | $1,534 -3.6% | $118,047 +3% |
| 2005 | $1,591 +6.4% | $114,609 +3% |
| 2004 | $1,495 -6% | $111,271 +3% |
| 2003 | $1,590 +232.9% | $108,030 +227.8% |
| 2002 | $478 +2422.9% | $32,961 +2387.6% |
| 2001 | $19 | $1,325 |
Find assessor info on the county website
Monthly payment
Est. payment
Payment breakdown
Explore the cost of this home by adjusting the details. Changes won't be saved.Climate risks
Neighborhood: 97127
Nearby schools
Schools provided by the listing agent
- Elementary: Wascher
- Middle: Patton
- High: Mcminnville
Source: RMLS (OR). This data may not be complete. We recommend contacting the local school district to confirm school assignments for this home.
Similar homes
- $439,9003 bd2 ba1.6k sqft822 Monroe St, Lafayette, OR 97127Active
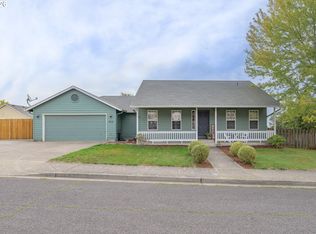
 MLS ID #189111087, Tanya Nash, Streamline Real Estate. RMLS (OR)
 - $449,9003 bd2 ba1.5k sqft841 12th St, Lafayette, OR 97127Active
 MLS ID #260699126, Eunice Swanson, eXp Realty, LLC. RMLS (OR)
 - $425,0004 bd2 ba1.2k sqft1172 Joels Pl, Lafayette, OR 97027Active
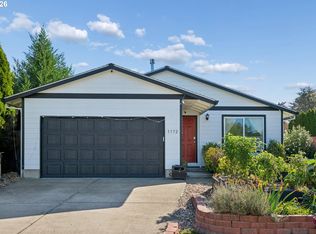 MLS ID #466550159, Jamie Harned, Willcuts Company Real Estate. RMLS (OR)
 - $439,9004 bd3 ba1.8k sqft228 E 12th St, Lafayette, OR 97127Active
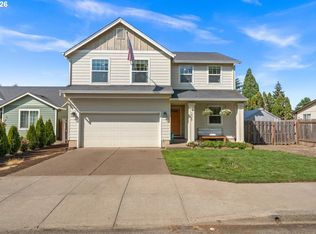 MLS ID #704084068, Russell Xay, Matin Real Estate. RMLS (OR)
 - $430,0003 bd2 ba1.3k sqft140 W 13th St, Lafayette, OR 97127ActiveMLS ID #193668468, Sharon Parmenter, Opendoor Brokerage LLC. RMLS (OR)
- $459,9003 bd2 ba1.5k sqft849 E 9th Ct, Lafayette, OR 97127For Sale
 MLS ID #844356, DANIELLE JACKSON, Willcuts Company Real Estate. WVMLS
 - $410,0003 bd2 ba1.4k sqft1221 Monroe St, Lafayette, OR 97127ActiveMLS ID #160874053, Haley Hawes, Willcuts Company Real Estate. RMLS (OR)
- $399,9903 bd2 ba1.2k sqft147 E 8th St, Lafayette, OR 97127ActiveMLS ID #250118947, Gillian Dressel, Cascade Hasson Sotheby's International Realty. RMLS (OR)
- $425,0003 bd2 ba1.2k sqft3187 NE Mohan Dr, McMinnville, OR 97128ActiveMLS ID #444242589, Jessie Moore, Proud Realty LLC. RMLS (OR)
- $439,9003 bd2 ba1.3k sqft234 W 18th St, Lafayette, OR 97127ActiveMLS ID #405109682, Greg Carnese, Realty First. RMLS (OR)
- $455,0004 bd2 ba1.6k sqft847 N Duniway Rd, Lafayette, OR 97127ActiveMLS ID #401337723, Krystal Seeley, John L. Scott. RMLS (OR)
- $379,9003 bd2 ba1.1k sqft422 E 5th St, Lafayette, OR 97127For SaleMLS ID #843856, ERIC WELLARD and BRIAN BEMIS, Re/Max Integrity - Salem. WVMLS
- $462,4003 bd3 ba1.7k sqft1644 N Young St, Lafayette, OR 97127ActiveRMLS (OR)
- $487,3503 bd2 ba1.4k sqft1566 N Young St, Lafayette, OR 97127ActiveRMLS (OR)
- $465,9502 bd2 ba1.3k sqft1574 N Young St, Lafayette, OR 97127ActiveMLS ID #368441762, Anastasia Gordeev, Lennar Sales Corp. RMLS (OR)
- $465,0003 bd3 ba1.7k sqft515 SE Palmer Ln, Dayton, OR 97114For SaleMLS ID #846208, STACEY MCGHEHEY, Coldwell Banker Professional Group. WVMLS
- $433,4002 bd2 ba1.3k sqft1548 N Young St, Lafayette, OR 97127ActiveRMLS (OR)
- $349,5003 bd2 ba1.1k sqft242 Canyon View Dr, Lafayette, OR 97127ActiveMLS ID #656361227, Nicole Ruyle, Stone Ridge Real Estate. RMLS (OR)
- $503,4003 bd2 ba1.4k sqft1584 N Young St, Lafayette, OR 97127ActiveRMLS (OR)
