This inviting single-level home is situated on a large, sunny, fenced lot and was updated in 2019 with a new roof, appliances, flooring, fixtures, and more. The floor plan features a primary suite, two additional bedrooms, a second full bathroom, a laundry area, and an oversized garage. Laminate hardwood floors extend through the bright living room, dining area, kitchen, and hallways. The covered deck, ideal for outdoor dining, overlooks a grassy yard, flower beds, and a fenced dog run with low-maintenance turf. Additional features include two powered sheds, an extra storage shed, and RV parking with water and power hookups. Mere blocks to a park, elementary school, restaurants, and shops, and within striking distance of all that the incredible wine country provides. This move-in-ready home offers excellent value.
Active
Price cut: $8K (8/27)
$399,990
147 E 8th St, Lafayette, OR 97127
3beds
1,226sqft
Residential, Single Family Residence
Built in 1996
7,840 Square Feet Lot
$-- Zestimate®
$326/sqft
$-- HOA
What's special
Grassy yardDining areaLarge sunny fenced lotLaundry areaPrimary suiteLaminate hardwood floorsExtra storage shed
- 135 days
- 449
- 51
Zillow last checked:
Listing updated:
Listed by:
Gillian Dressel 503-939-7734,
Cascade Hasson Sotheby's International Realty
Source: RMLS (OR),MLS#: 250118947
Facts & features
Interior
Bedrooms & bathrooms
- Bedrooms: 3
- Bathrooms: 2
- Full bathrooms: 2
- Main level bathrooms: 2
Rooms
- Room types: Laundry, Bedroom 2, Bedroom 3, Dining Room, Family Room, Kitchen, Living Room, Primary Bedroom
Primary bedroom
- Features: Bathtub With Shower, Suite, Walkin Closet
- Level: Main
Bedroom 2
- Level: Main
Bedroom 3
- Level: Main
Dining room
- Features: Laminate Flooring
- Level: Main
Family room
- Features: Laminate Flooring
- Level: Main
Kitchen
- Features: Deck, Disposal, Eat Bar, Sliding Doors, Laminate Flooring
- Level: Main
Heating
- Forced Air
Cooling
- Window Unit(s)
Appliances
- Included: Dishwasher, Disposal, Free-Standing Range, Stainless Steel Appliance(s), Gas Water Heater
- Laundry: Laundry Room
Features
- Built-in Features, Eat Bar, Bathtub With Shower, Suite, Walk-In Closet(s)
- Flooring: Laminate
- Doors: Sliding Doors
- Windows: Vinyl Frames
- Basement: Crawl Space
Interior area
- Total structure area: 1,226
- Total interior livable area: 1,226 sqft
Property
Parking
- Total spaces: 2
- Parking features: Driveway, RV Access/Parking, Garage Door Opener, Attached, Oversized
- Attached garage spaces: 2
- Has uncovered spaces: Yes
Accessibility
- Accessibility features: Garage On Main, Main Floor Bedroom Bath, Minimal Steps, Utility Room On Main, Accessibility
Features
- Levels: One
- Stories: 1
- Patio & porch: Covered Deck, Deck
- Exterior features: Dog Run, Yard
- Fencing: Fenced
Lot
- Size: 7,840 Square Feet
- Features: Level, SqFt 7000 to 9999
Details
- Additional structures: Gazebo, RVParking, ToolShed
- Parcel number: 454109
Construction
Type & style
- Home type: SingleFamily
- Architectural style: Traditional
- Property subtype: Residential, Single Family Residence
Materials
- Lap Siding
- Roof: Composition
Condition
- Updated/Remodeled
- New construction: No
- Year built: 1996
Utilities & green energy
- Gas: Gas
- Sewer: Public Sewer
- Water: Public
Community & HOA
Community
- Security: Security Lights
HOA
- Has HOA: No
Location
- Region: Lafayette
Financial & listing details
- Price per square foot: $326/sqft
- Tax assessed value: $349,875
- Annual tax amount: $2,855
- Date on market: 5/21/2026
- Listing terms: Cash,Conventional
- Road surface type: Paved
Estimated market value
Not available
Estimated sales range
Not available
Not available
Price history
| Date | Event | Price |
|---|---|---|
| 9/18/2026 | Listed for sale | $399,990$326/sqft |
Source:  RMLS (OR) #250118947 Report a problem RMLS (OR) #250118947 Report a problem | ||
| 9/8/2026 | Pending sale | $399,990$326/sqft |
Source: RMLS (OR) #250118947 Report a problem | ||
| 8/27/2026 | Price change | $399,990-2%$326/sqft |
Source: RMLS (OR) #250118947 Report a problem | ||
| 8/19/2026 | Listed for sale | $408,000+2%$333/sqft |
Source: RMLS (OR) #250118947 Report a problem | ||
| 6/8/2026 | Listing removed | $399,900$326/sqft |
Source: RMLS (OR) #250118947 Report a problem | ||
| 5/27/2026 | Pending sale | $399,900$326/sqft |
Source: RMLS (OR) #250118947 Report a problem | ||
| 5/21/2026 | Listed for sale | $399,900+35.6%$326/sqft |
Source: RMLS (OR) #250118947 Report a problem | ||
| 3/24/2021 | Listing removed | -- |
Source: Owner Report a problem | ||
| 10/24/2019 | Sold | $295,000-1.7%$241/sqft |
Source: Public Record Report a problem | ||
| 10/9/2019 | Pending sale | $299,999$245/sqft |
Source: Owner Report a problem | ||
| 9/12/2019 | Listed for sale | $299,999+57.3%$245/sqft |
Source: Owner Report a problem | ||
| 2/9/2018 | Sold | $190,750$156/sqft |
Source: RMLS (OR) #17286309 Report a problem | ||
| 12/13/2017 | Listed for sale | -- |
Source: Auction.com Report a problem | ||
Public tax history
| Year | Property taxes | Tax assessment |
|---|---|---|
| 2025 | $2,856 +2.7% | $194,906 +3% |
| 2024 | $2,781 +2.7% | $189,229 +3% |
| 2023 | $2,707 +2% | $183,717 +3% |
| 2022 | $2,654 +3.3% | $178,366 +3% |
| 2021 | $2,570 +2.6% | $173,171 +3% |
| 2020 | $2,506 +2.3% | $168,127 +3% |
| 2019 | $2,449 +9.1% | $163,230 +3% |
| 2018 | $2,244 | $158,476 +3% |
| 2017 | $2,244 +5% | $153,860 +3% |
| 2016 | $2,138 | $149,379 +3% |
| 2015 | $2,138 +3% | $145,030 +3% |
| 2014 | $2,076 +7.1% | $140,807 +3% |
| 2013 | $1,939 +0.9% | $136,707 +2.4% |
| 2012 | $1,922 +3.1% | $133,488 +3% |
| 2011 | $1,864 +4% | $129,601 +3% |
| 2010 | $1,791 +2.1% | $125,828 +3% |
| 2009 | $1,754 +4.6% | $122,163 +3% |
| 2008 | $1,677 +2.4% | $118,605 +3% |
| 2007 | $1,637 +12.7% | $115,150 +3% |
| 2006 | $1,453 -3.6% | $111,796 +3% |
| 2005 | $1,506 +6.4% | $108,540 +3% |
| 2004 | $1,416 -6% | $105,378 +3% |
| 2003 | $1,506 +4.6% | $102,309 +3% |
| 2002 | $1,439 +4.5% | $99,329 +3% |
| 2001 | $1,377 -0.3% | $96,436 +3% |
| 2000 | $1,381 | $93,627 |
Find assessor info on the county website
Monthly payment
Est. payment
Payment breakdown
Explore the cost of this home by adjusting the details. Changes won't be saved.Climate risks
Neighborhood: 97127
Nearby schools
Schools provided by the listing agent
- Elementary: Wascher
- Middle: Patton
- High: Mcminnville
Source: RMLS (OR). This data may not be complete. We recommend contacting the local school district to confirm school assignments for this home.
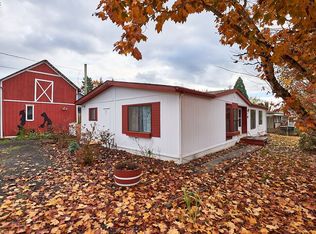
Similar homes
- $410,0003 bd2 ba1.4k sqft1221 Monroe St, Lafayette, OR 97127Active

 MLS ID #160874053, Haley Hawes, Willcuts Company Real Estate. RMLS (OR)
 - $439,9004 bd3 ba1.8k sqft228 E 12th St, Lafayette, OR 97127Active
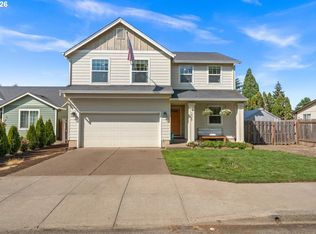 MLS ID #704084068, Russell Xay, Matin Real Estate. RMLS (OR)
 - $449,9003 bd2 ba1.5k sqft841 12th St, Lafayette, OR 97127Active
 MLS ID #260699126, Eunice Swanson, eXp Realty, LLC. RMLS (OR)
 - $409,9003 bd1 ba1k sqft530 SW Ponderosa Ct, McMinnville, OR 97128Active
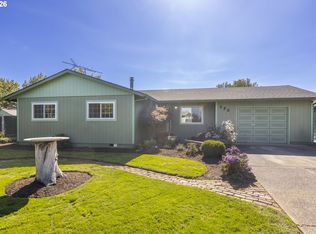 MLS ID #574111959, Dan Masterson, Premiere Property Group, LLC. RMLS (OR)
 - $469,9003 bd2 ba1.2k sqft1961 NE Coburn Dr, McMinnville, OR 97128ActiveMLS ID #514297718, Lacey Summers, Bella Casa Real Estate Group. RMLS (OR)
- $429,0003 bd2 ba1.1k sqft1143 SW James Ct, Dundee, OR 97115ActiveMLS ID #540472522, Kelly Hagglund, The Kelly Group Real Estate. RMLS (OR)
- $425,0004 bd2 ba1.6k sqft127 NW 19th St, McMinnville, OR 97128ActiveMLS ID #135495886, Catherine Summers, Bella Casa Real Estate Group. RMLS (OR)
- $489,9003 bd2 ba1.3k sqft707 Ash St, Dayton, OR 97114ActiveMLS ID #635154931, Jonathan Ziegler, ELEETE Real Estate. RMLS (OR)
- $445,0004 bd2 ba1.2k sqft1320 NE 19th St, McMinnville, OR 97128ActiveMLS ID #162926972, Alma Lozano, eXp Realty, LLC. RMLS (OR)
- $444,0003 bd2 ba1.6k sqft1360 SW 2nd St, McMinnville, OR 97128ActiveMLS ID #292303459, Justin Olson, Bella Casa Real Estate Group. RMLS (OR)
- $489,0003 bd2 ba1.6k sqft2835 NE Leathers Ln, McMinnville, OR 97128ActiveMLS ID #751049702, Gary Eckdahl, Bella Casa Real Estate Group. RMLS (OR)
- $450,0003 bd2 ba1.2k sqft2097 NW Woodland Dr, McMinnville, OR 97128ActiveMLS ID #347722099, Amber Morgan, Premiere Property Group, LLC. RMLS (OR)
- $429,9003 bd2 ba1k sqft219 E Mission Dr, Newberg, OR 97132ActiveMLS ID #559355654, Lisa Baker, RE/MAX Equity Group. RMLS (OR)
- $440,0003 bd3 ba1.3k sqft2488 SW Taylor Dr, McMinnville, OR 97128ActiveMLS ID #100908833, Erick Flores, Knipe Realty ERA Powered. RMLS (OR)
- $459,5003 bd2 ba1.3k sqft1146 SW James Ct, Dundee, OR 97115ActiveMLS ID #731975891, Caitlin Kjemperud, Where, Inc. RMLS (OR)
- $425,0002 bd1 ba936 sqft928 SE Davis St, McMinnville, OR 97128ActiveMLS ID #755552306, Heather Traff, Realty One Group Prestige. RMLS (OR)
- $400,0003 bd2 ba1.5k sqft3225 Senecal Creek Dr, Woodburn, OR 97071ActiveMLS ID #321033832, Andrew Nordby, Premiere Property Group, LLC. RMLS (OR)
- $354,0003 bd2 ba1.3k sqft383 NE Fircrest Pl, McMinnville, OR 97128ActiveMLS ID #566837032, Dominic Doty, Windermere Pacific Crest Realty. RMLS (OR)
- $420,0003 bd3 ba1.3k sqft413 Costello Dr, Gaston, OR 97119ActiveMLS ID #299779244, Adam Shepard, John L. Scott Portland Central. RMLS (OR)
- $440,0003 bd2 ba1k sqft585 S Donna Dr, Newberg, OR 97132ActiveMLS ID #335331305, Elizabeth Davidson, Cascade Hasson Sotheby's International Realty. RMLS (OR)
