Updated 3-bedroom, 1-bath home located in wine country. Newer roof, two living spaces, and French doors leading to a covered back patio. Spacious corner lot with fully fenced yard, RV parking, and additional access wide enough for truck or equipment entry. Outdoor storage/workshop area, fire pit, and room for additional parking or outdoor use. Convenient layout with flexible living space and well-maintained outdoor areas
Active
$397,700
109 Oak St, Amity, OR 97101
3beds
1,278sqft
Residential, Single Family Residence
Built in 1972
6,969 Square Feet Lot
$-- Zestimate®
$311/sqft
$-- HOA
What's special
Fully fenced yardTwo living spacesFlexible living spaceRv parkingFire pitConvenient layoutSpacious corner lot
- 43 days
- 138
- 8
Zillow last checked:
Listing updated:
Listed by:
Justin Brady 503-954-4768,
eXp Realty, LLC
Source: RMLS (OR),MLS#: 340602405
Facts & features
Interior
Bedrooms & bathrooms
- Bedrooms: 3
- Bathrooms: 1
- Full bathrooms: 1
- Main level bathrooms: 1
Rooms
- Room types: Laundry, Bedroom 2, Bedroom 3, Dining Room, Family Room, Kitchen, Living Room, Primary Bedroom
Primary bedroom
- Level: Main
Bedroom 2
- Level: Main
Bedroom 3
- Level: Main
Dining room
- Level: Main
Family room
- Level: Main
Kitchen
- Level: Main
Living room
- Level: Main
Heating
- Forced Air
Appliances
- Included: Free-Standing Range, Free-Standing Refrigerator, Stainless Steel Appliance(s), Electric Water Heater
Features
- Flooring: Laminate, Wall to Wall Carpet
- Windows: Aluminum Frames
- Basement: Crawl Space
- Fireplace features: Pellet Stove
Interior area
- Total structure area: 1,278
- Total interior livable area: 1,278 sqft
Property
Parking
- Parking features: Carport, Driveway, RV Access/Parking
- Has carport: Yes
- Has uncovered spaces: Yes
Accessibility
- Accessibility features: Minimal Steps, One Level, Parking, Accessibility
Features
- Levels: One
- Stories: 1
- Patio & porch: Covered Patio, Patio
- Exterior features: Dog Run, Fire Pit, Yard
- Fencing: Fenced
Lot
- Size: 6,969 Square Feet
- Features: SqFt 7000 to 9999
Details
- Additional structures: RVParking, ToolShed
- Parcel number: 198583
Construction
Type & style
- Home type: SingleFamily
- Architectural style: Ranch
- Property subtype: Residential, Single Family Residence
Materials
- T111 Siding
- Foundation: Concrete Perimeter
- Roof: Composition
Condition
- Resale
- New construction: No
- Year built: 1972
Utilities & green energy
- Sewer: Public Sewer
- Water: Public
Community & HOA
HOA
- Has HOA: No
Location
- Region: Amity
Financial & listing details
- Price per square foot: $311/sqft
- Tax assessed value: $301,379
- Annual tax amount: $2,752
- Date on market: 10/2/2026
- Listing terms: Cash,Conventional,FHA,USDA Loan,VA Loan
Estimated market value
Not available
Estimated sales range
Not available
Not available
Price history
| Date | Event | Price |
|---|---|---|
| 10/2/2026 | Listed for sale | $397,700-0.5%$311/sqft |
Source: eXp Realty #340602405 Report a problem | ||
| 10/1/2026 | Listing removed | $399,700$313/sqft |
Source: eXp Realty #523643157 Report a problem | ||
| 8/10/2026 | Price change | $399,700-2.4%$313/sqft |
Source: eXp Realty #523643157 Report a problem | ||
| 7/26/2026 | Price change | $409,700-4.7%$321/sqft |
Source: eXp Realty #523643157 Report a problem | ||
| 7/5/2026 | Listed for sale | $429,700+19.7%$336/sqft |
Source: eXp Realty #523643157 Report a problem | ||
| 3/29/2023 | Sold | $359,000$281/sqft |
Source: eXp Realty #183574724 Report a problem | ||
| 3/27/2023 | Contingent | $359,000$281/sqft |
Source:  WVMLS #792339 Report a problem | ||
| 3/27/2023 | Listing removed | -- |
Source: WVMLS #792339 Report a problem | ||
| 3/1/2023 | Contingent | $359,000$281/sqft |
Source: WVMLS #792339 Report a problem | ||
| 3/1/2023 | Listing removed | -- |
Source: WVMLS #792339 Report a problem | ||
| 10/31/2022 | Contingent | $359,000$281/sqft |
Source: WVMLS #792339 Report a problem | ||
| 10/12/2022 | Listed for sale | $359,000$281/sqft |
Source: WVMLS #792339 Report a problem | ||
| 9/22/2022 | Contingent | $359,000$281/sqft |
Source: WVMLS #792339 Report a problem | ||
| 9/9/2022 | Listed for sale | $359,000+25.1%$281/sqft |
Source: WVMLS #792339 Report a problem | ||
| 12/23/2020 | Sold | $287,000$225/sqft |
Source:  RMLS (OR) #20223864 Report a problem | ||
| 11/24/2020 | Pending sale | $287,000$225/sqft |
Source: DAT Real Estate Solutions, PC #20223864 Report a problem | ||
| 11/10/2020 | Listed for sale | $287,000+70.4%$225/sqft |
Source: DAT Real Estate Solutions, PC #20223864 Report a problem | ||
| 10/1/2020 | Sold | $168,473+12.7%$132/sqft |
Source: Public Record Report a problem | ||
| 9/12/2013 | Sold | $149,500+1.8%$117/sqft |
Source: RMLS (OR) #13240185 Report a problem | ||
| 6/26/2013 | Listed for sale | $146,900+24.5%$115/sqft |
Source: Prudential Northwest Properties #13240185 Report a problem | ||
| 10/15/2010 | Sold | $118,000$92/sqft |
Source: Public Record Report a problem | ||
Public tax history
| Year | Property taxes | Tax assessment |
|---|---|---|
| 2025 | $2,753 +2.3% | $160,165 +3% |
| 2024 | $2,692 +3.4% | $155,500 +3% |
| 2023 | $2,603 +1.7% | $150,971 +3% |
| 2022 | $2,558 +13.8% | $146,574 +3% |
| 2021 | $2,248 +2.8% | $142,305 +3% |
| 2020 | $2,186 +1.9% | $138,160 +3% |
| 2019 | $2,146 +2% | $134,136 +3% |
| 2018 | $2,104 | $130,229 +3% |
| 2017 | $2,104 +10.4% | $126,436 +3% |
| 2016 | $1,906 | $122,753 +3% |
| 2015 | $1,906 +2.8% | $119,179 +3% |
| 2014 | $1,853 +4.6% | $115,709 +3% |
| 2013 | $1,771 +2% | $112,340 +3% |
| 2012 | $1,737 +1.3% | $109,069 +3% |
| 2011 | $1,716 +2.8% | $105,894 +3% |
| 2010 | $1,669 +2.6% | $102,811 +3% |
| 2009 | $1,626 +10.6% | $99,816 +3% |
| 2008 | $1,471 +2.1% | $96,908 +3% |
| 2007 | $1,440 +1.4% | $94,086 +3% |
| 2006 | $1,420 -0.3% | $91,345 +3% |
| 2005 | $1,424 +2.1% | $88,685 +3% |
| 2004 | $1,395 +4.3% | $86,102 +3% |
| 2003 | $1,338 +3.8% | $83,594 +3% |
| 2002 | $1,289 +17.4% | $81,159 +3% |
| 2001 | $1,098 +1.1% | $78,795 +3% |
| 2000 | $1,086 | $76,500 |
Find assessor info on the county website
Monthly payment
Est. payment
Payment breakdown
Explore the cost of this home by adjusting the details. Changes won't be saved.Climate risks
Neighborhood: 97101
Nearby schools
Schools provided by the listing agent
- Elementary: Amity
- Middle: Amity
- High: Amity
Source: RMLS (OR). This data may not be complete. We recommend contacting the local school district to confirm school assignments for this home.

Similar homes
- $420,0003 bd2 ba1.9k sqft1203 Oak St, Amity, OR 97101For Sale

 MLS ID #846174, BENJAMIN FABIAN, Matin Real Estate. WVMLS
- $425,0004 bd2 ba1.6k sqft200 Roth St, Amity, OR 97101Active
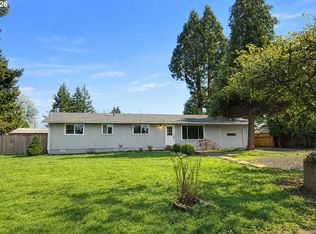
 MLS ID #584542206, Nicole Ruyle, Stone Ridge Real Estate. RMLS (OR)
- $463,0003 bd3 ba1.7k sqft408 Sunset Ct, Amity, OR 97101Active
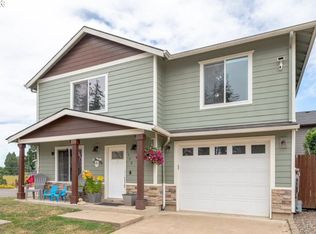 MLS ID #326387741, Chris Voigt, MORE Realty. RMLS (OR)
- $399,9003 bd1 ba1k sqft530 SW Ponderosa Ct, McMinnville, OR 97128Active
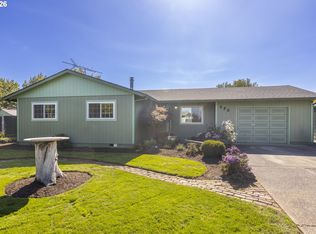 MLS ID #574111959, Dan Masterson, Premiere Property Group, LLC. RMLS (OR)
- $390,0003 bd2 ba1k sqft1424 NE 2nd Ct, McMinnville, OR 97128ActiveMLS ID #482191512, Robin Martsolf, Performance Real Estate Professionals. RMLS (OR)
- $399,9003 bd2 ba1.5k sqft7021 Nottingham Dr NE, Keizer, OR 97303For SaleMLS ID #847336, HANNAH FOUTS-SPARKS, Smi Real Estate. WVMLS
- $429,0003 bd2 ba1.8k sqft716 NW 19th St, McMinnville, OR 97128ActiveMLS ID #526381907, Lacey Summers, Bella Casa Real Estate Group. RMLS (OR)
- $415,0003 bd2 ba1.2k sqft1801 SW Tamarack St, McMinnville, OR 97128ActiveMLS ID #569476050, Esther Stewart, eXp Realty, LLC. RMLS (OR)
- $385,0003 bd2 ba1.2k sqft3023 NE Maloney Dr, McMinnville, OR 97128ActiveMLS ID #778869927, Heather Acker, MORE Realty. RMLS (OR)
- $429,0003 bd2 ba1.6k sqft1360 SW 2nd St, McMinnville, OR 97128ActiveMLS ID #292303459, Justin Olson, Bella Casa Real Estate Group. RMLS (OR)
- $419,9003 bd2 ba1.6k sqft1610 NE 9th St, McMinnville, OR 97128ActiveMLS ID #330111855, Carrie Casey, Willcuts Company Real Estate. RMLS (OR)
- $400,0003 bd2 ba1.3k sqft4770 Glendale Ave NE, Salem, OR 97305For SaleMLS ID #847128, SANDIE GRAY, Keller Williams Capital City. WVMLS
- $355,0003 bd2 ba1.2k sqft348 Duch Ln SE, Salem, OR 97317For SaleMLS ID #847355, ARIELLE HERNANDEZ, Sundance Realty Llc. WVMLS
- $425,0002 bd1 ba1.5k sqft218 SE Washington St, McMinnville, OR 97128ActiveMLS ID #473904351, Lyndon Hansen, Keller Williams Realty Professionals. RMLS (OR)
- $419,9002 bd1 ba936 sqft928 SE Davis St, McMinnville, OR 97128ActiveMLS ID #755552306, Heather Traff, Realty One Group Prestige. RMLS (OR)
- $399,9003 bd2 ba1.6k sqft760 SE Justin St, Sheridan, OR 97378ActiveMLS ID #553108524, Marta Flori, Inhabit Real Estate. RMLS (OR)
- $455,0004 bd2 ba1.8k sqft1135 SW Fellows St, McMinnville, OR 97128ActiveMLS ID #768458746, John Klein, Coldwell Banker Professional. RMLS (OR)
- $430,0003 bd2 ba1.2k sqft2097 NW Woodland Dr, McMinnville, OR 97128ActiveMLS ID #347722099, Amber Morgan, Premiere Property Group, LLC. RMLS (OR)
- $435,0004 bd2 ba1.2k sqft1320 NE 19th St, McMinnville, OR 97128ActiveMLS ID #162926972, Alma Lozano, eXp Realty, LLC. RMLS (OR)
- $440,0003 bd3 ba1.3k sqft2488 SW Taylor Dr, McMinnville, OR 97128ActiveMLS ID #100908833, Erick Flores, Knipe Realty ERA Powered. RMLS (OR)
