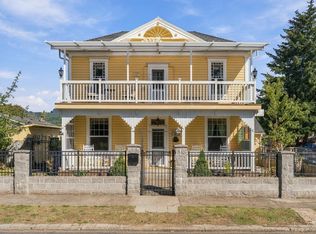
You've been waiting for the complete package and here it is— An open layout with flexibility, generous parking, and a large fenced yard, all in one of Oregon's most scenic small-town settings. This home is an exceptional value, featuring a spacious main-level primary suite fit for a king-sized bed, plus a walk-in closet and private ensuite for easy main-level living. Open concept living room to dining and kitchen and spacious family room. You'll delight in the gorgeous daylight streaming through a wall of windows and vaulted ceilings, gas fireplace, bonus library nook, newer roof, Cold A/C!! An oversized driveway with boat or RV parking, 2-car garage. A pretty face with a welcoming front porch, and a generous fenced backyard complete with a deck. Nestled comfortably in Sheridan, you're surrounded by Oregon's scenic farmland and small-town character, with weekend escapes to the coast, vineyards, and historic communities all within easy reach. Here's your opportunity to get everything you want under one roof. See for yourself and make an appointment for a private tour today.
Pending
$399,900
760 SE Justin St, Sheridan, OR 97378
3beds
1,647sqft
Residential, Single Family Residence
Built in 1998
6,098 Square Feet Lot
$-- Zestimate®
$243/sqft
$-- HOA
What's special
Gas fireplaceLarge fenced yardOpen layout with flexibilityBonus library nookWalk-in closetSpacious family roomPrivate ensuite
- 64 days
- 444
- 40
Likely to sell faster than
Zillow last checked:
Listing updated:
Listed by:
Marta Flori info@inhabitre.com,
Inhabit Real Estate
Source: RMLS (OR),MLS#: 553108524
Facts & features
Interior
Bedrooms & bathrooms
- Bedrooms: 3
- Bathrooms: 2
- Full bathrooms: 2
- Main level bathrooms: 1
Rooms
- Room types: Bedroom 2, Bedroom 3, Dining Room, Family Room, Kitchen, Living Room, Primary Bedroom
Primary bedroom
- Features: Walkin Closet
- Level: Main
- Area: 208
- Dimensions: 16 x 13
Bedroom 2
- Level: Upper
- Area: 132
- Dimensions: 12 x 11
Bedroom 3
- Features: Walkin Closet
- Level: Upper
- Area: 117
- Dimensions: 13 x 9
Dining room
- Level: Main
- Area: 117
- Dimensions: 13 x 9
Family room
- Level: Main
- Area: 208
- Dimensions: 13 x 16
Kitchen
- Level: Main
- Area: 90
- Width: 9
Living room
- Level: Main
- Area: 361
- Dimensions: 19 x 19
Heating
- Heat Pump
Cooling
- Heat Pump
Appliances
- Included: Gas Water Heater
Features
- Vaulted Ceiling(s), Walk-In Closet(s)
- Flooring: Laminate, Wall to Wall Carpet
- Windows: Double Pane Windows
- Basement: Crawl Space
- Number of fireplaces: 1
- Fireplace features: Gas
Interior area
- Total structure area: 1,647
- Total interior livable area: 1,647 sqft
Property
Parking
- Total spaces: 2
- Parking features: Driveway, RV Access/Parking, Attached
- Attached garage spaces: 2
- Has uncovered spaces: Yes
Accessibility
- Accessibility features: Minimal Steps, Accessibility
Features
- Levels: Two
- Stories: 2
- Patio & porch: Deck
- Fencing: Fenced
Lot
- Size: 6,098 Square Feet
- Features: Level, Sprinkler, SqFt 5000 to 6999
Details
- Additional structures: RVParking
- Parcel number: 507247
Construction
Type & style
- Home type: SingleFamily
- Property subtype: Residential, Single Family Residence
Materials
- Cement Siding
- Foundation: Concrete Perimeter
Condition
- Resale
- New construction: No
- Year built: 1998
Utilities & green energy
- Gas: Gas
- Sewer: Public Sewer
- Water: Public
Community & HOA
HOA
- Has HOA: No
Location
- Region: Sheridan
Financial & listing details
- Price per square foot: $243/sqft
- Tax assessed value: $399,372
- Annual tax amount: $3,077
- Date on market: 8/5/2026
- Cumulative days on market: 64 days
- Listing terms: Cash,Conventional,FHA,VA Loan
- Road surface type: Concrete, Paved
Estimated market value
Not available
Estimated sales range
Not available
Not available
Price history
| Date | Event | Price |
|---|---|---|
| 9/25/2026 | Pending sale | $399,900$243/sqft |
Source:  RMLS (OR) #553108524 Report a problem RMLS (OR) #553108524 Report a problem | ||
| 9/15/2026 | Listed for sale | $399,900$243/sqft |
Source: RMLS (OR) #553108524 Report a problem | ||
| 8/27/2026 | Pending sale | $399,900$243/sqft |
Source: RMLS (OR) #553108524 Report a problem | ||
| 8/6/2026 | Listed for sale | $399,900+6.6%$243/sqft |
Source: RMLS (OR) #553108524 Report a problem | ||
| 11/18/2022 | Sold | $375,000-2.6%$228/sqft |
Source: RMLS (OR) #22025537 Report a problem | ||
| 10/17/2022 | Pending sale | $384,900$234/sqft |
Source: RMLS (OR) #22025537 Report a problem | ||
| 10/5/2022 | Listed for sale | $384,900+108.1%$234/sqft |
Source: RMLS (OR) #22025537 Report a problem | ||
| 8/4/2015 | Sold | $185,000+3.4%$112/sqft |
Source: RMLS (OR) #15553900 Report a problem | ||
| 4/8/2015 | Pending sale | $178,900$109/sqft |
Source: Northwest Property Sales LLC #14299463 Report a problem | ||
| 4/8/2015 | Listed for sale | $178,900$109/sqft |
Source: Northwest Property Sales LLC #14299463 Report a problem | ||
| 11/7/2014 | Listing removed | $178,900$109/sqft |
Source: Northwest Property Sales, LLC Report a problem | ||
| 10/28/2014 | Price change | $178,900-0.6%$109/sqft |
Source: Northwest Property Sales, LLC Report a problem | ||
| 6/4/2014 | Price change | $179,900+5.2%$109/sqft |
Source: John L Scott Real Estate #677455 Report a problem | ||
| 4/28/2014 | Price change | $171,000-1.7%$104/sqft |
Source: Owner Report a problem | ||
| 4/17/2014 | Price change | $174,000-0.3%$106/sqft |
Source: Owner Report a problem | ||
| 4/8/2014 | Price change | $174,500-0.3%$106/sqft |
Source: Owner Report a problem | ||
| 3/19/2014 | Price change | $175,000-0.3%$106/sqft |
Source: Owner Report a problem | ||
| 2/7/2014 | Price change | $175,500-0.3%$107/sqft |
Source: Owner Report a problem | ||
| 1/20/2014 | Listed for sale | $176,000-7.4%$107/sqft |
Source: Owner Report a problem | ||
| 10/23/2006 | Sold | $190,000$115/sqft |
Source: Public Record Report a problem | ||
Public tax history
| Year | Property taxes | Tax assessment |
|---|---|---|
| 2025 | $3,078 +8.9% | $227,064 +3% |
| 2024 | $2,826 +3% | $220,450 +3% |
| 2023 | $2,745 +2.9% | $214,029 +3% |
| 2022 | $2,669 -11.7% | $207,795 +3% |
| 2021 | $3,021 +3.5% | $201,743 +3% |
| 2020 | $2,919 +1.8% | $195,867 +3% |
| 2019 | $2,867 +2.9% | $190,162 +3% |
| 2018 | $2,786 | $184,623 +3% |
| 2017 | $2,786 +6.4% | $179,246 +3% |
| 2016 | $2,618 | $174,025 +13% |
| 2015 | $2,618 +15.2% | $153,938 +8.6% |
| 2014 | $2,273 +9% | $141,759 -0.4% |
| 2013 | $2,086 -1% | $142,385 -0.3% |
| 2012 | $2,106 +0.3% | $142,786 +1% |
| 2011 | $2,100 -9.5% | $141,376 -5.4% |
| 2010 | $2,321 +2.8% | $149,457 +3% |
| 2009 | $2,258 +4% | $145,104 +3% |
| 2008 | $2,171 +1.1% | $140,877 +3% |
| 2007 | $2,147 +5.3% | $136,773 +3% |
| 2006 | $2,039 +0.7% | $132,790 +3% |
| 2005 | $2,025 +2.3% | $128,923 +3% |
| 2004 | $1,979 +4.7% | $125,168 +3% |
| 2003 | $1,891 +21% | $121,522 +3% |
| 2002 | $1,563 +3.2% | $117,983 +3% |
| 2001 | $1,514 +6.1% | $114,547 +3% |
| 2000 | $1,427 | $111,211 |
Find assessor info on the county website
Monthly payment
Est. payment
Payment breakdown
Explore the cost of this home by adjusting the details. Changes won't be saved.Climate risks
Neighborhood: 97378
Nearby schools
Schools provided by the listing agent
- Elementary: Faulconer-Chap
- Middle: Faulconer-Chap
- High: Sheridan
Source: RMLS (OR). This data may not be complete. We recommend contacting the local school district to confirm school assignments for this home.
Similar homes
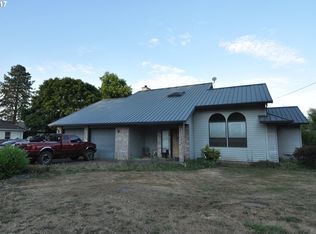
- $399,9004 bd2 ba2k sqft411 NE Yamhill St, Sheridan, OR 97378Active
 MLS ID #574210313, Tiffany Rider, Premiere Property Group, LLC. RMLS (OR)
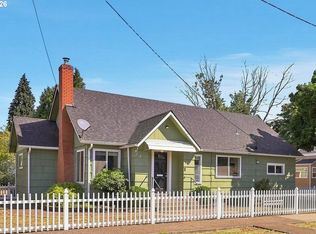
 - $399,9993 bd3 ba1.3k sqft364 NW Blair St, Sheridan, OR 97378Active
 MLS ID #161601664, Dag Mavrolas, Premiere Property Group, LLC. RMLS (OR)
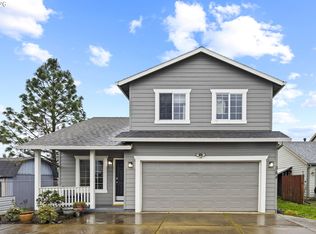
 - $415,0004 bd2 ba1.4k sqft405 NW Viola St, Sheridan, OR 97378Active
 MLS ID #715506833, Mary West, All Professionals Real Estate. RMLS (OR)
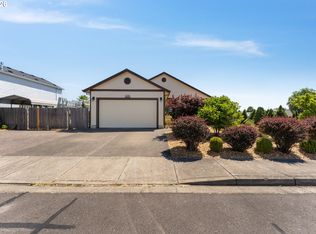
 - $427,5003 bd2 ba1.5k sqft147 NE Yamhill St, Sheridan, OR 97378For Sale
 MLS ID #845851, CHRIS TEICHROEW, Realty One Group Willamette Valley. WVMLS
 - $358,0003 bd2 ba1k sqft400 N Bridge St, Sheridan, OR 97378ActiveMLS ID #533859650, Max Morton, Berkshire Hathaway HomeServices NW Real Estate. RMLS (OR)
- $349,9003 bd1 ba1.2k sqft730 E Main St, Sheridan, OR 97378ActiveMLS ID #527757720, Steve Groom, PNW Realty Associates LLC. RMLS (OR)
- $369,0004 bd2 ba1.6k sqft370 NW Yamhill St, Sheridan, OR 97378ActiveMLS ID #390791968, Alexander Johnson, Keller Williams PDX Central. RMLS (OR)
- $369,0003 bd2 ba1.8k sqft710 NE E St, Willamina, OR 97396ActiveMLS ID #322538540, Stella Schaefer, eXp Realty, LLC. RMLS (OR)
- $420,0003 bd2 ba1.9k sqft1203 Oak St, Amity, OR 97101For SaleMLS ID #846174, BENJAMIN FABIAN, Matin Real Estate. WVMLS
- $397,7003 bd1 ba1.2k sqft109 Oak St, Amity, OR 97101ActiveMLS ID #340602405, Justin Brady, eXp Realty, LLC. RMLS (OR)
- $409,9003 bd1 ba1k sqft530 SW Ponderosa Ct, McMinnville, OR 97128ActiveMLS ID #574111959, Dan Masterson, Premiere Property Group, LLC. RMLS (OR)
- $389,0003 bd2 ba1.6k sqft1719 NW Poppy Hills Dr, McMinnville, OR 97128ActiveMLS ID #195345108, Zach Bernards, Willcuts Company Real Estate. RMLS (OR)
- $425,0003 bd2 ba1.2k sqft3187 NE Mohan Dr, McMinnville, OR 97128ActiveMLS ID #444242589, Jessie Moore, Proud Realty LLC. RMLS (OR)
- $409,9003 bd2 ba1.3k sqft301 NW Denton Ave, Dallas, OR 97338For SaleMLS ID #845170, ALAINA JONES, Coldwell Banker Professional Group. WVMLS
- $479,0003 bd2 ba1.3k sqft38805 SW Tenbush Ln, Willamina, OR 97396ActiveMLS ID #175142540, Esther Stewart, eXp Realty, LLC. RMLS (OR)
- $410,0003 bd2 ba1.4k sqft1221 Monroe St, Lafayette, OR 97127ActiveMLS ID #160874053, Haley Hawes, Willcuts Company Real Estate. RMLS (OR)
- $400,0004 bd2 ba1.8k sqft714 Water St, Dayton, OR 97114ActiveMLS ID #319546232, Marcia Weiss, Where, Inc. RMLS (OR)
- $420,0003 bd2 ba1.4k sqft339 NW Denton Ave, Dallas, OR 97338For SaleMLS ID #843460, AMY MCLEOD P.C., Keller Williams Capital City. WVMLS
- $399,9903 bd2 ba1.2k sqft147 E 8th St, Lafayette, OR 97127ActiveMLS ID #250118947, Gillian Dressel, Cascade Hasson Sotheby's International Realty. RMLS (OR)
