Contact to hear about BUYER INCENTIVES! Tucked away on a private flag lot in the heart of Sheridan, this charming 2004-built home offers a perfect blend of comfort, style, and serene outdoor living. Spanning 1,372 square feet, the residence features 3 spacious bedrooms and 2.5 well-appointed bathrooms, thoughtfully designed for both everyday living and effortless entertaining. At the heart of the home, a light-filled kitchen shines with tasteful updates, including stainless steel appliances, classic subway tile, and a generous pantry. The adjoining nook, complete with a cozy fireplace, creates a warm and inviting atmosphere, while a sliding door seamlessly connects indoor living to the backyard—perfect for morning coffee or evening gatherings. Outside, the property truly comes to life. The front yard offers an expansive, welcoming approach, while the fully fenced backyard is a private retreat featuring a gazebo and ample space to relax, garden, or entertain. Newly installed solar panels add modern efficiency and long-term savings. Upstairs, you’ll find generously sized bedrooms and bathrooms designed with comfort in mind, providing peaceful spaces to unwind. All of this in a quiet, tucked-away setting just moments from the charm and convenience of downtown Sheridan. This is a rare opportunity to enjoy privacy, thoughtful updates, and small-town appeal—beautifully wrapped into one inviting home.
Active
$399,999
364 NW Blair St, Sheridan, OR 97378
3beds
1,372sqft
Residential, Single Family Residence
Built in 2004
5,227 Square Feet Lot
$-- Zestimate®
$292/sqft
$-- HOA
What's special
Classic subway tilePrivate flag lotTasteful updatesNewly installed solar panelsLight-filled kitchenStainless steel appliancesGenerous pantry
- 221 days
- 132
- 9
Zillow last checked:
Listing updated:
Listed by:
Dag Mavrolas 503-267-8408,
Premiere Property Group, LLC
Source: RMLS (OR),MLS#: 161601664
Facts & features
Interior
Bedrooms & bathrooms
- Bedrooms: 3
- Bathrooms: 3
- Full bathrooms: 2
- Partial bathrooms: 1
- Main level bathrooms: 1
Rooms
- Room types: Bedroom 2, Bedroom 3, Dining Room, Family Room, Kitchen, Living Room, Primary Bedroom
Primary bedroom
- Features: Bathroom, Ceiling Fan, Ensuite, Walkin Closet, Walkin Shower, Wallto Wall Carpet
- Level: Upper
- Area: 198
- Dimensions: 18 x 11
Bedroom 2
- Features: Closet, Wallto Wall Carpet
- Level: Upper
- Area: 81
- Dimensions: 9 x 9
Bedroom 3
- Features: Closet, Wallto Wall Carpet
- Level: Upper
- Area: 81
- Dimensions: 9 x 9
Dining room
- Features: Tile Floor
- Level: Main
- Area: 192
- Dimensions: 16 x 12
Family room
- Features: Ceiling Fan, Fireplace, Sliding Doors, Tile Floor
- Level: Main
- Area: 192
- Dimensions: 16 x 12
Kitchen
- Features: Builtin Features, Builtin Range, Dishwasher, Pantry, Builtin Oven, Tile Floor
- Level: Main
- Area: 128
- Width: 8
Living room
- Features: Tile Floor, Vaulted Ceiling, Wallto Wall Carpet
- Level: Main
- Area: 180
- Dimensions: 15 x 12
Heating
- Forced Air, Passive Solar, Fireplace(s)
Cooling
- None
Appliances
- Included: Built In Oven, Built-In Range, Dishwasher, Disposal, Microwave, Plumbed For Ice Maker, Range Hood, Stainless Steel Appliance(s), Gas Water Heater
- Laundry: Laundry Room
Features
- Ceiling Fan(s), High Ceilings, Vaulted Ceiling(s), Closet, Built-in Features, Pantry, Bathroom, Walk-In Closet(s), Walkin Shower, Tile
- Flooring: Tile, Wall to Wall Carpet
- Doors: Sliding Doors
- Windows: Double Pane Windows, Vinyl Frames
- Basement: Crawl Space
- Number of fireplaces: 1
- Fireplace features: Gas
Interior area
- Total structure area: 1,372
- Total interior livable area: 1,372 sqft
Video & virtual tour
Property
Parking
- Total spaces: 2
- Parking features: Driveway, On Street, Garage Door Opener, Attached
- Attached garage spaces: 2
- Has uncovered spaces: Yes
Features
- Levels: Two
- Stories: 2
- Patio & porch: Covered Patio
- Exterior features: Yard
- Fencing: Fenced
Lot
- Size: 5,227 Square Feet
- Features: Flag Lot, Level, Sprinkler, SqFt 5000 to 6999
Details
- Parcel number: 527035
Construction
Type & style
- Home type: SingleFamily
- Architectural style: Traditional
- Property subtype: Residential, Single Family Residence
Materials
- Cement Siding, Lap Siding
- Roof: Composition
Condition
- Resale
- New construction: No
- Year built: 2004
Utilities & green energy
- Gas: Gas
- Sewer: Public Sewer
- Water: Public
Community & HOA
Community
- Security: Fire Sprinkler System
HOA
- Has HOA: No
Location
- Region: Sheridan
Financial & listing details
- Price per square foot: $292/sqft
- Tax assessed value: $366,552
- Annual tax amount: $2,491
- Date on market: 3/19/2026
- Listing terms: Cash,Conventional,FHA,VA Loan
- Road surface type: Paved
Estimated market value
Not available
Estimated sales range
Not available
$2,229/mo
Price history
| Date | Event | Price |
|---|---|---|
| 5/18/2026 | Price change | $399,999-3.6%$292/sqft |
Source:  RMLS (OR) #161601664 Report a problem RMLS (OR) #161601664 Report a problem | ||
| 3/19/2026 | Listed for sale | $415,000+10.7%$302/sqft |
Source: RMLS (OR) #161601664 Report a problem | ||
| 3/13/2023 | Sold | $375,000+7.1%$273/sqft |
Source: RMLS (OR) #23361978 Report a problem | ||
| 2/12/2023 | Pending sale | $350,000$255/sqft |
Source: RMLS (OR) #23361978 Report a problem | ||
| 2/3/2023 | Listed for sale | $350,000$255/sqft |
Source: RMLS (OR) #23361978 Report a problem | ||
| 1/30/2023 | Pending sale | $350,000$255/sqft |
Source: RMLS (OR) #23361978 Report a problem | ||
| 1/27/2023 | Listed for sale | $350,000$255/sqft |
Source: RMLS (OR) #23361978 Report a problem | ||
| 1/26/2023 | Pending sale | $350,000$255/sqft |
Source: RMLS (OR) #23361978 Report a problem | ||
| 1/23/2023 | Listed for sale | $350,000+141.3%$255/sqft |
Source: RMLS (OR) #23361978 Report a problem | ||
| 9/26/2022 | Sold | $145,053+7.4%$106/sqft |
Source: Public Record Report a problem | ||
| 2/28/2014 | Sold | $135,000$98/sqft |
Source: RMLS (OR) #13295628 Report a problem | ||
| 1/26/2014 | Pending sale | $135,000$98/sqft |
Source: Coldwell Banker Barbara Sue Seal Properties #13295628 Report a problem | ||
| 8/15/2013 | Price change | $135,000-2.2%$98/sqft |
Source: Coldwell Banker Barbara Sue Seal Properties #13295628 Report a problem | ||
| 6/25/2013 | Listed for sale | $138,000+2.2%$101/sqft |
Source: Coldwell Banker Barbara Sue Seal Properties #13295628 Report a problem | ||
| 11/21/2012 | Listing removed | $135,000$98/sqft |
Source: Bella Casa Real Estate Group #12686776 Report a problem | ||
| 9/19/2012 | Listed for sale | $135,000+4.1%$98/sqft |
Source: Bella Casa Real Estate Group #12686776 Report a problem | ||
| 5/6/2005 | Sold | $129,700$95/sqft |
Source: Public Record Report a problem | ||
Public tax history
| Year | Property taxes | Tax assessment |
|---|---|---|
| 2025 | $2,491 +8.9% | $183,781 +3% |
| 2024 | $2,288 +3% | $178,428 +3% |
| 2023 | $2,222 +2.9% | $173,231 +3% |
| 2022 | $2,160 -11.7% | $168,185 +3% |
| 2021 | $2,445 +3.5% | $163,286 +3% |
| 2020 | $2,362 +1.8% | $158,530 +3% |
| 2019 | $2,320 +2.9% | $153,913 +3% |
| 2018 | $2,255 | $149,430 +3% |
| 2017 | $2,255 +4.9% | $145,078 +3% |
| 2016 | $2,149 | $140,852 +3% |
| 2015 | $2,149 +2.7% | $136,751 +3% |
| 2014 | $2,093 +7.1% | $132,770 +3% |
| 2013 | $1,954 +1.1% | $128,905 +3% |
| 2012 | $1,932 +2.2% | $125,152 +3% |
| 2011 | $1,891 +2.3% | $121,509 +3% |
| 2010 | $1,849 +3.8% | $117,971 +3% |
| 2009 | $1,782 +4% | $114,535 +3% |
| 2008 | $1,714 +1.1% | $111,199 +3% |
| 2007 | $1,695 +4.8% | $107,960 +3% |
| 2006 | $1,618 +115% | $104,816 +122.8% |
| 2005 | $752 +1081.4% | $47,035 +1081.2% |
| 2004 | $64 | $3,982 |
Find assessor info on the county website
Monthly payment
Est. payment
Payment breakdown
Explore the cost of this home by adjusting the details. Changes won't be saved.Climate risks
Neighborhood: 97378
Nearby schools
Schools provided by the listing agent
- Elementary: Faulconer-Chap
- Middle: Faulconer-Chap
- High: Sheridan
Source: RMLS (OR). This data may not be complete. We recommend contacting the local school district to confirm school assignments for this home.


Similar homes
- $399,9003 bd2 ba1.6k sqft760 SE Justin St, Sheridan, OR 97378Active

 MLS ID #553108524, Marta Flori, Inhabit Real Estate. RMLS (OR)
 - $415,0004 bd2 ba1.4k sqft405 NW Viola St, Sheridan, OR 97378Active
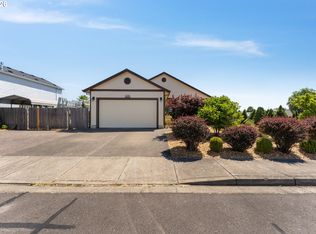 MLS ID #715506833, Mary West, All Professionals Real Estate. RMLS (OR)
 - $358,0003 bd2 ba1k sqft400 N Bridge St, Sheridan, OR 97378Active
 MLS ID #533859650, Max Morton, Berkshire Hathaway HomeServices NW Real Estate. RMLS (OR)
 - $427,5003 bd2 ba1.5k sqft147 NE Yamhill St, Sheridan, OR 97378For Sale
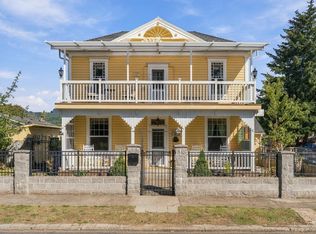
 MLS ID #845851, CHRIS TEICHROEW, Realty One Group Willamette Valley. WVMLS
 - $374,9004 bd2 ba2k sqft411 NE Yamhill St, Sheridan, OR 97378ActiveMLS ID #574210313, Tiffany Rider, Premiere Property Group, LLC. RMLS (OR)
- $369,0004 bd2 ba1.6k sqft370 NW Yamhill St, Sheridan, OR 97378ActiveMLS ID #390791968, Alexander Johnson, Keller Williams PDX Central. RMLS (OR)
- $349,9003 bd1 ba1.2k sqft730 E Main St, Sheridan, OR 97378ActiveMLS ID #527757720, Steve Groom, PNW Realty Associates LLC. RMLS (OR)
- $324,0003 bd2 ba1k sqft783 W Main St, Sheridan, OR 97378For SaleMLS ID #843722, PATTY HOPPER, More Realty. WVMLS
- $390,0003 bd2 ba1.2k sqft3023 NE Maloney Dr, McMinnville, OR 97128ActiveMLS ID #778869927, Heather Acker, MORE Realty. RMLS (OR)
- $399,9003 bd2 ba1k sqft1424 NE 2nd Ct, McMinnville, OR 97128ActiveMLS ID #482191512, Robin Martsolf, Performance Real Estate Professionals. RMLS (OR)
- $397,7003 bd1 ba1.2k sqft109 Oak St, Amity, OR 97101ActiveMLS ID #340602405, Justin Brady, eXp Realty, LLC. RMLS (OR)
- $479,0003 bd2 ba1.3k sqft38805 SW Tenbush Ln, Willamina, OR 97396ActiveMLS ID #175142540, Esther Stewart, eXp Realty, LLC. RMLS (OR)
- $409,9003 bd2 ba1.3k sqft301 NW Denton Ave, Dallas, OR 97338For SaleMLS ID #845170, ALAINA JONES, Coldwell Banker Professional Group. WVMLS
- $350,0003 bd3 ba1.1k sqft700 NW Willamina Dr, Willamina, OR 97396For SaleMLS ID #841937, YOLANDA ZUGER, Keller Williams Capital City. WVMLS
- $415,0003 bd2 ba1.2k sqft1801 SW Tamarack St, McMinnville, OR 97128ActiveMLS ID #569476050, Esther Stewart, eXp Realty, LLC. RMLS (OR)
- $409,9003 bd1 ba1k sqft530 SW Ponderosa Ct, McMinnville, OR 97128ActiveMLS ID #574111959, Dan Masterson, Premiere Property Group, LLC. RMLS (OR)
- $420,0003 bd2 ba1.9k sqft1203 Oak St, Amity, OR 97101For SaleMLS ID #846174, BENJAMIN FABIAN, Matin Real Estate. WVMLS
- $415,0003 bd2 ba1.1k sqft211 Sherman St, Amity, OR 97101For SaleMLS ID #845445, JESSICA HEINS, Epique Realty. WVMLS
- $430,0003 bd2 ba1.2k sqft2097 NW Woodland Dr, McMinnville, OR 97128ActiveMLS ID #347722099, Amber Morgan, Premiere Property Group, LLC. RMLS (OR)
- $425,0004 bd2 ba1.6k sqft200 Roth St, Amity, OR 97101ActiveMLS ID #584542206, Nicole Ruyle, Stone Ridge Real Estate. RMLS (OR)
