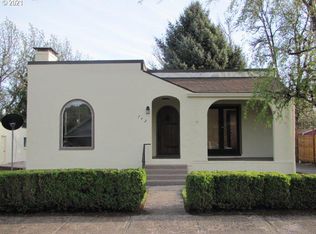

Enjoy the Geese. Great river front home. in the heart of Yamhill County Pinot Noir wine country. Beautiful river front home sits above the South Yamhill River. Welcome to this inviting 3-bedroom 1 bath home, inside you'll find hardwood floors, updated bath with walk-in shower, 2 pellet stoves. a Beautiful 24x12 screed in deck that looks out over the river. Oversized garage with a shop, also there is a carport. Just a block from Sheridan City Park. Enjoy the skate park, basketball courts, baseball field, horseshoe pits, and children's play area. Outdoor enthusiast can enjoy fishing, canoeing, paddle boarding right from your backyard. Welcome home!
Active
Price cut: $15.1K (9/5)
$349,900
730 E Main St, Sheridan, OR 97378
3beds
1,276sqft
Residential, Single Family Residence
Built in 1947
10,018 Square Feet Lot
$-- Zestimate®
$274/sqft
$-- HOA
What's special
River front homeHardwood floors
- 57 days
- 424
- 44
Zillow last checked:
Listing updated:
Listed by:
Steve Groom 503-720-6929,
PNW Realty Associates LLC,
Marianne Groom 503-702-9849,
PNW Realty Associates LLC
Source: RMLS (OR),MLS#: 527757720
Facts & features
Interior
Bedrooms & bathrooms
- Bedrooms: 3
- Bathrooms: 1
- Full bathrooms: 1
- Main level bathrooms: 1
Rooms
- Room types: Bedroom 2, Bedroom 3, Dining Room, Family Room, Kitchen, Living Room, Primary Bedroom
Primary bedroom
- Features: Exterior Entry, Sliding Doors
- Level: Main
- Area: 247
- Dimensions: 19 x 13
Bedroom 2
- Features: Hardwood Floors, Walkin Closet
- Level: Main
- Area: 140
- Dimensions: 14 x 10
Bedroom 3
- Features: Hardwood Floors, Walkin Closet
- Level: Main
- Area: 121
- Dimensions: 11 x 11
Dining room
- Features: Hardwood Floors
- Level: Main
- Area: 112
- Dimensions: 14 x 8
Kitchen
- Features: Dishwasher, Free Standing Range, Free Standing Refrigerator
- Level: Main
- Area: 110
- Width: 10
Living room
- Features: Hardwood Floors
- Level: Main
- Area: 224
- Dimensions: 16 x 14
Heating
- Baseboard
Cooling
- Window Unit(s)
Appliances
- Included: Free-Standing Range, Free-Standing Refrigerator, Dishwasher, Electric Water Heater
Features
- Walk-In Closet(s)
- Flooring: Wood, Hardwood
- Doors: Sliding Doors
- Windows: Storm Window(s)
- Basement: Crawl Space
- Number of fireplaces: 2
- Fireplace features: Pellet Stove
Interior area
- Total structure area: 1,276
- Total interior livable area: 1,276 sqft
Property
Parking
- Total spaces: 1
- Parking features: Carport, Driveway, Attached, Oversized
- Attached garage spaces: 1
- Has carport: Yes
- Has uncovered spaces: Yes
Features
- Levels: One
- Stories: 1
- Patio & porch: Covered Deck
- Exterior features: Yard, Exterior Entry
- Has view: Yes
- View description: River
- Has water view: Yes
- Water view: River
- Waterfront features: River Front
Lot
- Size: 10,018 Square Feet
- Features: Sloped, SqFt 10000 to 14999
Details
- Additional structures: ToolShed
- Parcel number: 222208
Construction
Type & style
- Home type: SingleFamily
- Property subtype: Residential, Single Family Residence
Materials
- Vinyl Siding
- Foundation: Concrete Perimeter, Other
- Roof: Composition
Condition
- Approximately
- New construction: No
- Year built: 1947
Utilities & green energy
- Sewer: Public Sewer
- Water: Public
Community & HOA
HOA
- Has HOA: No
Location
- Region: Sheridan
Financial & listing details
- Price per square foot: $274/sqft
- Tax assessed value: $291,829
- Annual tax amount: $1,926
- Date on market: 8/4/2026
- Listing terms: Conventional,FHA,USDA Loan,VA Loan
- Road surface type: Paved
Estimated market value
Not available
Estimated sales range
Not available
Not available
Price history
| Date | Event | Price |
|---|---|---|
| 9/5/2026 | Price change | $349,900-4.1%$274/sqft |
Source:  RMLS (OR) #527757720 Report a problem RMLS (OR) #527757720 Report a problem | ||
| 8/5/2026 | Listed for sale | $365,000+167.4%$286/sqft |
Source: RMLS (OR) #527757720 Report a problem | ||
| 7/22/2009 | Sold | $136,500-2.4%$107/sqft |
Source: Public Record Report a problem | ||
| 4/4/2009 | Listed for sale | $139,900$110/sqft |
Source: Vflyer #9012535 Report a problem | ||
| 3/1/2009 | Listing removed | $139,900$110/sqft |
Source: VLS Homes Report a problem | ||
| 11/22/2008 | Listed for sale | $139,900+11.7%$110/sqft |
Source: VLS Homes Report a problem | ||
| 5/30/2007 | Sold | $125,200+14.9%$98/sqft |
Source: Public Record Report a problem | ||
| 1/12/2007 | Sold | $108,988-12.8%$85/sqft |
Source: Public Record Report a problem | ||
| 4/6/2005 | Sold | $125,000$98/sqft |
Source: Public Record Report a problem | ||
Public tax history
| Year | Property taxes | Tax assessment |
|---|---|---|
| 2025 | $1,927 +8.9% | $142,155 +3% |
| 2024 | $1,769 +3% | $138,015 +3% |
| 2023 | $1,718 +2.9% | $133,995 +3% |
| 2022 | $1,671 -11.7% | $130,092 +3% |
| 2021 | $1,891 +3.5% | $126,303 +3% |
| 2020 | $1,827 +1.8% | $122,624 +3% |
| 2019 | $1,795 +2.9% | $119,052 +3% |
| 2018 | $1,744 | $115,584 +3% |
| 2017 | $1,744 +8.4% | $112,217 +3% |
| 2016 | $1,609 | $108,949 +7.4% |
| 2015 | $1,609 +8.5% | $101,413 -2% |
| 2014 | $1,483 -4.9% | $103,512 -2.1% |
| 2013 | $1,560 +0.8% | $105,777 +3% |
| 2012 | $1,547 +1.7% | $102,698 +3% |
| 2011 | $1,521 +0.2% | $99,708 +3% |
| 2010 | $1,517 +3.8% | $96,805 +3% |
| 2009 | $1,462 +4% | $93,985 +3% |
| 2008 | $1,406 +1.1% | $91,248 +3% |
| 2007 | $1,391 +4.8% | $88,591 +3% |
| 2006 | $1,327 -0.6% | $86,010 +3% |
| 2005 | $1,336 +3.1% | $83,505 +3% |
| 2004 | $1,296 +5.1% | $81,073 +3% |
| 2003 | $1,233 +21.8% | $78,711 +3% |
| 2002 | $1,012 +3.2% | $76,418 +3% |
| 2001 | $980 +6.1% | $74,192 +3% |
| 2000 | $924 | $72,031 |
Find assessor info on the county website
Monthly payment
Est. payment
Payment breakdown
Explore the cost of this home by adjusting the details. Changes won't be saved.Climate risks
Neighborhood: 97378
Nearby schools
Schools provided by the listing agent
- Elementary: Faulconer-Chap
- Middle: Faulconer-Chap
- High: Sheridan
Source: RMLS (OR). This data may not be complete. We recommend contacting the local school district to confirm school assignments for this home.