Make this 1903 farmhouse back to its original charm. 3 Bedrooms a large family room, dining room, kitchen, utility area and an added on storage area. This home sits on .22 acre with tons of potential and Possibility. Remodel this home, add an ADU (buyer to due own due diligence) or start from Scratch and possibly build your investment property and build a 4-plex (buyer to verify potential with the city). Give this one a chance, there is tons of potential here.
Active
Price cut: $39K (9/8)
$350,000
1710 SW 2nd St, McMinnville, OR 97128
3beds
1,848sqft
Residential, Single Family Residence
Built in 1903
9,583 Square Feet Lot
$342,900 Zestimate®
$189/sqft
$-- HOA
What's special
Dining roomUtility areaLarge family roomAdded on storage area
- 64 days
- 853
- 41
Zillow last checked:
Listing updated:
Listed by:
Bradley Mulliner 503-858-2478,
MORE Realty
Source: RMLS (OR),MLS#: 643479544
Facts & features
Interior
Bedrooms & bathrooms
- Bedrooms: 3
- Bathrooms: 3
- Full bathrooms: 1
- Partial bathrooms: 2
- Main level bathrooms: 2
Rooms
- Room types: Bedroom 2, Bedroom 3, Dining Room, Family Room, Kitchen, Living Room, Primary Bedroom
Primary bedroom
- Level: Main
Bedroom 2
- Level: Upper
Bedroom 3
- Level: Upper
Dining room
- Level: Main
Family room
- Level: Main
Kitchen
- Level: Main
Living room
- Level: Main
Heating
- Forced Air
Cooling
- None
Appliances
- Included: Free-Standing Range, Electric Water Heater
Features
- Basement: Crawl Space
Interior area
- Total structure area: 1,848
- Total interior livable area: 1,848 sqft
Property
Parking
- Parking features: Driveway
- Has uncovered spaces: Yes
Features
- Levels: Two
- Stories: 2
- Exterior features: Yard
Lot
- Size: 9,583 Square Feet
- Features: Level, SqFt 7000 to 9999
Details
- Parcel number: 149583
Construction
Type & style
- Home type: SingleFamily
- Architectural style: Farmhouse
- Property subtype: Residential, Single Family Residence
Materials
- Wood Siding
- Foundation: Block
- Roof: Composition
Condition
- Fixer
- New construction: No
- Year built: 1903
Utilities & green energy
- Sewer: Public Sewer
- Water: Public
Community & HOA
HOA
- Has HOA: No
Location
- Region: Mcminnville
Financial & listing details
- Price per square foot: $189/sqft
- Tax assessed value: $295,569
- Annual tax amount: $3,277
- Date on market: 7/6/2026
- Listing terms: Cash,Conventional
- Road surface type: Paved
Estimated market value
$342,900
$326,000 - $360,000
$2,703/mo
Price history
| Date | Event | Price |
|---|---|---|
| 9/8/2026 | Price change | $350,000-10%$189/sqft |
Source:  RMLS (OR) #643479544 Report a problem RMLS (OR) #643479544 Report a problem | ||
| 7/6/2026 | Listed for sale | $389,000$210/sqft |
Source: RMLS (OR) #643479544 Report a problem | ||
Public tax history
| Year | Property taxes | Tax assessment |
|---|---|---|
| 2025 | $3,278 +5.5% | $184,061 +3% |
| 2024 | $3,106 +5.9% | $178,700 +3% |
| 2023 | $2,933 +5.6% | $173,495 +3% |
| 2022 | $2,778 +2.4% | $168,442 +3% |
| 2021 | $2,712 +0.8% | $163,536 +3% |
| 2020 | $2,691 +2.8% | $158,773 +3% |
| 2019 | $2,618 +2% | $154,149 +3% |
| 2018 | $2,566 | $149,659 +3% |
| 2017 | $2,566 +7.5% | $145,300 +3% |
| 2016 | $2,388 | $141,068 +3% |
| 2015 | $2,388 +2.5% | $136,962 +3% |
| 2014 | $2,330 +9.5% | $132,974 +3% |
| 2013 | $2,128 +2.5% | $129,103 +3% |
| 2012 | $2,076 +2.8% | $125,345 +3% |
| 2011 | $2,020 +3.7% | $121,696 +3% |
| 2010 | $1,949 +1.7% | $118,154 +3% |
| 2009 | $1,917 +4.3% | $114,713 +3% |
| 2008 | $1,838 +2.4% | $111,371 +3% |
| 2007 | $1,795 -5.7% | $108,127 -12.3% |
| 2006 | $1,903 -2.5% | $123,239 +3% |
| 2005 | $1,952 +5.5% | $119,649 +3% |
| 2004 | $1,850 -6.3% | $116,164 +3% |
| 2003 | $1,974 +4.3% | $112,780 +3% |
| 2002 | $1,893 +4.1% | $109,495 +3% |
| 2001 | $1,819 +3.9% | $106,306 +3% |
| 2000 | $1,750 | $103,209 |
Find assessor info on the county website
Monthly payment
Est. payment
Payment breakdown
Explore the cost of this home by adjusting the details. Changes won't be saved.Climate risks
Neighborhood: 97128
Nearby schools
Schools provided by the listing agent
- Elementary: Newby
- Middle: Duniway
- High: Mcminnville
Source: RMLS (OR). This data may not be complete. We recommend contacting the local school district to confirm school assignments for this home.

Similar homes
- $415,0003 bd2 ba1.2k sqft1801 SW Tamarack St, McMinnville, OR 97128Active

 MLS ID #569476050, Esther Stewart, eXp Realty, LLC. RMLS (OR)
 - $459,0003 bd2 ba1.6k sqft1360 SW 2nd St, McMinnville, OR 97128Active
 MLS ID #292303459, Justin Olson, Bella Casa Real Estate Group. RMLS (OR)
 - $419,9003 bd2 ba1.6k sqft1610 NE 9th St, McMinnville, OR 97128Active
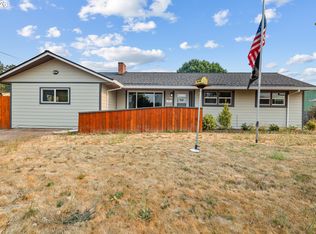 MLS ID #330111855, Carrie Casey, Willcuts Company Real Estate. RMLS (OR)
 - $479,9003 bd2 ba1.4k sqft1941 SW Westvale Ct, McMinnville, OR 97128Active
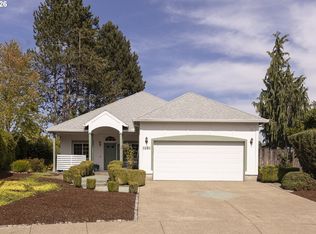 MLS ID #552551030, Kristi Masterson, Premiere Property Group, LLC. RMLS (OR)
 - $439,0004 bd2 ba1.6k sqft127 NW 19th St, McMinnville, OR 97128ActiveMLS ID #135495886, Catherine Summers, Bella Casa Real Estate Group. RMLS (OR)
- $435,0003 bd2 ba1.6k sqft1682 NW Wallace Rd, McMinnville, OR 97128ActiveMLS ID #787729171, Michelle Stepp, Move Real Estate Inc. RMLS (OR)
- $525,0004 bd3 ba2.5k sqft170 SW Eckman St, McMinnville, OR 97128ActiveMLS ID #239418131, Catherine Summers, Bella Casa Real Estate Group. RMLS (OR)
- $489,9003 bd2 ba1.9k sqft1420 NE Hoffman Dr, McMinnville, OR 97128ActiveMLS ID #459522075, Justin Brady, eXp Realty, LLC. RMLS (OR)
- $499,9994 bd2 ba1.8k sqft1549 NE 9th St, McMinnville, OR 97128ActiveMLS ID #582693292, Marc Fox, Keller Williams Realty Portland Premiere. RMLS (OR)
- $499,0003 bd2 ba1.6k sqft2835 NE Leathers Ln, McMinnville, OR 97128ActiveMLS ID #751049702, Gary Eckdahl, Bella Casa Real Estate Group. RMLS (OR)
- $450,0004 bd1 ba1.8k sqft3950 Highway 47, McMinnville, OR 97128For Sale
 MLS ID #840311, ANNA MARTUSHEV, Keller Williams Realty Portland Premiere. WVMLS
 - $179,9003 bd2 ba1.7k sqft1145 SW Cypress St Unit 100, McMinnville, OR 97128ActiveMLS ID #737560290, Stacey McGhehey, Coldwell Banker Professional. RMLS (OR)
- $499,0003 bd3 ba1.6k sqft3500 NE Hembree St, McMinnville, OR 97128ActiveMLS ID #625671788, Eric Dawson, Coldwell Banker Professional. RMLS (OR)
- $525,0003 bd2 ba1.4k sqft2753 NW Pinot Noir Dr, McMinnville, OR 97128ActiveMLS ID #716468886, Gary Eckdahl, Bella Casa Real Estate Group. RMLS (OR)
- $445,0004 bd2 ba1.2k sqft1320 NE 19th St, McMinnville, OR 97128ActiveMLS ID #162926972, Alma Lozano, eXp Realty, LLC. RMLS (OR)
- $275,0002 bd1 ba1k sqft1215 NE Irvine St, McMinnville, OR 97128ActiveMLS ID #674192313, Anne Breault, Thoroughbred Real Estate Group Inc. RMLS (OR)
- $190,0003 bd2 ba1.5k sqft1177 SW Emma Dr, McMinnville, OR 97128ActiveMLS ID #365712453, Lacey Summers, Bella Casa Real Estate Group. RMLS (OR)
- $397,5003 bd2 ba1.4k sqft323 NE Fircrest Pl, McMinnville, OR 97128ActiveMLS ID #233974300, Beth Jacobsen, Windermere Pacific Crest Realty. RMLS (OR)
- $475,0004 bd3 ba1.9k sqft3228 Daffodil Dr, McMinnville, OR 97128ActiveMLS ID #302750996, Bobbi Jenkins, MORE Realty. RMLS (OR)
- $349,9003 bd1 ba1.2k sqft730 E Main St, Sheridan, OR 97378ActiveMLS ID #527757720, Steve Groom, PNW Realty Associates LLC. RMLS (OR)
