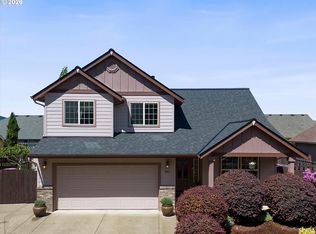
Come home to this light filled, contemporary home. Well designed kitchen makes this a delight for entertaining. Fenced back yard with covered patio. Principal bathroom has walk in shower. All appliances stay.
Active
Price cut: $45K (8/25)
$550,000
1964 NW Cottonwood Dr, McMinnville, OR 97128
3beds
1,845sqft
Residential, Single Family Residence
Built in 2004
6,534 Square Feet Lot
$-- Zestimate®
$298/sqft
$-- HOA
What's special
Light filled contemporary homeWell designed kitchenCovered patioAll appliances stayDelight for entertaining
- 119 days
- 649
- 22
Zillow last checked:
Listing updated:
Listed by:
Beth Caster 971-241-2509,
Keller Williams Realty Portland Premiere
Source: RMLS (OR),MLS#: 200686339
Facts & features
Interior
Bedrooms & bathrooms
- Bedrooms: 3
- Bathrooms: 2
- Full bathrooms: 2
- Main level bathrooms: 2
Rooms
- Room types: Bedroom 2, Bedroom 3, Dining Room, Family Room, Kitchen, Living Room, Primary Bedroom
Primary bedroom
- Features: Bathroom, Walkin Closet, Wallto Wall Carpet
- Level: Main
Bedroom 2
- Level: Main
Bedroom 3
- Level: Main
Dining room
- Level: Main
Kitchen
- Level: Main
Living room
- Level: Main
Heating
- Forced Air
Cooling
- Heat Pump
Appliances
- Included: Dishwasher, Disposal, Free-Standing Range, Free-Standing Refrigerator, Electric Water Heater
Features
- Granite, Bathroom, Walk-In Closet(s)
- Flooring: Hardwood, Wall to Wall Carpet
- Basement: Crawl Space
- Number of fireplaces: 1
- Fireplace features: Gas
Interior area
- Total structure area: 1,845
- Total interior livable area: 1,845 sqft
Property
Parking
- Total spaces: 2
- Parking features: Driveway, Garage Door Opener, Attached
- Attached garage spaces: 2
- Has uncovered spaces: Yes
Features
- Levels: One
- Stories: 1
- Patio & porch: Porch
- Fencing: Fenced
Lot
- Size: 6,534 Square Feet
- Features: Level, SqFt 5000 to 6999
Details
- Parcel number: 526324
Construction
Type & style
- Home type: SingleFamily
- Architectural style: Contemporary
- Property subtype: Residential, Single Family Residence
Materials
- Cement Siding
- Roof: Composition
Condition
- Approximately
- New construction: No
- Year built: 2004
Utilities & green energy
- Sewer: Public Sewer
- Water: Public
Community & HOA
HOA
- Has HOA: No
Location
- Region: Mcminnville
Financial & listing details
- Price per square foot: $298/sqft
- Tax assessed value: $446,623
- Annual tax amount: $4,686
- Date on market: 5/7/2026
- Listing terms: Cash,Conventional,FHA
- Road surface type: Paved
Estimated market value
Not available
Estimated sales range
Not available
Not available
Price history
| Date | Event | Price |
|---|---|---|
| 8/25/2026 | Price change | $550,000-7.6%$298/sqft |
Source:  RMLS (OR) #200686339 Report a problem RMLS (OR) #200686339 Report a problem | ||
| 5/7/2026 | Listed for sale | $595,000+186.6%$322/sqft |
Source: RMLS (OR) #200686339 Report a problem | ||
| 10/1/2004 | Sold | $207,620$113/sqft |
Source: Public Record Report a problem | ||
Public tax history
| Year | Property taxes | Tax assessment |
|---|---|---|
| 2025 | $4,687 +5.5% | $263,196 +3% |
| 2024 | $4,441 +5.9% | $255,530 +3% |
| 2023 | $4,193 +5.6% | $248,087 +3% |
| 2022 | $3,972 +2.4% | $240,861 +3% |
| 2021 | $3,878 +0.8% | $233,846 +3% |
| 2020 | $3,847 +2.8% | $227,035 +3% |
| 2019 | $3,743 +2% | $220,422 +3% |
| 2018 | $3,669 | $214,002 +3% |
| 2017 | $3,669 +7.5% | $207,769 +3% |
| 2016 | $3,415 | $201,717 +3% |
| 2015 | $3,415 +2.5% | $195,843 +3% |
| 2014 | $3,331 +9.5% | $190,141 +3% |
| 2013 | $3,043 +2.5% | $184,604 +3% |
| 2012 | $2,969 +2.8% | $179,230 +3% |
| 2011 | $2,888 +3.7% | $174,011 +3% |
| 2010 | $2,786 +1.7% | $168,945 +3% |
| 2009 | $2,740 +4.3% | $164,024 +3% |
| 2008 | $2,628 +2.4% | $159,247 +3% |
| 2007 | $2,567 +10.7% | $154,609 +3% |
| 2006 | $2,317 -2.5% | $150,106 +3% |
| 2005 | $2,377 +7174.9% | $145,735 +20719.3% |
| 2004 | $33 | $700 |
Find assessor info on the county website
Monthly payment
Est. payment
Payment breakdown
Explore the cost of this home by adjusting the details. Changes won't be saved.Climate risks
Neighborhood: 97128
Nearby schools
Schools provided by the listing agent
- Elementary: Memorial
- Middle: Duniway
- High: Mcminnville
Source: RMLS (OR). This data may not be complete. We recommend contacting the local school district to confirm school assignments for this home.


Similar homes
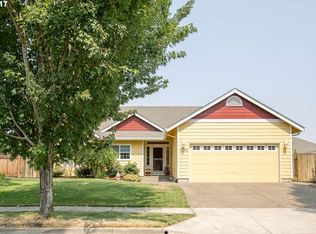
- $545,0003 bd2 ba1.5k sqft455 NW Meadowlark Ct, McMinnville, OR 97128Active

 MLS ID #523964764, James Dezellem, MORE Realty. RMLS (OR)
 - $549,0003 bd2 ba1.5k sqft2321 SW Barbara St, McMinnville, OR 97128Active
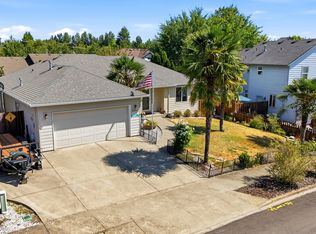 MLS ID #794486618, Bobbi Jenkins, MORE Realty. RMLS (OR)
 - $535,0004 bd3 ba2.2k sqft1940 NW 23rd St, McMinnville, OR 97128Active
 MLS ID #190016354, Katie Russ, eXp Realty, LLC. RMLS (OR)
 - $535,0004 bd3 ba2k sqft2387 SW Leo St, McMinnville, OR 97128Active
 MLS ID #773854760, Lacey Summers, Bella Casa Real Estate Group. RMLS (OR)
 - $525,0003 bd2 ba1.4k sqft2753 NW Pinot Noir Dr, McMinnville, OR 97128ActiveMLS ID #716468886, Gary Eckdahl, Bella Casa Real Estate Group. RMLS (OR)
- $479,9003 bd2 ba1.4k sqft1941 SW Westvale Ct, McMinnville, OR 97128ActiveMLS ID #552551030, Kristi Masterson, Premiere Property Group, LLC. RMLS (OR)
- $574,0004 bd3 ba1.9k sqft424 SW Mount Saint Helens St, McMinnville, OR 97128ActiveMLS ID #284668431, Heather Traff, Realty One Group Prestige. RMLS (OR)
- $450,0003 bd2 ba1.2k sqft2097 NW Woodland Dr, McMinnville, OR 97128ActiveMLS ID #347722099, Amber Morgan, Premiere Property Group, LLC. RMLS (OR)
- $489,9003 bd2 ba1.9k sqft1420 NE Hoffman Dr, McMinnville, OR 97128ActiveMLS ID #459522075, Justin Brady, eXp Realty, LLC. RMLS (OR)
- $599,9004 bd3 ba2.4k sqft346 SW Mount Mazama St, McMinnville, OR 97128ActiveMLS ID #458269031, Kimberly Adams, Real Broker. RMLS (OR)
- $579,9004 bd3 ba2.1k sqft1902 NE Lucy Belle St, McMinnville, OR 97128ActiveMLS ID #295730173, Stephanie Findley, MORE Realty. RMLS (OR)
- $570,0004 bd2 ba1.9k sqft2748 NW William Dr, McMinnville, OR 97128ActiveMLS ID #180131951, Dominic Doty, Windermere Pacific Crest Realty. RMLS (OR)
- $525,0004 bd3 ba2.5k sqft170 SW Eckman St, McMinnville, OR 97128ActiveMLS ID #239418131, Catherine Summers, Bella Casa Real Estate Group. RMLS (OR)
- $459,0003 bd2 ba1.6k sqft1360 SW 2nd St, McMinnville, OR 97128ActiveMLS ID #292303459, Justin Olson, Bella Casa Real Estate Group. RMLS (OR)
- $499,0003 bd2 ba1.6k sqft2835 NE Leathers Ln, McMinnville, OR 97128ActiveMLS ID #751049702, Gary Eckdahl, Bella Casa Real Estate Group. RMLS (OR)
- $729,9004 bd3 ba2.3k sqft1760 NW Francis Dr, McMinnville, OR 97128ActiveMLS ID #736827922, Amy McCormick, Bella Casa Real Estate Group. RMLS (OR)
- $499,0003 bd3 ba1.6k sqft3500 NE Hembree St, McMinnville, OR 97128ActiveMLS ID #625671788, Eric Dawson, Coldwell Banker Professional. RMLS (OR)
- $609,0004 bd3 ba2.4k sqft300 SW Mount Mazama St, McMinnville, OR 97128ActiveMLS ID #721948286, Rolando Huber, MORE Realty. RMLS (OR)
- $540,0004 bd3 ba2.3k sqft1949 NW Wessex St, McMinnville, OR 97128ActiveMLS ID #284996575, Reid Tramelli, Keller Williams Realty Portland Premiere. RMLS (OR)
- $749,0003 bd2 ba2.1k sqft1833 NW Doral St, McMinnville, OR 97128ActiveMLS ID #514908916, Courtney Hein, Premiere Property Group, LLC. RMLS (OR)
