Welcome to this beautifully maintained 3-bedroom, 2-bath home offering 2,137 square feet in Michelbook Golf Course's highly desirable 4th Edition neighborhood. Perfectly positioned along the 3rd fairway, this home combines peaceful golf course views with a thoughtfully designed layout and exceptional outdoor spaces.Inside, you'll find a bright and inviting semi-open floor plan where the spacious kitchen flows into the dining and living areas, creating an ideal space for everyday living and entertaining. The living room is anchored by a cozy wood-burning fireplace, while large windows fill the home with natural light.Recent updates provide peace of mind and move-in-ready convenience, including newer stainless steel kitchen appliances, washer and dryer, interior paint, new carpet, and a newer roof.Outside, the property offers something for everyone. Enjoy the expansive driveway and oversized two-car garage with plenty of room for vehicles, a golf cart, hobbies, or extra storage. The private fenced side yard features raised garden beds and a peaceful retreat, while the opposite side of the home showcases a custom-built planter that adds beauty, color, and additional privacy throughout the seasons. Out back, relax and take in the scenic views overlooking the 3rd fairway of Michelbook Golf Course.Meticulously cared for and truly move-in ready, this home offers the perfect blend of comfort, thoughtful updates, outdoor living, and one of McMinnville's most sought-after golf course locations. Whether you're searching for a golf course property, a spacious home for entertaining, or simply a place that's ready to enjoy from day one, this home is one you won't want to miss.
Active
$749,000
1833 NW Doral St, McMinnville, OR 97128
3beds
2,137sqft
Residential, Single Family Residence
Built in 1991
9,583 Square Feet Lot
$730,400 Zestimate®
$350/sqft
$65/mo HOA
What's special
Peaceful golf course viewsInterior paintExpansive drivewayWasher and dryerNew carpetNewer roof
- 29 days |
- 910 |
- 22 |
Zillow last checked:
Listing updated:
Listed by:
Courtney Hein 503-781-7377,
Premiere Property Group, LLC
Source: RMLS (OR),MLS#: 514908916
Facts & features
Interior
Bedrooms & bathrooms
- Bedrooms: 3
- Bathrooms: 2
- Full bathrooms: 2
- Main level bathrooms: 2
Rooms
- Room types: Bedroom 2, Bedroom 3, Dining Room, Family Room, Kitchen, Living Room, Primary Bedroom
Primary bedroom
- Features: Ceiling Fan, Central Vacuum, Intercom, Double Sinks, Ensuite, Soaking Tub, Tile Floor, Walkin Closet, Walkin Shower, Wallto Wall Carpet
- Level: Main
- Area: 420
- Dimensions: 20 x 21
Bedroom 2
- Features: Ceiling Fan, Wallto Wall Carpet
- Level: Main
- Area: 120
- Dimensions: 12 x 10
Bedroom 3
- Features: Ceiling Fan, Wallto Wall Carpet
- Level: Main
- Area: 117
- Dimensions: 13 x 9
Dining room
- Features: Exterior Entry, Hardwood Floors, Living Room Dining Room Combo, Vaulted Ceiling
- Level: Main
- Area: 182
- Dimensions: 13 x 14
Kitchen
- Features: Cook Island, Dishwasher, Disposal, Family Room Kitchen Combo, Hardwood Floors, Kitchen Dining Room Combo, Free Standing Refrigerator, High Ceilings
- Level: Main
- Area: 589
- Width: 19
Living room
- Features: Ceiling Fan, Fireplace, French Doors, Hardwood Floors, Intercom, Vaulted Ceiling
- Level: Main
- Area: 336
- Dimensions: 14 x 24
Heating
- Heat Pump, Fireplace(s)
Cooling
- Heat Pump
Appliances
- Included: Dishwasher, Disposal, Free-Standing Refrigerator, Stainless Steel Appliance(s), Electric Water Heater
Features
- Ceiling Fan(s), Central Vacuum, Living Room Dining Room Combo, Vaulted Ceiling(s), Cook Island, Family Room Kitchen Combo, Kitchen Dining Room Combo, High Ceilings, Double Vanity, Soaking Tub, Walk-In Closet(s), Walkin Shower, Kitchen Island, Pantry
- Flooring: Tile, Hardwood, Wall to Wall Carpet
- Doors: French Doors
- Windows: Double Pane Windows, Vinyl Frames
- Basement: Crawl Space
- Number of fireplaces: 1
- Fireplace features: Wood Burning
Interior area
- Total structure area: 2,137
- Total interior livable area: 2,137 sqft
Video & virtual tour
Property
Parking
- Total spaces: 2
- Parking features: Driveway, Attached
- Attached garage spaces: 2
- Has uncovered spaces: Yes
Accessibility
- Accessibility features: Garage On Main, Ground Level, Kitchen Cabinets, Natural Lighting, One Level, Parking, Utility Room On Main, Accessibility
Features
- Levels: One
- Stories: 1
- Exterior features: Exterior Entry
- Has view: Yes
- View description: Golf Course
- Waterfront features: Other
Lot
- Size: 9,583 Square Feet
- Features: Golf Course, Level, Trees, Sprinkler, SqFt 7000 to 9999
Details
- Parcel number: 432767
- Other equipment: Intercom, Irrigation Equipment
Construction
Type & style
- Home type: SingleFamily
- Architectural style: Ranch
- Property subtype: Residential, Single Family Residence
Materials
- Cedar
- Foundation: Pillar/Post/Pier
- Roof: Composition
Condition
- Resale
- New construction: No
- Year built: 1991
Utilities & green energy
- Sewer: Public Sewer
- Water: Public
Community & HOA
Community
- Security: Intercom Entry
- Subdivision: Michelbook's Fourth Edition
HOA
- Has HOA: Yes
- HOA fee: $785 annually
Location
- Region: Mcminnville
Financial & listing details
- Price per square foot: $350/sqft
- Tax assessed value: $605,165
- Annual tax amount: $7,423
- Date on market: 7/23/2026
- Listing terms: Cash,Conventional,FHA,USDA Loan,VA Loan
- Road surface type: Paved
Estimated market value
$730,400
$694,000 - $767,000
$2,972/mo
Price history
| Date | Event | Price |
|---|---|---|
| 7/23/2026 | Listed for sale | $749,000+116.5%$350/sqft |
Source:  RMLS (OR) #514908916 Report a problem RMLS (OR) #514908916 Report a problem | ||
| 8/18/2010 | Sold | $346,000-0.6%$162/sqft |
Source: Public Record Report a problem | ||
| 7/16/2010 | Listed for sale | $348,000$163/sqft |
Source: Broker, Windermere Pacific Crest Realty #10057559 Report a problem | ||
Public tax history
| Year | Property taxes | Tax assessment |
|---|---|---|
| 2025 | $7,423 +5.5% | $416,873 +3% |
| 2024 | $7,035 +5.9% | $404,731 +3% |
| 2023 | $6,642 +5.6% | $392,943 +3% |
| 2022 | $6,292 +2.4% | $381,498 +3% |
| 2021 | $6,143 +0.8% | $370,386 +3% |
| 2020 | $6,094 +2.8% | $359,598 +3% |
| 2019 | $5,929 +2% | $349,124 +3% |
| 2018 | $5,811 | $338,955 +3% |
| 2017 | $5,811 +7.5% | $329,083 +3% |
| 2016 | $5,408 | $319,498 +3% |
| 2015 | $5,408 +2.5% | $310,194 +3% |
| 2014 | $5,277 +8.2% | $301,161 +1.6% |
| 2013 | $4,877 +2.3% | $296,330 +3% |
| 2012 | $4,765 +2.8% | $287,700 +3% |
| 2011 | $4,636 +3.7% | $279,322 +3% |
| 2010 | $4,473 +1.7% | $271,188 +3% |
| 2009 | $4,399 +4.3% | $263,289 +3% |
| 2008 | $4,218 +2.4% | $255,621 +3% |
| 2007 | $4,120 +10.7% | $248,176 +3% |
| 2006 | $3,720 -2.5% | $240,948 +3% |
| 2005 | $3,816 +5.5% | $233,930 +3% |
| 2004 | $3,618 -6.3% | $227,117 +3% |
| 2003 | $3,860 +4.3% | $220,502 +3% |
| 2002 | $3,701 +4.1% | $214,079 +3% |
| 2001 | $3,556 +3.9% | $207,843 +3% |
| 2000 | $3,422 | $201,789 |
Find assessor info on the county website
Monthly payment
Est. payment
Payment breakdown
Explore the cost of this home by adjusting the details. Changes won't be saved.Climate risks
Neighborhood: 97128
Nearby schools
GreatSchools rating
- 9/10Memorial Elementary SchoolGrades: K-5Distance: 0.6 mi
- 6/10Patton Middle SchoolGrades: 6-8Distance: 1.3 mi
- 9/10McMinnville High SchoolGrades: 9-12Distance: 1 mi
Schools provided by the listing agent
- Elementary: Grandhaven
- Middle: Patton
- High: Mcminnville
Source: RMLS (OR). This data may not be complete. We recommend contacting the local school district to confirm school assignments for this home.
- $925,0004 bd3 ba2.7k sqft1827 NW Doral St, McMinnville, OR 97128For Sale

- $678,6003 bd3 ba2.1k sqft1851 NW Doral St, McMinnville, OR 97128Off Market
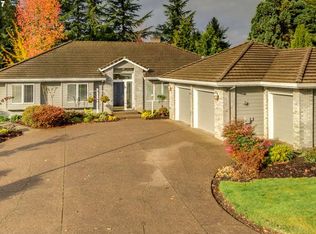
- $559,7002 bd2 ba2k sqft1779 NW Doral St, McMinnville, OR 97128Off Market
- $511,0003 bd1 ba1.7k sqft1826 NW Doral St, McMinnville, OR 97128Off Market
- $639,8004 bd3 ba2.1k sqft1838 NW Doral St, McMinnville, OR 97128Off Market
- $794,1004 bd3 ba2.7k sqft1863 NW Doral St, McMinnville, OR 97128Off Market
- $699,0003 bd3 ba2k sqft1750 NW Doral St, McMinnville, OR 97128Sold
- $669,3003 bd2 ba2.2k sqft1850 NW Doral St, McMinnville, OR 97128Off Market
A local agent can set up tours, give advice and negotiate with sellers.
Similar homes
- $589,0003 bd3 ba2.1k sqft1843 NW Saint Andrews Dr, McMinnville, OR 97128Active

 MLS ID #751325481, Lacey Summers, Bella Casa Real Estate Group. RMLS (OR)
 - $739,0004 bd3 ba2.7k sqft1250 NW Meadows Dr, McMinnville, OR 97128Active
 MLS ID #265046225, Stephanie Findley, MORE Realty. RMLS (OR)
 - $729,9004 bd3 ba2.3k sqft1760 NW Francis Dr, McMinnville, OR 97128Active
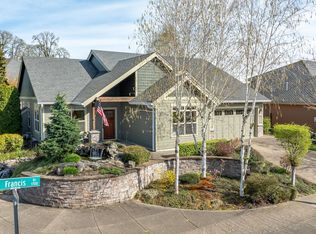 MLS ID #736827922, Amy McCormick, Bella Casa Real Estate Group. RMLS (OR)
 - $729,0004 bd3 ba2.3k sqft1279 SW Russ Ln, McMinnville, OR 97128Active
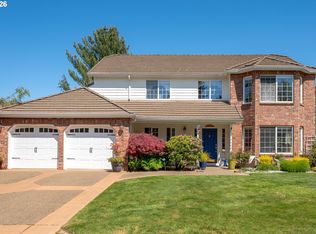 MLS ID #709965722, Joni McCreith, Bella Casa Real Estate Group. RMLS (OR)
 - $689,0003 bd3 ba2k sqft1116 SW Russ Ln, McMinnville, OR 97128ActiveMLS ID #542443863, Janel Ward, Janel Huntley Realty. RMLS (OR)
- $925,0004 bd3 ba2.7k sqft1827 NW Doral St, McMinnville, OR 97128ActiveMLS ID #561992901, Sarah Fox, Pinot Noir Properties. RMLS (OR)
- $775,0003 bd2 ba1.6k sqft3550 NW Blacktail Dr, McMinnville, OR 97128ActiveMLS ID #508812759, Tracy Norris, RE/MAX Equity Group. RMLS (OR)
- $544,9003 bd3 ba1.9k sqft1653 SW Bonnie Jean Pl, McMinnville, OR 97128ActiveMLS ID #281122266, Jonathan Flores, Realty One Group Willamette Valley. RMLS (OR)
- $759,0006 bd3 ba2.5k sqft6040 NW High Heaven Rd, McMinnville, OR 97128ActiveMLS ID #348204272, Bobbi Jenkins, MORE Realty. RMLS (OR)
- $940,0004 bd4 ba3k sqft142 NW Canyon Creek Dr, McMinnville, OR 97128ActiveMLS ID #312150074, Wendy Martin, Cascade Hasson Sotheby's International Realty. RMLS (OR)
- $849,9004 bd4 ba2.6k sqft1271 SW Forest Glen Dr, McMinnville, OR 97128ActiveMLS ID #348591995, Lacey Summers, Bella Casa Real Estate Group. RMLS (OR)
- $545,0003 bd2 ba1.5k sqft455 NW Meadowlark Ct, McMinnville, OR 97128ActiveMLS ID #523964764, James Dezellem, MORE Realty. RMLS (OR)
- $610,0004 bd3 ba2.4k sqft346 SW Mount Mazama St, McMinnville, OR 97128ActiveMLS ID #458269031, Kimberly Adams, Real Broker. RMLS (OR)
- $459,0003 bd2 ba1.6k sqft1360 SW 2nd St, McMinnville, OR 97128ActiveMLS ID #292303459, Justin Olson, Bella Casa Real Estate Group. RMLS (OR)
- $665,0003 bd2 ba1.6k sqft9999 SW Vine Maple Dr, McMinnville, OR 97128ActiveMLS ID #162117133, Lacey Summers, Bella Casa Real Estate Group. RMLS (OR)
- $575,0003 bd2 ba1.5k sqft2321 SW Barbara St, McMinnville, OR 97128ActiveMLS ID #794486618, Bobbi Jenkins, MORE Realty. RMLS (OR)
- $450,0003 bd2 ba1.2k sqft2097 NW Woodland Dr, McMinnville, OR 97128ActiveMLS ID #347722099, Amber Morgan, Premiere Property Group, LLC. RMLS (OR)
- $579,9004 bd3 ba2.1k sqft1902 NE Lucy Belle St, McMinnville, OR 97128For Sale
 MLS ID #843056, STEPHANIE FINDLEY, More Realty. WVMLS
 - $535,0004 bd3 ba2k sqft2387 SW Leo St, McMinnville, OR 97128ActiveMLS ID #773854760, Lacey Summers, Bella Casa Real Estate Group. RMLS (OR)
- $843,9004 bd2 ba1.9k sqft9400 SW Arrowwood Rd, McMinnville, OR 97128ActiveMLS ID #612904585, Dwight Polivka, Bella Casa Real Estate Group. RMLS (OR)
