Open the iron gate at the back fence and you are standing on the 9th fairway of Michelbook Golf Course. Come in through a gated brick courtyard and push open a pair of stained hardwood doors. Inside is 1978 at its very best. Two vaulted living spaces, each with its own mood. One is all glass across the back, four tall windows pulling the yard indoors, with an original wet bar tucked behind folding louvered doors and a dining area that opens to the covered patio. The other is warm and enclosed, wood paneling climbing to the peak, and a wood-burning fireplace with built-ins running the wall on either side. Bring your mid-century furniture. The kitchen is original and ready for your ideas, double oven included. A back bedroom slides open right to the lawn. Outside, hedges tall enough that the yard is entirely yours, raised garden beds, a flagstone circle, aggregate paths winding through, and that gate to the green. 2,156 sq ft on a third of an acre, blocks to McMinnville's top-rated schools. New garage doors and an oversized driveway. Furnace and heat pump replaced 2016, newer water heater. The home is mostly original, and priced so every finish is yours to choose.
Pending
$589,000
1843 NW Saint Andrews Dr, McMinnville, OR 97128
3beds
2,156sqft
Residential, Single Family Residence
Built in 1978
0.29 Acres Lot
$-- Zestimate®
$273/sqft
$-- HOA
What's special
Two vaulted living spacesAggregate paths winding throughGate to the greenNew garage doorsStained hardwood doorsGated brick courtyardRaised garden beds
- 13 days
- 1,823
- 78
Likely to sell faster than
Zillow last checked:
Listing updated:
Listed by:
Lacey Summers 503-435-7059,
Bella Casa Real Estate Group
Source: RMLS (OR),MLS#: 751325481
Facts & features
Interior
Bedrooms & bathrooms
- Bedrooms: 3
- Bathrooms: 3
- Full bathrooms: 3
- Main level bathrooms: 3
Rooms
- Room types: Laundry, Bedroom 2, Bedroom 3, Dining Room, Family Room, Kitchen, Living Room, Primary Bedroom
Primary bedroom
- Features: Double Closet, Ensuite, Walkin Shower, Wallto Wall Carpet
- Level: Main
- Area: 168
- Dimensions: 14 x 12
Bedroom 2
- Features: Double Closet, Ensuite, Wallto Wall Carpet
- Level: Main
- Area: 176
- Dimensions: 16 x 11
Bedroom 3
- Features: Sliding Doors, Wallto Wall Carpet
- Level: Main
- Area: 156
- Dimensions: 13 x 12
Dining room
- Level: Main
- Area: 110
- Dimensions: 10 x 11
Family room
- Features: Builtin Features, Ceiling Fan, Fireplace
- Level: Main
- Area: 165
- Dimensions: 11 x 15
Kitchen
- Features: Dishwasher, Double Oven, Free Standing Refrigerator
- Level: Main
- Area: 117
- Width: 13
Living room
- Features: Builtin Features, Sliding Doors, Wallto Wall Carpet
- Level: Main
- Area: 285
- Dimensions: 15 x 19
Heating
- Forced Air, Heat Pump, Fireplace(s)
Cooling
- Heat Pump
Appliances
- Included: Built In Oven, Cooktop, Dishwasher, Disposal, Double Oven, Free-Standing Refrigerator, Stainless Steel Appliance(s), Electric Water Heater
- Laundry: Laundry Room
Features
- Ceiling Fan(s), High Ceilings, Vaulted Ceiling(s), Built-in Features, Double Closet, Walkin Shower, Pantry
- Flooring: Luxury Vinyl Plank, Wall to Wall Carpet
- Doors: Sliding Doors
- Windows: Aluminum Frames
- Basement: Crawl Space
- Number of fireplaces: 1
- Fireplace features: Wood Burning
Interior area
- Total structure area: 2,156
- Total interior livable area: 2,156 sqft
Property
Parking
- Total spaces: 2
- Parking features: On Street, Parking Pad, Attached
- Attached garage spaces: 2
- Has uncovered spaces: Yes
Accessibility
- Accessibility features: Garage On Main, Ground Level, Main Floor Bedroom Bath, Minimal Steps, One Level, Parking, Utility Room On Main, Accessibility
Features
- Levels: One
- Stories: 1
- Patio & porch: Covered Patio, Patio
- Exterior features: Garden, Yard
- Fencing: Fenced
- Has view: Yes
- View description: Golf Course
Lot
- Size: 0.29 Acres
- Features: Level, Sprinkler, SqFt 10000 to 14999
Details
- Parcel number: 143142
- Zoning: R1
Construction
Type & style
- Home type: SingleFamily
- Architectural style: Ranch
- Property subtype: Residential, Single Family Residence
Materials
- Cedar
- Foundation: Concrete Perimeter
- Roof: Composition
Condition
- Resale
- New construction: No
- Year built: 1978
Utilities & green energy
- Sewer: Public Sewer
- Water: Public
Community & HOA
Community
- Subdivision: Michelbook 1st Addition
HOA
- Has HOA: No
Location
- Region: Mcminnville
Financial & listing details
- Price per square foot: $273/sqft
- Tax assessed value: $695,347
- Annual tax amount: $7,957
- Date on market: 8/14/2026
- Cumulative days on market: 13 days
- Listing terms: Cash,Conventional,FHA,VA Loan
- Road surface type: Concrete, Paved
Estimated market value
Not available
Estimated sales range
Not available
Not available
Price history
| Date | Event | Price |
|---|---|---|
| 8/22/2026 | Pending sale | $589,000$273/sqft |
Source:  RMLS (OR) #751325481 Report a problem RMLS (OR) #751325481 Report a problem | ||
| 8/14/2026 | Listed for sale | $589,000$273/sqft |
Source: RMLS (OR) #751325481 Report a problem | ||
Public tax history
| Year | Property taxes | Tax assessment |
|---|---|---|
| 2025 | $7,957 +5.5% | $446,870 +3% |
| 2024 | $7,541 +5.9% | $433,854 +3% |
| 2023 | $7,120 +5.6% | $421,217 +3% |
| 2022 | $6,745 +2.4% | $408,949 +3% |
| 2021 | $6,585 +0.8% | $397,038 +3% |
| 2020 | $6,533 +2.8% | $385,474 +3% |
| 2019 | $6,355 +2% | $374,247 +3% |
| 2018 | $6,230 | $363,347 +3% |
| 2017 | $6,230 +7.5% | $352,764 +3% |
| 2016 | $5,798 | $342,489 +3% |
| 2015 | $5,798 +2.5% | $332,515 +3% |
| 2014 | $5,656 +9.5% | $322,832 +3% |
| 2013 | $5,167 +2.5% | $313,431 +3% |
| 2012 | $5,040 +2.8% | $304,303 +3% |
| 2011 | $4,904 +3.7% | $295,441 +3% |
| 2010 | $4,731 +1.7% | $286,837 +3% |
| 2009 | $4,653 +4.3% | $278,482 +3% |
| 2008 | $4,461 +2.4% | $270,371 +3% |
| 2007 | $4,357 +10.7% | $262,496 +3% |
| 2006 | $3,935 -2.5% | $254,851 +3% |
| 2005 | $4,036 +5.5% | $247,429 +3% |
| 2004 | $3,827 -6.3% | $240,223 +3% |
| 2003 | $4,083 +4.3% | $233,226 +3% |
| 2002 | $3,915 +4.1% | $226,433 +3% |
| 2001 | $3,761 +3.9% | $219,838 +3% |
| 2000 | $3,620 | $213,435 |
Find assessor info on the county website
Monthly payment
Est. payment
Payment breakdown
Explore the cost of this home by adjusting the details. Changes won't be saved.Climate risks
Neighborhood: 97128
Nearby schools
Schools provided by the listing agent
- Elementary: Memorial
- Middle: Duniway
- High: Mcminnville
Source: RMLS (OR). This data may not be complete. We recommend contacting the local school district to confirm school assignments for this home.
- $647,6003 bd3 ba2.6k sqft1833 NW Saint Andrews Dr, McMinnville, OR 97128Off Market
- $569,2003 bd0 ba1.9k sqft1859 NW Saint Andrews Dr, McMinnville, OR 97128Off Market
- $556,4003 bd2 ba1.6k sqft1850 NW Saint Andrews Dr, McMinnville, OR 97128Off Market
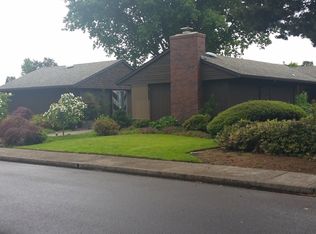
- $534,8003 bd0 ba1.7k sqft1832 NW Saint Andrews Dr, McMinnville, OR 97128Off Market
Similar homes
- $489,9003 bd2 ba1.9k sqft1420 NE Hoffman Dr, McMinnville, OR 97128Active

 MLS ID #459522075, Justin Brady, eXp Realty, LLC. RMLS (OR)
 - $545,0003 bd2 ba1.5k sqft455 NW Meadowlark Ct, McMinnville, OR 97128Active
 MLS ID #523964764, James Dezellem, MORE Realty. RMLS (OR)
 - $749,0003 bd2 ba2.1k sqft1833 NW Doral St, McMinnville, OR 97128Active
 MLS ID #514908916, Courtney Hein, Premiere Property Group, LLC. RMLS (OR)
 - $575,0003 bd2 ba1.5k sqft2321 SW Barbara St, McMinnville, OR 97128Active
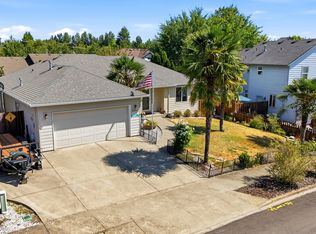 MLS ID #794486618, Bobbi Jenkins, MORE Realty. RMLS (OR)
 - $610,0004 bd3 ba2.4k sqft346 SW Mount Mazama St, McMinnville, OR 97128ActiveMLS ID #458269031, Kimberly Adams, Real Broker. RMLS (OR)
- $535,0004 bd3 ba2k sqft2387 SW Leo St, McMinnville, OR 97128ActiveMLS ID #773854760, Lacey Summers, Bella Casa Real Estate Group. RMLS (OR)
- $459,0003 bd2 ba1.6k sqft1360 SW 2nd St, McMinnville, OR 97128ActiveMLS ID #292303459, Justin Olson, Bella Casa Real Estate Group. RMLS (OR)
- $599,0005 bd3 ba2.5k sqft184 NW Brookside St, McMinnville, OR 97128ActiveMLS ID #745754914, Catherine Summers, Bella Casa Real Estate Group. RMLS (OR)
- $579,9004 bd3 ba2.1k sqft1902 NE Lucy Belle St, McMinnville, OR 97128ActiveMLS ID #295730173, Stephanie Findley, MORE Realty. RMLS (OR)
- $689,0003 bd3 ba2k sqft1116 SW Russ Ln, McMinnville, OR 97128ActiveMLS ID #542443863, Janel Ward, Janel Huntley Realty. RMLS (OR)
- $439,0004 bd2 ba1.6k sqft127 NW 19th St, McMinnville, OR 97128ActiveMLS ID #135495886, Catherine Summers, Bella Casa Real Estate Group. RMLS (OR)
- $599,0004 bd3 ba2.5k sqft2847 Hidden Meadow Dr, McMinnville, OR 97128ActiveMLS ID #687999603, Nathan Neubauer, Where, Inc. RMLS (OR)
- $499,0003 bd2 ba1.6k sqft2835 NE Leathers Ln, McMinnville, OR 97128ActiveMLS ID #751049702, Gary Eckdahl, Bella Casa Real Estate Group. RMLS (OR)
- $525,0003 bd2 ba1.4k sqft2753 NW Pinot Noir Dr, McMinnville, OR 97128ActiveMLS ID #716468886, Gary Eckdahl, Bella Casa Real Estate Group. RMLS (OR)
- $499,9994 bd2 ba1.8k sqft1549 NE 9th St, McMinnville, OR 97128ActiveMLS ID #582693292, Marc Fox, Keller Williams Realty Portland Premiere. RMLS (OR)
- $439,9003 bd2 ba1.6k sqft1610 NE 9th St, McMinnville, OR 97128ActiveMLS ID #330111855, Carrie Casey, Willcuts Company Real Estate. RMLS (OR)
- $549,5004 bd2 ba2.6k sqft520 SE 1st St, McMinnville, OR 97128ActiveMLS ID #287993673, Heidi Hyder, Coldwell Banker Professional. RMLS (OR)
- $739,0004 bd3 ba2.7k sqft1250 NW Meadows Dr, McMinnville, OR 97128ActiveMLS ID #265046225, Stephanie Findley, MORE Realty. RMLS (OR)
- $729,9004 bd3 ba2.3k sqft1760 NW Francis Dr, McMinnville, OR 97128ActiveMLS ID #736827922, Amy McCormick, Bella Casa Real Estate Group. RMLS (OR)
- $729,0004 bd3 ba2.3k sqft1279 SW Russ Ln, McMinnville, OR 97128ActiveMLS ID #709965722, Joni McCreith, Bella Casa Real Estate Group. RMLS (OR)
