* OPEN HOUSE SAT 10A-12P * Backing to a large, picturesque grove of filbert trees, this thoughtfully designed open floor plan features a beautiful kitchen with an eat-at countertop, a bright and welcoming family room, and a versatile main-level bedroom that is currently a library. Roomy living spaces, abundant natural light, and truly spacious upstairs bedrooms create an inviting atmosphere with a seamless connection to the serene outdoor setting beyond. This home offers a rare sense of privacy and tranquility with a peaceful, park-like backdrop just beyond your backyard. Enjoy the calming natural views from the covered back porch, creating the perfect setting for morning coffee, outdoor dining, or relaxing evenings surrounded by nature. You may know already, but McMinnville has become one of the Pacific Northwest’s premier food and wine destinations, and this home places you just minutes from acclaimed tasting rooms, award-winning wineries, chef-driven restaurants of historic 3rd Street. This home has a rare combination of spacious living, natural privacy, and the relaxed pace of Oregon wine country people authentically seek.
Active
Price cut: $6K (7/30)
$599,000
2847 Hidden Meadow Dr, McMinnville, OR 97128
4beds
2,550sqft
Residential, Single Family Residence
Built in 2014
7,405 Square Feet Lot
$-- Zestimate®
$235/sqft
$-- HOA
What's special
Roomy living spacesTruly spacious upstairs bedroomsAbundant natural light
- 99 days |
- 431 |
- 21 |
Zillow last checked:
Listing updated:
Listed by:
Nathan Neubauer 503-929-3782,
Where, Inc
Source: RMLS (OR),MLS#: 687999603
Facts & features
Interior
Bedrooms & bathrooms
- Bedrooms: 4
- Bathrooms: 3
- Full bathrooms: 2
- Partial bathrooms: 1
- Main level bathrooms: 1
Rooms
- Room types: Den, Bedroom 4, Laundry, Bedroom 2, Bedroom 3, Dining Room, Family Room, Kitchen, Living Room, Primary Bedroom
Primary bedroom
- Level: Upper
Bedroom 2
- Level: Upper
Bedroom 3
- Level: Upper
Bedroom 4
- Level: Upper
Dining room
- Level: Lower
Family room
- Level: Lower
Kitchen
- Level: Lower
Heating
- Forced Air 90
Cooling
- Central Air
Appliances
- Included: Disposal, Free-Standing Range, Free-Standing Refrigerator, Stainless Steel Appliance(s), Gas Water Heater
- Laundry: Laundry Room
Features
- Ceiling Fan(s), High Ceilings, Granite, Pantry
- Flooring: Hardwood
- Windows: Double Pane Windows, Vinyl Frames
- Basement: Crawl Space
- Number of fireplaces: 1
- Fireplace features: Gas
Interior area
- Total structure area: 2,550
- Total interior livable area: 2,550 sqft
Video & virtual tour
Property
Parking
- Total spaces: 2
- Parking features: Driveway, Garage Door Opener, Attached
- Attached garage spaces: 2
- Has uncovered spaces: Yes
Features
- Stories: 2
- Patio & porch: Covered Patio, Porch
- Exterior features: Fire Pit, Garden, Raised Beds, Yard
- Fencing: Fenced
- Has view: Yes
- View description: Trees/Woods, Valley
Lot
- Size: 7,405 Square Feet
- Features: Level, Private, Terraced, SqFt 7000 to 9999
Details
- Additional structures: ToolShed
- Parcel number: 539614
Construction
Type & style
- Home type: SingleFamily
- Architectural style: Craftsman
- Property subtype: Residential, Single Family Residence
Materials
- Brick, Cement Siding
- Foundation: Concrete Perimeter
- Roof: Composition
Condition
- Resale
- New construction: No
- Year built: 2014
Utilities & green energy
- Gas: Gas
- Sewer: Public Sewer
- Water: Public
- Utilities for property: Cable Connected
Community & HOA
Community
- Subdivision: Hidden Meadow Ridge
HOA
- Has HOA: No
Location
- Region: Mcminnville
Financial & listing details
- Price per square foot: $235/sqft
- Annual tax amount: $6,038
- Date on market: 5/13/2026
- Listing terms: Cash,Conventional,FHA,VA Loan
- Road surface type: Paved
Estimated market value
Not available
Estimated sales range
Not available
Not available
Price history
| Date | Event | Price |
|---|---|---|
| 7/30/2026 | Price change | $599,000-1%$235/sqft |
Source:  RMLS (OR) #687999603 Report a problem RMLS (OR) #687999603 Report a problem | ||
| 7/20/2026 | Price change | $605,000-0.8%$237/sqft |
Source: RMLS (OR) #687999603 Report a problem | ||
| 7/8/2026 | Price change | $610,000-0.8%$239/sqft |
Source: RMLS (OR) #687999603 Report a problem | ||
| 6/11/2026 | Price change | $615,000-0.8%$241/sqft |
Source: RMLS (OR) #687999603 Report a problem | ||
| 5/13/2026 | Listed for sale | $620,000$243/sqft |
Source: RMLS (OR) #687999603 Report a problem | ||
Public tax history
Tax history is unavailable.
Monthly payment
Est. payment
Payment breakdown
Explore the cost of this home by adjusting the details. Changes won't be saved.Climate risks
Neighborhood: 97128
Nearby schools
GreatSchools rating
- 5/10Wascher Elementary SchoolGrades: K-5Distance: 3.2 mi
- 6/10Patton Middle SchoolGrades: 6-8Distance: 1.1 mi
- 9/10McMinnville High SchoolGrades: 9-12Distance: 1.5 mi
Schools provided by the listing agent
- Elementary: Grandhaven
- Middle: Patton
- High: Mcminnville
Source: RMLS (OR). This data may not be complete. We recommend contacting the local school district to confirm school assignments for this home.
- $532,2005 bd2 ba2.2k sqft2765 NE Hidden Meadow Dr, McMinnville, OR 97128Off Market
- $435,3003 bd2 ba1.2k sqft2866 NE Hidden Meadow Dr, McMinnville, OR 97128Off Market
- $543,0004 bd3 ba1.9k sqft2743 Hidden Meadow Dr, McMinnville, OR 97128Sold

- $455,0003 bd2 ba1.3k sqft2834 Hidden Meadow Dr, McMinnville, OR 97128Sold

- $501,5004 bd2 ba1.8k sqft3392 Wildflower Way, McMinnville, OR 97128Off Market
- $55,6104 bd3 ba1.8k sqft2943 Hidden Meadow Dr, McMinnville, OR 97128Off Market
- $473,4004 bd2 ba1.8k sqft3392 Wildflower Dr, McMinnville, OR 97128Off Market
- $523,0004 bd3 ba1.8k sqft3392 NE Wildflower Way, Mc Minnville, OR 97127Off Market
A local agent can set up tours, give advice and negotiate with sellers.
Similar homes
- $599,0004 bd3 ba2.4k sqft3091 NE Hidden Meadow Dr, McMinnville, OR 97128Active

 MLS ID #599345744, Wendy Martin, Cascade Hasson Sotheby's International Realty. RMLS (OR)
 - $579,9004 bd3 ba2.1k sqft1902 NE Lucy Belle St, McMinnville, OR 97128For Sale
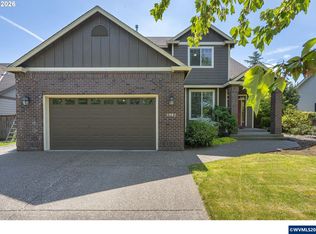
 MLS ID #843056, STEPHANIE FINDLEY, More Realty. WVMLS
 - $610,0004 bd3 ba2.4k sqft346 SW Mount Mazama St, McMinnville, OR 97128Active
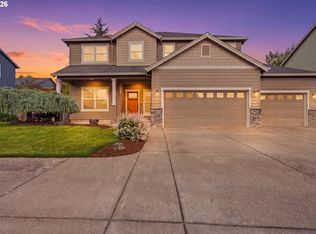 MLS ID #458269031, Kimberly Adams, Real Broker. RMLS (OR)
 - $599,0005 bd3 ba2.5k sqft184 NW Brookside St, McMinnville, OR 97128Active
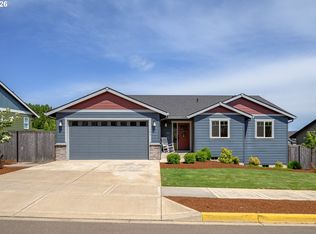 MLS ID #745754914, Catherine Summers, Bella Casa Real Estate Group. RMLS (OR)
 - $600,0004 bd3 ba2.3k sqft2690 NW Meadows Dr, McMinnville, OR 97128ActiveMLS ID #531923466, Jessica Payne, GABLE & GROVE REALTY, LLC. RMLS (OR)
- $535,0004 bd3 ba2k sqft2387 SW Leo St, McMinnville, OR 97128ActiveMLS ID #773854760, Lacey Summers, Bella Casa Real Estate Group. RMLS (OR)
- $535,0004 bd3 ba2.2k sqft1940 NW 23rd St, McMinnville, OR 97128ActiveMLS ID #190016354, Katie Russ, eXp Realty, LLC. RMLS (OR)
- $574,0004 bd3 ba1.9k sqft424 SW Mount Saint Helens St, McMinnville, OR 97128ActiveMLS ID #284668431, Heather Traff, Realty One Group Prestige. RMLS (OR)
- $544,9003 bd3 ba1.9k sqft1653 SW Bonnie Jean Pl, McMinnville, OR 97128ActiveMLS ID #281122266, Jonathan Flores, Realty One Group Willamette Valley. RMLS (OR)
- $570,0004 bd2 ba1.9k sqft2748 NW William Dr, McMinnville, OR 97128ActiveMLS ID #180131951, Dominic Doty, Windermere Pacific Crest Realty. RMLS (OR)
- $499,0003 bd2 ba1.6k sqft2835 NE Leathers Ln, McMinnville, OR 97128ActiveMLS ID #751049702, Gary Eckdahl, Bella Casa Real Estate Group. RMLS (OR)
- $499,0003 bd2 ba1.9k sqft1420 NE Hoffman Dr, McMinnville, OR 97128ActiveMLS ID #420934219, Melissa Siciliano, eXp Realty, LLC. RMLS (OR)
- $499,0003 bd3 ba1.6k sqft3500 NE Hembree St, McMinnville, OR 97128ActiveMLS ID #625671788, Eric Dawson, Coldwell Banker Professional. RMLS (OR)
- $575,0003 bd2 ba1.5k sqft2321 SW Barbara St, McMinnville, OR 97128ActiveMLS ID #794486618, Bobbi Jenkins, MORE Realty. RMLS (OR)
- $525,0004 bd3 ba2.5k sqft170 SW Eckman St, McMinnville, OR 97128ActiveMLS ID #239418131, Catherine Summers, Bella Casa Real Estate Group. RMLS (OR)
- $540,0004 bd3 ba2.3k sqft1949 NW Wessex St, McMinnville, OR 97128ActiveMLS ID #284996575, Reid Tramelli, Keller Williams Realty Portland Premiere. RMLS (OR)
- $729,9004 bd3 ba2.3k sqft1760 NW Francis Dr, McMinnville, OR 97128ActiveMLS ID #736827922, Amy McCormick, Bella Casa Real Estate Group. RMLS (OR)
- $739,0004 bd3 ba2.7k sqft1250 NW Meadows Dr, McMinnville, OR 97128ActiveMLS ID #265046225, Stephanie Findley, MORE Realty. RMLS (OR)
- $675,0003 bd2 ba1.8k sqft2870 NW Mount Ashland Ln, McMinnville, OR 97128ActiveMLS ID #438830683, Lacey Summers, Bella Casa Real Estate Group. RMLS (OR)
- $679,0003 bd3 ba2.3k sqft1970 NW Mercia St, McMinnville, OR 97128ActiveMLS ID #250357447, Justin Olson, Bella Casa Real Estate Group. RMLS (OR)
