Tucked above the street in one of McMinnville's most established neighborhoods near Michelbook Country Club, this beautifully updated home offers the kind of space that's becoming harder to find—four true bedrooms upstairs, a dedicated main-level office, multiple living areas, and a 3-car garage designed for hobbies, storage, and everyday life. Additional amenities include central vacuum, 3-car garage featuring an epoxy-coated floor, two 240-volt outlets for EV charging or workshop equipment, and a large storage area above the garage accessed by a dedicated staircase. This spacious home features an inviting floor plan with a grand vaulted entry, formal living and dining rooms, and a comfortable family room centered around a beautifully updated fireplace with custom built-ins and shelving. Designed for both everyday living and entertaining, the kitchen offers a cook island, built-in oven and microwave, dedicated desk area, eating nook, and abundant storage. Refinished hardwood floors, luxury vinyl plank flooring, new carpet, and fresh interior and exterior paint complement the extensive updates throughout the home. Additional improvements include a remodeled half bath and a beautifully updated primary bathroom. The generous primary suite features a walk-in closet and private ensuite with a walk-in shower and soaking tub. Thoughtfully maintained and extensively improved since purchase, this move-in-ready home offers the perfect blend of space, functionality, and modern updates in one of McMinnville's most desirable neighborhoods, just minutes from golf, parks, schools, wineries, and downtown amenities.
Active
Price cut: $30K (8/8)
$739,000
1250 NW Meadows Dr, McMinnville, OR 97128
4beds
2,762sqft
Residential, Single Family Residence
Built in 1996
0.27 Acres Lot
$-- Zestimate®
$268/sqft
$-- HOA
What's special
Remodeled half bathRefinished hardwood floorsDedicated main-level officeCentral vacuumBeautifully updated primary bathroomFour true bedrooms upstairsLuxury vinyl plank flooring
- 48 days |
- 421 |
- 21 |
Zillow last checked:
Listing updated:
Listed by:
Stephanie Findley 503-435-7049,
MORE Realty
Source: RMLS (OR),MLS#: 265046225
Facts & features
Interior
Bedrooms & bathrooms
- Bedrooms: 4
- Bathrooms: 3
- Full bathrooms: 2
- Partial bathrooms: 1
- Main level bathrooms: 1
Rooms
- Room types: Office, Laundry, Bedroom 4, Bedroom 2, Bedroom 3, Dining Room, Family Room, Kitchen, Living Room, Primary Bedroom
Primary bedroom
- Features: Double Sinks, Ensuite, Soaking Tub, Walkin Closet, Walkin Shower, Wallto Wall Carpet
- Level: Upper
Bedroom 2
- Features: Ceiling Fan, Hardwood Floors, Closet
- Level: Upper
Bedroom 3
- Features: Ceiling Fan, Closet, Wallto Wall Carpet
- Level: Upper
Bedroom 4
- Features: Ceiling Fan, Hardwood Floors, Closet
- Level: Upper
Dining room
- Features: Formal, Vinyl Floor
- Level: Main
Family room
- Features: Vaulted Ceiling, Vinyl Floor
- Level: Main
Kitchen
- Features: Builtin Range, Cook Island, Dishwasher, Hardwood Floors, Microwave, Pantry, Builtin Oven, Free Standing Refrigerator, Granite, High Ceilings
- Level: Main
Living room
- Features: High Ceilings, Vinyl Floor
- Level: Main
Office
- Features: Builtin Features, French Doors, Hardwood Floors
- Level: Main
Heating
- Forced Air
Cooling
- Heat Pump
Appliances
- Included: Built In Oven, Cooktop, Dishwasher, Disposal, Down Draft, Free-Standing Refrigerator, Gas Appliances, Microwave, Plumbed For Ice Maker, Stainless Steel Appliance(s), Washer/Dryer, Built-In Range, Gas Water Heater
- Laundry: Laundry Room
Features
- Ceiling Fan(s), Central Vacuum, Granite, High Ceilings, Soaking Tub, Vaulted Ceiling(s), Built-in Features, Sink, Closet, Formal, Cook Island, Pantry, Double Vanity, Walk-In Closet(s), Walkin Shower, Tile
- Flooring: Hardwood, Luxury Vinyl Plank, Luxury Vinyl Tile, Tile, Vinyl, Wall to Wall Carpet
- Doors: French Doors
- Windows: Double Pane Windows, Vinyl Frames
- Basement: Crawl Space
- Number of fireplaces: 1
- Fireplace features: Gas
Interior area
- Total structure area: 2,762
- Total interior livable area: 2,762 sqft
Property
Parking
- Total spaces: 3
- Parking features: Driveway, On Street, Garage Door Opener, Attached
- Attached garage spaces: 3
- Has uncovered spaces: Yes
Accessibility
- Accessibility features: Utility Room On Main, Walkin Shower, Accessibility
Features
- Levels: Two
- Stories: 2
- Patio & porch: Patio
- Exterior features: Raised Beds, Yard
- Has spa: Yes
- Spa features: Bath
- Fencing: Fenced
- Has view: Yes
- View description: Territorial
Lot
- Size: 0.27 Acres
- Features: Gentle Sloping, Sloped, Sprinkler, SqFt 10000 to 14999
Details
- Additional structures: ToolShed
- Parcel number: 502507
- Zoning: R-1
Construction
Type & style
- Home type: SingleFamily
- Property subtype: Residential, Single Family Residence
Materials
- Brick, Cement Siding
- Foundation: Concrete Perimeter
- Roof: Tile
Condition
- Approximately
- New construction: No
- Year built: 1996
Utilities & green energy
- Gas: Gas
- Sewer: Public Sewer
- Water: Public
Community & HOA
HOA
- Has HOA: No
Location
- Region: Mcminnville
Financial & listing details
- Price per square foot: $268/sqft
- Tax assessed value: $797,285
- Annual tax amount: $9,013
- Date on market: 7/1/2026
- Listing terms: Cash,Conventional,VA Loan
- Road surface type: Paved
Estimated market value
Not available
Estimated sales range
Not available
Not available
Price history
| Date | Event | Price |
|---|---|---|
| 8/8/2026 | Price change | $739,000-3.9%$268/sqft |
Source:  RMLS (OR) #265046225 Report a problem RMLS (OR) #265046225 Report a problem | ||
| 7/1/2026 | Listed for sale | $769,000+77.4%$278/sqft |
Source: RMLS (OR) #265046225 Report a problem | ||
| 7/25/2018 | Sold | $433,500-1.5%$157/sqft |
Source: RMLS (OR) #18491330 Report a problem | ||
| 7/6/2018 | Pending sale | $439,900$159/sqft |
Source: Coldwell Banker Mountain West Real Estate, Inc. #731686 Report a problem | ||
| 6/25/2018 | Price change | $439,900-2.2%$159/sqft |
Source: Coldwell Banker Mountain West Real Estate, Inc. #731686 Report a problem | ||
| 5/18/2018 | Price change | $449,900-4.3%$163/sqft |
Source: Coldwell Banker Mountain West Real Estate, Inc. #731686 Report a problem | ||
| 4/9/2018 | Listed for sale | $469,900+11.4%$170/sqft |
Source: Coldwell Banker Mountain West Real Estate, Inc. #731686 Report a problem | ||
| 12/17/2015 | Sold | $422,000-0.7%$153/sqft |
Source: RMLS (OR) #15441526 Report a problem | ||
| 11/3/2015 | Listed for sale | $425,000+32.8%$154/sqft |
Source: Windermere Pacific Crest Realt #15441526 Report a problem | ||
| 9/8/2004 | Sold | $320,000$116/sqft |
Source: Public Record Report a problem | ||
Public tax history
| Year | Property taxes | Tax assessment |
|---|---|---|
| 2025 | $9,014 +5.5% | $506,212 +3% |
| 2024 | $8,542 +5.9% | $491,468 +3% |
| 2023 | $8,065 +5.6% | $477,153 +3% |
| 2022 | $7,640 +2.4% | $463,255 +3% |
| 2021 | $7,459 +0.8% | $449,762 +3% |
| 2020 | $7,400 +2.8% | $436,662 +3% |
| 2019 | $7,199 +2% | $423,944 +3% |
| 2018 | $7,057 | $411,596 +3% |
| 2017 | $7,057 +7.5% | $399,608 +3% |
| 2016 | $6,567 | $387,969 +3% |
| 2015 | $6,567 +2.5% | $376,670 +3% |
| 2014 | $6,407 +9.5% | $365,700 +3% |
| 2013 | $5,853 +2.5% | $355,050 +3% |
| 2012 | $5,709 +2.8% | $344,710 +3% |
| 2011 | $5,555 +3.7% | $334,671 +3% |
| 2010 | $5,359 +1.7% | $324,925 +3% |
| 2009 | $5,270 +4.3% | $315,461 +3% |
| 2008 | $5,054 +2.4% | $306,273 +3% |
| 2007 | $4,936 +10.7% | $297,353 +3% |
| 2006 | $4,457 -2.5% | $288,692 +3% |
| 2005 | $4,572 +5.5% | $280,284 +3% |
| 2004 | $4,335 -6.3% | $272,120 +3% |
| 2003 | $4,625 +4.3% | $264,194 +3% |
| 2002 | $4,435 +4.1% | $256,499 +3% |
| 2001 | $4,261 +3.9% | $249,028 +3% |
| 2000 | $4,100 | $241,775 |
Find assessor info on the county website
Monthly payment
Est. payment
Payment breakdown
Explore the cost of this home by adjusting the details. Changes won't be saved.Climate risks
Neighborhood: 97128
Nearby schools
GreatSchools rating
- 5/10Newby Elementary SchoolGrades: K-5Distance: 0.7 mi
- 8/10Duniway Middle SchoolGrades: 6-8Distance: 0.7 mi
- 9/10Mcminnville High SchoolGrades: 9-12Distance: 1.5 mi
Schools provided by the listing agent
- Elementary: Newby
- Middle: Duniway
- High: Mcminnville
Source: RMLS (OR). This data may not be complete. We recommend contacting the local school district to confirm school assignments for this home.
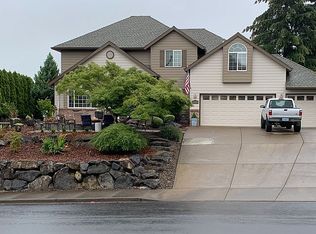
- $670,0004 bd3 ba2.4k sqft1208 NW Meadows Dr, McMinnville, OR 97128Off Market
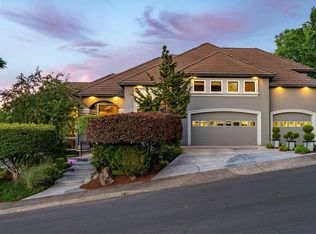
- $819,5005 bd3 ba3.6k sqft1276 NW Meadows Dr, McMinnville, OR 97128For Sale
- $536,4003 bd2 ba2.3k sqft1177 NW Vista Ct, McMinnville, OR 97128Off Market
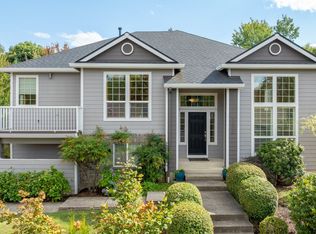
- $670,0005 bd3 ba2.8k sqft1800 NW Wallace Rd, McMinnville, OR 97128Sold
- $719,0003 bd2 ba2.9k sqft1251 NW Meadows Dr, McMinnville, OR 97128Off Market
- $529,3005 bd2 ba2.3k sqft1163 NW Vista Ct, McMinnville, OR 97128Off Market
- $573,6004 bd3 ba2k sqft1205 NW Meadows Dr, McMinnville, OR 97128Off Market
- $865,0003 bd3 ba2.8k sqft1795 NW Wallace Rd, McMinnville, OR 97128Sold
A local agent can set up tours, give advice and negotiate with sellers.
Similar homes
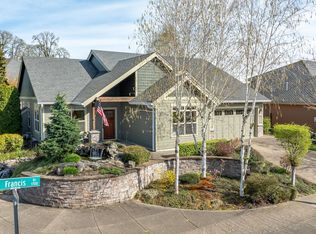
- $739,9504 bd3 ba2.3k sqft1760 NW Francis Dr, McMinnville, OR 97128Active
 MLS ID #736827922, Amy McCormick, Bella Casa Real Estate Group. RMLS (OR)
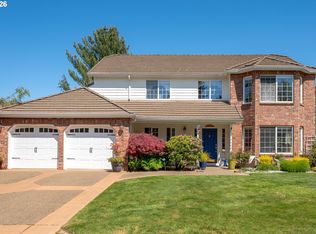
 - $729,0004 bd3 ba2.3k sqft1279 SW Russ Ln, McMinnville, OR 97128Active
 MLS ID #709965722, Joni McCreith, Bella Casa Real Estate Group. RMLS (OR)
 - $819,5005 bd3 ba3.6k sqft1276 NW Meadows Dr, McMinnville, OR 97128ActiveMLS ID #761967312, Dylan McNerney, Windermere Realty Trust. RMLS (OR)
- $749,0003 bd2 ba2.1k sqft1833 NW Doral St, McMinnville, OR 97128Active
 MLS ID #514908916, Courtney Hein, Premiere Property Group, LLC. RMLS (OR)
 - $589,0003 bd3 ba2.1k sqft1843 NW Saint Andrews Dr, McMinnville, OR 97128ActiveMLS ID #751325481, Lacey Summers, Bella Casa Real Estate Group. RMLS (OR)
- $689,0003 bd3 ba2k sqft1116 SW Russ Ln, McMinnville, OR 97128ActiveMLS ID #542443863, Janel Ward, Janel Huntley Realty. RMLS (OR)
- $555,0004 bd2 ba2k sqft1969 NW Woodland Dr, McMinnville, OR 97128ActiveMLS ID #175363836, Jennifer Feero, Baker Street Real Estate, LLC. RMLS (OR)
- $610,0004 bd3 ba2.4k sqft346 SW Mount Mazama St, McMinnville, OR 97128ActiveMLS ID #458269031, Kimberly Adams, Real Broker. RMLS (OR)
- $544,9003 bd3 ba1.9k sqft1653 SW Bonnie Jean Pl, McMinnville, OR 97128ActiveMLS ID #281122266, Jonathan Flores, Realty One Group Willamette Valley. RMLS (OR)
- $925,0004 bd3 ba2.7k sqft1827 NW Doral St, McMinnville, OR 97128ActiveMLS ID #561992901, Sarah Fox, Pinot Noir Properties. RMLS (OR)
- $849,9004 bd4 ba2.6k sqft1271 SW Forest Glen Dr, McMinnville, OR 97128ActiveMLS ID #348591995, Lacey Summers, Bella Casa Real Estate Group. RMLS (OR)
- $895,0003 bd4 ba2.8k sqft1081 NW Baker Crest Ct, McMinnville, OR 97128ActiveMLS ID #330090958, Jennifer Feero, Baker Street Real Estate, LLC. RMLS (OR)
- $799,0004 bd3 ba2.5k sqft2893 NW Mount Ashland Ln, McMinnville, OR 97128For Sale
 MLS ID #843368, FRANCISCO SALGADO, Soldera Properties Inc. WVMLS
 - $535,0004 bd3 ba2k sqft2387 SW Leo St, McMinnville, OR 97128ActiveMLS ID #773854760, Lacey Summers, Bella Casa Real Estate Group. RMLS (OR)
- $545,0003 bd2 ba1.5k sqft455 NW Meadowlark Ct, McMinnville, OR 97128ActiveMLS ID #523964764, James Dezellem, MORE Realty. RMLS (OR)
- $849,0003 bd3 ba3.5k sqft9595 SW Bayou Dr, McMinnville, OR 97128ActiveMLS ID #356423135, Travis Carver, The Agency Lake Oswego. RMLS (OR)
- $775,0003 bd2 ba1.6k sqft3550 NW Blacktail Dr, McMinnville, OR 97128ActiveMLS ID #508812759, Tracy Norris, RE/MAX Equity Group. RMLS (OR)
- $535,0004 bd3 ba2.2k sqft1940 NW 23rd St, McMinnville, OR 97128ActiveMLS ID #190016354, Katie Russ, eXp Realty, LLC. RMLS (OR)
- $679,0003 bd3 ba2.3k sqft1970 NW Mercia St, McMinnville, OR 97128ActiveMLS ID #250357447, Justin Olson, Bella Casa Real Estate Group. RMLS (OR)
- $575,0003 bd2 ba1.5k sqft2321 SW Barbara St, McMinnville, OR 97128ActiveMLS ID #794486618, Bobbi Jenkins, MORE Realty. RMLS (OR)
