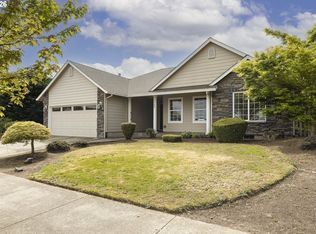
Welcome home to this beautifully designed 2,059 sq. ft. single-level home nestled in a desirable neighborhood. Designed with comfortable everyday living in mind, this home offers 3 bedrooms plus a dedicated office that can easily serve as a 4th bedroom, along with 2 full bathrooms. The open floor plan and vaulted ceilings create an inviting living space, with a cozy gas fireplace serving as the focal point of the living room. The gourmet kitchen is designed for both everyday living and entertaining, featuring a large eating island, generous counter space, abundant cabinetry, and included appliances. The seamless flow between the kitchen, dining, and living areas makes gathering with family and friends effortless. The primary suite offers a relaxing retreat with vaulted ceilings, a walk-in closet, and a private ensuite featuring a double vanity, soaking tub, and separate shower. Two additional bedrooms, along with the flexible office or fourth bedroom, provide plenty of room for family, guests, or working from home. Step outside to the covered patio overlooking the backyard—an ideal spot for morning coffee, weekend barbecues, or simply unwinding at the end of the day. A garden shed provides convenient storage for tools and outdoor essentials. With a versatile floor plan and a sought-after neighborhood, this home is ready to welcome its next owners.
Pending
Price cut: $10K (8/15)
$555,000
1969 NW Woodland Dr, McMinnville, OR 97128
4beds
2,059sqft
Residential, Single Family Residence
Built in 2004
6,969 Square Feet Lot
$-- Zestimate®
$270/sqft
$-- HOA
What's special
Cozy gas fireplaceWalk-in closetGenerous counter spaceVaulted ceilingsGourmet kitchenOpen floor planIncluded appliances
- 42 days
- 1,110
- 51
Likely to sell faster than
Zillow last checked:
Listing updated:
Listed by:
Jennifer Feero 503-708-2658,
Baker Street Real Estate, LLC
Source: RMLS (OR),MLS#: 175363836
Facts & features
Interior
Bedrooms & bathrooms
- Bedrooms: 4
- Bathrooms: 2
- Full bathrooms: 2
- Main level bathrooms: 2
Rooms
- Room types: Utility Room, Bedroom 4, Entry, Bedroom 2, Bedroom 3, Dining Room, Family Room, Kitchen, Living Room, Primary Bedroom
Primary bedroom
- Features: Bathroom, Ceiling Fan, Bathtub, Double Sinks, Ensuite, Vaulted Ceiling, Walkin Closet, Walkin Shower
- Level: Main
- Area: 256
- Dimensions: 16 x 16
Bedroom 2
- Features: Closet, Wallto Wall Carpet
- Level: Main
- Area: 168
- Dimensions: 14 x 12
Bedroom 3
- Features: Closet, Wallto Wall Carpet
- Level: Main
- Area: 144
- Dimensions: 12 x 12
Bedroom 4
- Features: Closet, Wallto Wall Carpet
- Level: Main
- Area: 100
- Dimensions: 10 x 10
Dining room
- Features: Sliding Doors
- Level: Main
- Area: 168
- Dimensions: 14 x 12
Kitchen
- Features: Dishwasher, Disposal, Eat Bar, Kitchen Dining Room Combo, Microwave, Free Standing Range, Free Standing Refrigerator
- Level: Main
Living room
- Features: Fireplace, Vaulted Ceiling, Wallto Wall Carpet
- Level: Main
- Area: 336
- Dimensions: 21 x 16
Heating
- Forced Air, Fireplace(s)
Cooling
- Central Air
Appliances
- Included: Dishwasher, Disposal, Free-Standing Range, Free-Standing Refrigerator, Microwave, Stainless Steel Appliance(s), Washer/Dryer, Gas Water Heater
- Laundry: Laundry Room
Features
- Ceiling Fan(s), Soaking Tub, Vaulted Ceiling(s), Sink, Closet, Double Closet, Eat Bar, Kitchen Dining Room Combo, Bathroom, Bathtub, Double Vanity, Walk-In Closet(s), Walkin Shower, Kitchen Island, Tile
- Flooring: Laminate, Vinyl, Wall to Wall Carpet
- Doors: Sliding Doors
- Windows: Double Pane Windows, Vinyl Frames
- Basement: Crawl Space
- Number of fireplaces: 1
- Fireplace features: Gas
Interior area
- Total structure area: 2,059
- Total interior livable area: 2,059 sqft
Video & virtual tour
Property
Parking
- Total spaces: 2
- Parking features: Driveway, On Street, Attached, Tandem
- Attached garage spaces: 2
- Has uncovered spaces: Yes
Features
- Levels: One
- Stories: 1
- Patio & porch: Covered Patio
- Exterior features: Yard
- Fencing: Fenced
Lot
- Size: 6,969 Square Feet
- Features: Level, Sprinkler, SqFt 7000 to 9999
Details
- Additional structures: ToolShed
- Parcel number: 526396
Construction
Type & style
- Home type: SingleFamily
- Property subtype: Residential, Single Family Residence
Materials
- Cement Siding
- Foundation: Concrete Perimeter
- Roof: Composition
Condition
- Resale
- New construction: No
- Year built: 2004
Utilities & green energy
- Gas: Gas
- Sewer: Public Sewer
- Water: Public
Community & HOA
Community
- Subdivision: Cottonwood
HOA
- Has HOA: No
Location
- Region: Mcminnville
Financial & listing details
- Price per square foot: $270/sqft
- Tax assessed value: $495,934
- Annual tax amount: $4,927
- Date on market: 7/22/2026
- Cumulative days on market: 42 days
- Listing terms: Cash,Conventional,FHA
- Road surface type: Paved
Estimated market value
Not available
Estimated sales range
Not available
Not available
Price history
| Date | Event | Price |
|---|---|---|
| 8/20/2026 | Pending sale | $555,000$270/sqft |
Source:  RMLS (OR) #175363836 Report a problem RMLS (OR) #175363836 Report a problem | ||
| 8/15/2026 | Price change | $555,000-1.8%$270/sqft |
Source: RMLS (OR) #175363836 Report a problem | ||
| 7/22/2026 | Listed for sale | $565,000+93.5%$274/sqft |
Source: RMLS (OR) #175363836 Report a problem | ||
| 10/18/2013 | Sold | $292,000-2.6%$142/sqft |
Source: RMLS (OR) #13179531 Report a problem | ||
| 6/13/2013 | Listed for sale | $299,900+3.4%$146/sqft |
Source: Bella Casa Real Estate Group #665445 Report a problem | ||
| 10/7/2009 | Sold | $290,000-6.5%$141/sqft |
Source: Public Record Report a problem | ||
| 7/30/2009 | Price change | $310,000-3.1%$151/sqft |
Source: Windermere Pacific Crest Realty #9017720 Report a problem | ||
| 6/1/2009 | Price change | $319,900-3.1%$155/sqft |
Source: Broker, Windermere Pacific Crest Realty #9017720 Report a problem | ||
| 4/8/2009 | Listed for sale | $330,000$160/sqft |
Source: Listhub #9017720 Report a problem | ||
| 9/26/2008 | Listing removed | $330,000$160/sqft |
Source: Coldwell Banker** #8076165 Report a problem | ||
| 8/1/2008 | Listed for sale | $330,000+34.7%$160/sqft |
Source: Coldwell Banker** #8076165 Report a problem | ||
| 2/25/2005 | Sold | $244,927$119/sqft |
Source: Public Record Report a problem | ||
Public tax history
| Year | Property taxes | Tax assessment |
|---|---|---|
| 2025 | $4,928 +5.5% | $276,741 +3% |
| 2024 | $4,670 +5.9% | $268,681 +3% |
| 2023 | $4,409 +5.6% | $260,855 +3% |
| 2022 | $4,177 +2.4% | $253,257 +3% |
| 2021 | $4,078 +0.8% | $245,881 +3% |
| 2020 | $4,046 +2.8% | $238,719 +3% |
| 2019 | $3,936 +2% | $231,766 +3% |
| 2018 | $3,858 | $225,016 +3% |
| 2017 | $3,858 +7.5% | $218,462 +3% |
| 2016 | $3,590 | $212,099 +3% |
| 2015 | $3,590 +2.5% | $205,924 +3% |
| 2014 | $3,503 +9.5% | $199,928 +3% |
| 2013 | $3,200 +2.5% | $194,107 +3% |
| 2012 | $3,121 +2.8% | $188,455 +3% |
| 2011 | $3,037 +3.7% | $182,968 +3% |
| 2010 | $2,930 +1.7% | $177,640 +3% |
| 2009 | $2,881 +4.3% | $172,466 +3% |
| 2008 | $2,763 +2.4% | $167,442 +3% |
| 2007 | $2,699 +10.7% | $162,565 +3% |
| 2006 | $2,437 +98.3% | $157,831 +109.5% |
| 2005 | $1,229 +3660.3% | $75,329 +10661.3% |
| 2004 | $33 | $700 |
Find assessor info on the county website
Monthly payment
Est. payment
Payment breakdown
Explore the cost of this home by adjusting the details. Changes won't be saved.Climate risks
Neighborhood: 97128
Nearby schools
Schools provided by the listing agent
- Elementary: Memorial
- Middle: Duniway
- High: Mcminnville
Source: RMLS (OR). This data may not be complete. We recommend contacting the local school district to confirm school assignments for this home.
- $522,8003 bd2 ba2.1k sqft1973 NW Woodland Dr, McMinnville, OR 97128Off Market

- $529,2003 bd2 ba1.8k sqft1947 NW Woodland Dr, McMinnville, OR 97128Off Market
- $528,7003 bd2 ba1.8k sqft1948 NW Penny Ln, McMinnville, OR 97128Off Market
- $465,7003 bd2 ba1.5k sqft1930 NW Penny Ln, McMinnville, OR 97128Off Market
Similar homes
- $574,9004 bd2 ba1.8k sqft2380 NW Shadden Dr, McMinnville, OR 97128Active

 MLS ID #281876614, Cody Gibson, Keller Williams PDX Central. RMLS (OR)
 - $550,0003 bd2 ba1.8k sqft1964 NW Cottonwood Dr, McMinnville, OR 97128Active
 MLS ID #200686339, Beth Caster, Keller Williams Realty Portland Premiere. RMLS (OR)
 - $535,0004 bd3 ba2k sqft2387 SW Leo St, McMinnville, OR 97128Active
 MLS ID #773854760, Lacey Summers, Bella Casa Real Estate Group. RMLS (OR)
 - $545,0003 bd2 ba1.5k sqft455 NW Meadowlark Ct, McMinnville, OR 97128Active
 MLS ID #523964764, James Dezellem, MORE Realty. RMLS (OR)
 - $535,0004 bd3 ba2.2k sqft1940 NW 23rd St, McMinnville, OR 97128ActiveMLS ID #190016354, Katie Russ, eXp Realty, LLC. RMLS (OR)
- $549,0003 bd2 ba1.5k sqft2321 SW Barbara St, McMinnville, OR 97128ActiveMLS ID #794486618, Bobbi Jenkins, MORE Realty. RMLS (OR)
- $599,9004 bd3 ba2.4k sqft346 SW Mount Mazama St, McMinnville, OR 97128ActiveMLS ID #458269031, Kimberly Adams, Real Broker. RMLS (OR)
- $525,0004 bd3 ba2.5k sqft170 SW Eckman St, McMinnville, OR 97128ActiveMLS ID #239418131, Catherine Summers, Bella Casa Real Estate Group. RMLS (OR)
- $570,0004 bd2 ba1.9k sqft2748 NW William Dr, McMinnville, OR 97128ActiveMLS ID #180131951, Dominic Doty, Windermere Pacific Crest Realty. RMLS (OR)
- $579,9004 bd3 ba2.1k sqft1902 NE Lucy Belle St, McMinnville, OR 97128ActiveMLS ID #295730173, Stephanie Findley, MORE Realty. RMLS (OR)
- $719,0004 bd3 ba2.7k sqft1250 NW Meadows Dr, McMinnville, OR 97128ActiveMLS ID #265046225, Stephanie Findley, MORE Realty. RMLS (OR)
- $479,9003 bd2 ba1.4k sqft1941 SW Westvale Ct, McMinnville, OR 97128ActiveMLS ID #552551030, Kristi Masterson, Premiere Property Group, LLC. RMLS (OR)
- $609,0004 bd3 ba2.4k sqft300 SW Mount Mazama St, McMinnville, OR 97128ActiveMLS ID #721948286, Rolando Huber, MORE Realty. RMLS (OR)
- $729,9004 bd3 ba2.3k sqft1760 NW Francis Dr, McMinnville, OR 97128ActiveMLS ID #736827922, Amy McCormick, Bella Casa Real Estate Group. RMLS (OR)
- $450,0003 bd2 ba1.2k sqft2097 NW Woodland Dr, McMinnville, OR 97128ActiveMLS ID #347722099, Amber Morgan, Premiere Property Group, LLC. RMLS (OR)
- $540,0004 bd3 ba2.3k sqft1949 NW Wessex St, McMinnville, OR 97128ActiveMLS ID #284996575, Reid Tramelli, Keller Williams Realty Portland Premiere. RMLS (OR)
- $525,0003 bd2 ba1.4k sqft2753 NW Pinot Noir Dr, McMinnville, OR 97128ActiveMLS ID #716468886, Gary Eckdahl, Bella Casa Real Estate Group. RMLS (OR)
- $489,9003 bd2 ba1.9k sqft1420 NE Hoffman Dr, McMinnville, OR 97128ActiveMLS ID #459522075, Justin Brady, eXp Realty, LLC. RMLS (OR)
- $599,0004 bd3 ba2.5k sqft2847 Hidden Meadow Dr, McMinnville, OR 97128ActiveMLS ID #687999603, Nathan Neubauer, Where, Inc. RMLS (OR)
- $535,0004 bd2 ba2.1k sqft630 SE 1st St, McMinnville, OR 97128ActiveMLS ID #191165979, Catherine Summers, Bella Casa Real Estate Group. RMLS (OR)
