One-level living, done right, and truly move-in ready. The big-ticket items are new in 2026: furnace, air conditioning, and windows throughout. A complete list of recent upgrades is available inside the home.This 2,350 sq ft Michelbook Meadows home offers 3 bedrooms plus a dedicated office on the main level, with hardwood floors through the main living spaces. The vaulted great room centers on a gas fireplace and flows into a kitchen built for gathering: large granite island with bar seating, gas range, pantry, and views to the private backyard. The primary suite overlooks the yard and features a double vanity, soaking tub, and spacious walk-in closet.Upstairs, a private room with its own full bath and closet serves as a 4th bedroom, guest suite, or media room. The extra-deep tandem garage bay adds workshop and storage space most homes can't match.The fully fenced 0.21-acre corner lot balances room to host with low upkeep: covered patio and extended deck out back, covered front porch and water feature facing the street. Michelbook Meadows is one of McMinnville's established, well-kept neighborhoods of longtime residents.Every major system has been handled for you. Schedule your showing and see the difference care makes.
Active
Price cut: $10.1K (8/19)
$729,900
1760 NW Francis Dr, McMinnville, OR 97128
4beds
2,322sqft
Residential, Single Family Residence
Built in 2009
9,147 Square Feet Lot
$-- Zestimate®
$314/sqft
$15/mo HOA
What's special
Gas fireplaceOne-level livingGas rangeSoaking tubSpacious walk-in closetVaulted great roomDouble vanity
- 139 days |
- 524 |
- 33 |
Zillow last checked:
Listing updated:
Listed by:
Amy McCormick 503-310-7803,
Bella Casa Real Estate Group
Source: RMLS (OR),MLS#: 736827922
Facts & features
Interior
Bedrooms & bathrooms
- Bedrooms: 4
- Bathrooms: 3
- Full bathrooms: 3
- Main level bathrooms: 2
Rooms
- Room types: Office, Bedroom 4, Laundry, Bedroom 2, Bedroom 3, Dining Room, Family Room, Kitchen, Living Room, Primary Bedroom
Primary bedroom
- Features: Ceiling Fan, Double Sinks, Ensuite, Soaking Tub, Walkin Closet, Walkin Shower
- Level: Main
- Area: 252
- Dimensions: 12 x 21
Bedroom 2
- Features: Closet, Wallto Wall Carpet
- Level: Main
- Area: 140
- Dimensions: 10 x 14
Bedroom 3
- Features: Closet, Wallto Wall Carpet
- Level: Main
- Area: 165
- Dimensions: 11 x 15
Bedroom 4
- Features: Bathroom, Closet, Wallto Wall Carpet
- Level: Upper
- Area: 128
- Dimensions: 8 x 16
Dining room
- Level: Main
- Area: 180
- Dimensions: 12 x 15
Kitchen
- Features: Dishwasher, Eat Bar, Island, Microwave, Pantry, Free Standing Range, Free Standing Refrigerator, Granite
- Level: Main
- Area: 144
- Width: 12
Living room
- Features: Ceiling Fan, Fireplace, Vaulted Ceiling
- Level: Main
- Area: 324
- Dimensions: 18 x 18
Office
- Features: French Doors
- Level: Main
- Area: 117
- Dimensions: 9 x 13
Heating
- Forced Air, Fireplace(s)
Cooling
- Central Air
Appliances
- Included: Dishwasher, Disposal, Free-Standing Gas Range, Free-Standing Refrigerator, Gas Appliances, Microwave, Stainless Steel Appliance(s), Washer/Dryer, Free-Standing Range, Gas Water Heater
- Laundry: Laundry Room
Features
- Ceiling Fan(s), Granite, High Ceilings, Soaking Tub, Vaulted Ceiling(s), Bathroom, Closet, Built-in Features, Sink, Eat Bar, Kitchen Island, Pantry, Double Vanity, Walk-In Closet(s), Walkin Shower
- Flooring: Tile, Wall to Wall Carpet, Wood
- Doors: French Doors
- Windows: Double Pane Windows, Vinyl Frames
- Basement: Crawl Space
- Number of fireplaces: 1
- Fireplace features: Gas
Interior area
- Total structure area: 2,322
- Total interior livable area: 2,322 sqft
Property
Parking
- Total spaces: 2
- Parking features: Driveway, On Street, Garage Door Opener, Attached, Extra Deep Garage, Oversized
- Attached garage spaces: 2
- Has uncovered spaces: Yes
Features
- Levels: Two
- Stories: 2
- Patio & porch: Covered Patio, Deck
- Exterior features: Garden, Raised Beds, Water Feature, Yard
- Fencing: Fenced
- Has view: Yes
- View description: Seasonal
Lot
- Size: 9,147 Square Feet
- Features: Gentle Sloping, Level, Sprinkler, SqFt 7000 to 9999
Details
- Parcel number: 535789
Construction
Type & style
- Home type: SingleFamily
- Architectural style: Contemporary
- Property subtype: Residential, Single Family Residence
Materials
- Cement Siding
- Foundation: Concrete Perimeter
- Roof: Composition
Condition
- Resale
- New construction: No
- Year built: 2009
Utilities & green energy
- Gas: Gas
- Sewer: Public Sewer
- Water: Public
Community & HOA
Community
- Subdivision: Michelbook Meadows
HOA
- Has HOA: Yes
- Amenities included: Management
- HOA fee: $180 annually
Location
- Region: Mcminnville
Financial & listing details
- Price per square foot: $314/sqft
- Tax assessed value: $728,739
- Annual tax amount: $8,391
- Date on market: 4/9/2026
- Listing terms: Cash,Conventional,FHA,VA Loan
- Road surface type: Concrete, Paved
Estimated market value
Not available
Estimated sales range
Not available
Not available
Price history
| Date | Event | Price |
|---|---|---|
| 8/19/2026 | Price change | $729,900-1.4%$314/sqft |
Source:  RMLS (OR) #736827922 Report a problem RMLS (OR) #736827922 Report a problem | ||
| 7/21/2026 | Price change | $739,950-0.4%$319/sqft |
Source: RMLS (OR) #736827922 Report a problem | ||
| 6/25/2026 | Listed for sale | $743,000$320/sqft |
Source: RMLS (OR) #736827922 Report a problem | ||
| 6/15/2026 | Pending sale | $743,000$320/sqft |
Source: RMLS (OR) #736827922 Report a problem | ||
| 5/15/2026 | Listed for sale | $743,000+1.9%$320/sqft |
Source: RMLS (OR) #736827922 Report a problem | ||
| 4/29/2026 | Listing removed | $729,000$314/sqft |
Source: RMLS (OR) #736827922 Report a problem | ||
| 4/14/2026 | Pending sale | $729,000$314/sqft |
Source: RMLS (OR) #736827922 Report a problem | ||
| 4/9/2026 | Listed for sale | $729,000+8.8%$314/sqft |
Source: RMLS (OR) #736827922 Report a problem | ||
| 12/13/2021 | Sold | $670,000+4.9%$289/sqft |
Source: RMLS (OR) #21062046 Report a problem | ||
| 10/26/2021 | Pending sale | $639,000$275/sqft |
Source: RMLS (OR) #21062046 Report a problem | ||
| 10/23/2021 | Listed for sale | $639,000+89.6%$275/sqft |
Source: RMLS (OR) #21062046 Report a problem | ||
| 6/10/2010 | Sold | $337,000$145/sqft |
Source: Public Record Report a problem | ||
Public tax history
| Year | Property taxes | Tax assessment |
|---|---|---|
| 2025 | $8,392 +5.5% | $471,277 +3% |
| 2024 | $7,953 +5.9% | $457,550 +3% |
| 2023 | $7,508 +5.6% | $444,223 +3% |
| 2022 | $7,113 +2.4% | $431,284 +3% |
| 2021 | $6,945 +0.8% | $418,722 +3% |
| 2020 | $6,889 +2.8% | $406,526 +3% |
| 2019 | $6,702 +2% | $394,685 +3% |
| 2018 | $6,570 | $383,189 +3% |
| 2017 | $6,570 +7.5% | $372,028 +3% |
| 2016 | $6,114 | $361,192 +3% |
| 2015 | $6,114 +2.5% | $350,674 +3% |
| 2014 | $5,965 +9.5% | $340,462 +3% |
| 2013 | $5,449 +2.5% | $330,547 +3% |
| 2012 | $5,315 +2.8% | $320,921 +3% |
| 2011 | $5,171 +3.7% | $311,576 +3% |
| 2010 | $4,989 +263.9% | $302,503 +268.6% |
| 2009 | $1,371 +4.3% | $82,061 +3% |
| 2008 | $1,315 +2.4% | $79,671 +3% |
| 2007 | $1,284 | $77,350 |
Find assessor info on the county website
Monthly payment
Est. payment
Payment breakdown
Explore the cost of this home by adjusting the details. Changes won't be saved.Climate risks
Neighborhood: 97128
Nearby schools
GreatSchools rating
- 9/10Memorial Elementary SchoolGrades: K-5Distance: 0.9 mi
- 8/10Duniway Middle SchoolGrades: 6-8Distance: 0.8 mi
- 9/10McMinnville High SchoolGrades: 9-12Distance: 1.4 mi
Schools provided by the listing agent
- Elementary: Memorial
- Middle: Duniway
- High: Mcminnville
Source: RMLS (OR). This data may not be complete. We recommend contacting the local school district to confirm school assignments for this home.
- $691,3003 bd2 ba2.8k sqft1754 NW Frances St, Mcminnville, OR 97128Off Market
- $730,9004 bd2 ba2.3k sqft1750 NW Francis Dr, McMinnville, OR 97128Off Market
- $664,1003 bd2 ba2k sqft1733 NW Cottonwood Dr, McMinnville, OR 97128Off Market
- $707,5003 bd3 ba2k sqft1766 NW Cottonwood Dr, McMinnville, OR 97128Off Market
- $819,1004 bd2 ba2.9k sqft1720 NW Frances St, Mcminnville, OR 97128Off Market
- $639,1003 bd2 ba2k sqft1746 NW Francis Dr, McMinnville, OR 97128Off Market
- $640,0003 bd3 ba2.5k sqft1762 NW Jacie Way, McMinnville, OR 97128Sold
- $561,6003 bd2 ba2.3k sqft1758 NW Jacie Way, McMinnville, OR 97128Off Market
A local agent can set up tours, give advice and negotiate with sellers.
Similar homes
- $739,0004 bd3 ba2.7k sqft1250 NW Meadows Dr, McMinnville, OR 97128Active

 MLS ID #265046225, Stephanie Findley, MORE Realty. RMLS (OR)
 - $729,0004 bd3 ba2.3k sqft1279 SW Russ Ln, McMinnville, OR 97128Active
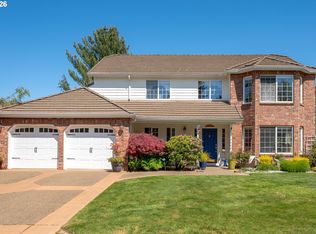 MLS ID #709965722, Joni McCreith, Bella Casa Real Estate Group. RMLS (OR)
 - $749,0003 bd2 ba2.1k sqft1833 NW Doral St, McMinnville, OR 97128Active
 MLS ID #514908916, Courtney Hein, Premiere Property Group, LLC. RMLS (OR)
 - $689,0003 bd3 ba2k sqft1116 SW Russ Ln, McMinnville, OR 97128Active
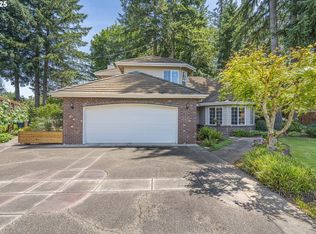 MLS ID #542443863, Janel Ward, Janel Huntley Realty. RMLS (OR)
 - $610,0004 bd3 ba2.4k sqft346 SW Mount Mazama St, McMinnville, OR 97128ActiveMLS ID #458269031, Kimberly Adams, Real Broker. RMLS (OR)
- $849,9004 bd4 ba2.6k sqft1271 SW Forest Glen Dr, McMinnville, OR 97128ActiveMLS ID #348591995, Lacey Summers, Bella Casa Real Estate Group. RMLS (OR)
- $785,0003 bd3 ba2.6k sqft934 NW Baker Crest Ct, McMinnville, OR 97128ActiveMLS ID #334555585, Benjamin Nelson, Epique Realty. RMLS (OR)
- $925,0004 bd3 ba2.7k sqft1827 NW Doral St, McMinnville, OR 97128ActiveMLS ID #561992901, Sarah Fox, Pinot Noir Properties. RMLS (OR)
- $535,0004 bd3 ba2.2k sqft1940 NW 23rd St, McMinnville, OR 97128ActiveMLS ID #190016354, Katie Russ, eXp Realty, LLC. RMLS (OR)
- $799,0004 bd3 ba2.5k sqft2893 NW Mount Ashland Ln, McMinnville, OR 97128For Sale
 MLS ID #843368, FRANCISCO SALGADO, Soldera Properties Inc. WVMLS
 - $675,0003 bd2 ba1.8k sqft2870 NW Mount Ashland Ln, McMinnville, OR 97128ActiveMLS ID #438830683, Lacey Summers, Bella Casa Real Estate Group. RMLS (OR)
- $679,0003 bd3 ba2.3k sqft1970 NW Mercia St, McMinnville, OR 97128ActiveMLS ID #250357447, Justin Olson, Bella Casa Real Estate Group. RMLS (OR)
- $599,0005 bd3 ba2.5k sqft184 NW Brookside St, McMinnville, OR 97128ActiveMLS ID #745754914, Catherine Summers, Bella Casa Real Estate Group. RMLS (OR)
- $535,0004 bd3 ba2k sqft2387 SW Leo St, McMinnville, OR 97128ActiveMLS ID #773854760, Lacey Summers, Bella Casa Real Estate Group. RMLS (OR)
- $574,0004 bd3 ba1.9k sqft424 SW Mount Saint Helens St, McMinnville, OR 97128ActiveMLS ID #284668431, Heather Traff, Realty One Group Prestige. RMLS (OR)
- $775,0003 bd2 ba1.6k sqft3550 NW Blacktail Dr, McMinnville, OR 97128ActiveMLS ID #508812759, Tracy Norris, RE/MAX Equity Group. RMLS (OR)
- $600,0004 bd3 ba2.3k sqft2690 NW Meadows Dr, McMinnville, OR 97128ActiveMLS ID #531923466, Jessica Payne, GABLE & GROVE REALTY, LLC. RMLS (OR)
- $940,0004 bd4 ba3k sqft142 NW Canyon Creek Dr, McMinnville, OR 97128ActiveMLS ID #312150074, Wendy Martin, Cascade Hasson Sotheby's International Realty. RMLS (OR)
- $599,0004 bd3 ba2.5k sqft2847 Hidden Meadow Dr, McMinnville, OR 97128ActiveMLS ID #687999603, Nathan Neubauer, Where, Inc. RMLS (OR)
- $489,9003 bd2 ba1.9k sqft1420 NE Hoffman Dr, McMinnville, OR 97128ActiveMLS ID #459522075, Justin Brady, eXp Realty, LLC. RMLS (OR)
