A rare opportunity combining exceptional flexibility, thoughtful design and potential income in one of McMinnville’s desirable residential settings. Built in 2019 and beautifully situated on a professionally landscaped quarter-acre corner double lot, this custom Craftsman offers 2,576 square feet, four bedrooms, four-and-one-half baths and three- distinct additional living opportunities. The main residence features an inviting open concept living and dining area with an electric fireplace and a well-appointed gourmet kitchen offering quartz surfaces, a generous island, gas appliances, built-in oven and abundant space for gathering. The main-level primary suite opens directly to the patio and includes dual closets, double sinks and a private ensuite bath. A secondary suite with both interior and exterior access provides wonderful flexibility for multigenerational living, guests, a private office or potential rental use. The permitted Cliff House ADU, features an additional 442 sq feet, kitchen, full bath, laundry, two private entrances and a wraparound deck with beautiful territorial and seasonal valley views. Previously utilized as a furnished short-term rental, it offers an appealing opportunity for additional income or private guest accommodations. Outdoor living unfolds across patios, decks and thoughtfully landscaped, terraced grounds. An attached garage, oversized detached garage, designated guest parking and RV parking complete this exceptionally versatile property near historic downtown McMinnville and the heart of Oregon Wine Country. Buyer to perform due diligence regarding permitted uses and rental opportunities.
Active
$940,000
142 NW Canyon Creek Dr, McMinnville, OR 97128
4beds
3,018sqft
Residential, Single Family Residence
Built in 2019
0.25 Acres Lot
$915,000 Zestimate®
$311/sqft
$-- HOA
What's special
Electric fireplaceGenerous islandPermitted cliff house aduCustom craftsmanDual closetsRv parkingAbundant space for gathering
- 14 days
- 278
- 26
Likely to sell faster than
Zillow last checked:
Listing updated:
Listed by:
Wendy Martin 503-740-1285,
Cascade Hasson Sotheby's International Realty
Source: RMLS (OR),MLS#: 312150074
Facts & features
Interior
Bedrooms & bathrooms
- Bedrooms: 4
- Bathrooms: 4
- Full bathrooms: 3
- Partial bathrooms: 1
- Main level bathrooms: 3
Rooms
- Room types: Guest Quarters, Laundry, Bedroom 2, Bedroom 3, Dining Room, Family Room, Kitchen, Living Room, Primary Bedroom
Primary bedroom
- Features: French Doors, Patio, Sliding Doors, Double Closet, Double Sinks, Ensuite
- Level: Main
- Area: 224
- Dimensions: 16 x 14
Bedroom 2
- Features: Closet, Laminate Flooring
- Level: Main
- Area: 140
- Dimensions: 14 x 10
Bedroom 3
- Features: Closet, Laminate Flooring
- Level: Main
- Area: 150
- Dimensions: 10 x 15
Dining room
- Features: Formal, Patio, Sliding Doors, Laminate Flooring
- Level: Main
- Area: 285
- Dimensions: 19 x 15
Kitchen
- Features: Cook Island, Dishwasher, Disposal, Eat Bar, Gas Appliances, Gourmet Kitchen, Microwave, Builtin Oven, Free Standing Refrigerator, Quartz
- Level: Main
- Area: 221
- Width: 17
Living room
- Features: Fireplace, Living Room Dining Room Combo, Laminate Flooring
- Level: Main
- Area: 320
- Dimensions: 20 x 16
Heating
- Forced Air, Fireplace(s)
Cooling
- Central Air
Appliances
- Included: Built In Oven, Cooktop, Dishwasher, Disposal, Down Draft, Free-Standing Refrigerator, Gas Appliances, Microwave, Stainless Steel Appliance(s), Washer/Dryer, Gas Water Heater
- Laundry: Laundry Room
Features
- Central Vacuum, High Speed Internet, Balcony, Closet Organizer, Kitchen, Studio, Sink, Closet, Formal, Cook Island, Eat Bar, Gourmet Kitchen, Quartz, Living Room Dining Room Combo, Double Closet, Double Vanity, Bathroom, Built-in Features
- Flooring: Laminate, Wall to Wall Carpet
- Doors: Sliding Doors, French Doors
- Windows: Double Pane Windows, Vinyl Window Double Paned
- Basement: Crawl Space
- Number of fireplaces: 1
- Fireplace features: Electric
Interior area
- Total structure area: 3,018
- Total interior livable area: 3,018 sqft
Video & virtual tour
Property
Parking
- Total spaces: 4
- Parking features: Driveway, On Street, RV Access/Parking, Garage Door Opener, Attached, Detached, Oversized
- Attached garage spaces: 4
- Has uncovered spaces: Yes
Accessibility
- Accessibility features: Garage On Main, Main Floor Bedroom Bath, Minimal Steps, One Level, Utility Room On Main, Accessibility
Features
- Stories: 2
- Patio & porch: Patio
- Exterior features: Dog Run, Garden, Yard, Balcony, Exterior Entry
- Has spa: Yes
- Spa features: Free Standing Hot Tub
- Fencing: Fenced
- Has view: Yes
- View description: Seasonal, Territorial
Lot
- Size: 0.25 Acres
- Features: Corner Lot, Level, Terraced, SqFt 10000 to 14999
Details
- Additional structures: Other Structures Bedrooms Total (1), Other Structures Bathrooms Total (1), CoveredArena, GuestQuarters, RVParking, SecondGarage, SecondResidencenull
- Parcel number: 710214
Construction
Type & style
- Home type: SingleFamily
- Architectural style: Craftsman,Custom Style
- Property subtype: Residential, Single Family Residence
Materials
- Cement Siding
- Foundation: Concrete Perimeter
- Roof: Composition
Condition
- Resale
- New construction: No
- Year built: 2019
Utilities & green energy
- Electric: 220 Volts
- Gas: Gas
- Sewer: Public Sewer
- Water: Public
Community & HOA
HOA
- Has HOA: No
Location
- Region: Mcminnville
Financial & listing details
- Price per square foot: $311/sqft
- Tax assessed value: $689,761
- Annual tax amount: $6,865
- Date on market: 8/20/2026
- Listing terms: Cash,Conventional,VA Loan
- Road surface type: Paved
Estimated market value
$915,000
$869,000 - $961,000
$3,814/mo
Price history
| Date | Event | Price |
|---|---|---|
| 8/20/2026 | Listed for sale | $940,000+944.4%$311/sqft |
Source:  RMLS (OR) #312150074 Report a problem RMLS (OR) #312150074 Report a problem | ||
| 12/12/2018 | Sold | $90,000$30/sqft |
Source: Public Record Report a problem | ||
Public tax history
| Year | Property taxes | Tax assessment |
|---|---|---|
| 2025 | $6,865 +5.5% | $385,554 +3% |
| 2024 | $6,506 +5.9% | $374,324 +3% |
| 2023 | $6,143 +5.6% | $363,421 +3% |
| 2022 | $5,819 +2.4% | $352,836 +3% |
| 2021 | $5,681 +0.8% | $342,559 +3% |
| 2020 | $5,636 +380% | $332,582 +278.3% |
| 2019 | $1,174 -28.3% | $87,925 +382.3% |
| 2018 | $1,638 | $18,231 |
Find assessor info on the county website
Monthly payment
Est. payment
Payment breakdown
Explore the cost of this home by adjusting the details. Changes won't be saved.Climate risks
Neighborhood: 97128
Nearby schools
Schools provided by the listing agent
- Elementary: Willamette
- Middle: Duniway
- High: Mcminnville
Source: RMLS (OR). This data may not be complete. We recommend contacting the local school district to confirm school assignments for this home.
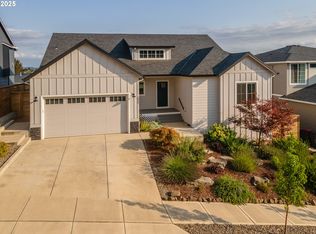
- $799,0004 bd3 ba2.5k sqft2893 NW Mount Ashland Ln, McMinnville, OR 97128For Sale

- $546,7003 bd2 ba1.6k sqft145 NW Canyon Creek Dr, McMinnville, OR 97128Off Market
- $672,0004 bd3 ba2.1k sqft2898 NW Mount Ashland Ln, McMinnville, OR 97128Sold
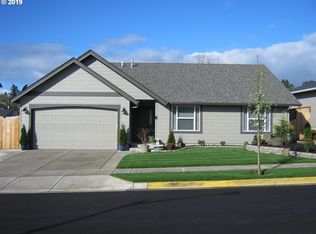
- $540,6003 bd2 ba1.6k sqft139 NW Canyon Creek Dr, McMinnville, OR 97128Off Market
Similar homes
- $799,0004 bd3 ba2.5k sqft2893 NW Mount Ashland Ln, McMinnville, OR 97128For Sale
 MLS ID #843368, FRANCISCO SALGADO, Soldera Properties Inc. WVMLS
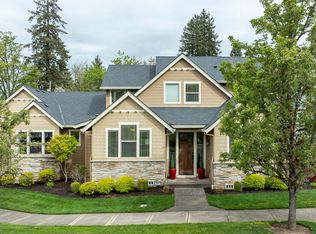
 - $849,9004 bd4 ba2.6k sqft1271 SW Forest Glen Dr, McMinnville, OR 97128Active
 MLS ID #348591995, Lacey Summers, Bella Casa Real Estate Group. RMLS (OR)
 - $925,0004 bd3 ba2.7k sqft1827 NW Doral St, McMinnville, OR 97128Active
 MLS ID #561992901, Sarah Fox, Pinot Noir Properties. RMLS (OR)
 - $780,0004 bd3 ba3.4k sqft1180 SE Villard St, McMinnville, OR 97128Active
 MLS ID #588197223, Jon Gross, Berkshire Hathaway HomeServices NW Real Estate. RMLS (OR)
 - $599,0005 bd3 ba2.5k sqft184 NW Brookside St, McMinnville, OR 97128ActiveMLS ID #745754914, Catherine Summers, Bella Casa Real Estate Group. RMLS (OR)
- $849,0003 bd3 ba3.5k sqft9595 SW Bayou Dr, McMinnville, OR 97128ActiveMLS ID #356423135, Travis Carver, The Agency Lake Oswego. RMLS (OR)
- $675,0003 bd2 ba1.8k sqft2870 NW Mount Ashland Ln, McMinnville, OR 97128ActiveMLS ID #438830683, Lacey Summers, Bella Casa Real Estate Group. RMLS (OR)
- $599,9004 bd3 ba2.4k sqft346 SW Mount Mazama St, McMinnville, OR 97128ActiveMLS ID #458269031, Kimberly Adams, Real Broker. RMLS (OR)
- $719,0004 bd3 ba2.7k sqft1250 NW Meadows Dr, McMinnville, OR 97128ActiveMLS ID #265046225, Stephanie Findley, MORE Realty. RMLS (OR)
- $574,0004 bd3 ba1.9k sqft424 SW Mount Saint Helens St, McMinnville, OR 97128ActiveMLS ID #284668431, Heather Traff, Realty One Group Prestige. RMLS (OR)
- $729,9004 bd3 ba2.3k sqft1760 NW Francis Dr, McMinnville, OR 97128ActiveMLS ID #736827922, Amy McCormick, Bella Casa Real Estate Group. RMLS (OR)
- $785,0003 bd3 ba2.6k sqft934 NW Baker Crest Ct, McMinnville, OR 97128ActiveMLS ID #334555585, Benjamin Nelson, Epique Realty. RMLS (OR)
- $843,9004 bd2 ba1.9k sqft9400 SW Arrowwood Rd, McMinnville, OR 97128ActiveMLS ID #612904585, Dwight Polivka, Bella Casa Real Estate Group. RMLS (OR)
- $749,9983 bd3 ba2.6k sqft988 NW Baker Crest Ct, McMinnville, OR 97128ActiveMLS ID #337279850, Linda Lindsay, eXp Realty, LLC. RMLS (OR)
- $535,0004 bd3 ba2k sqft2387 SW Leo St, McMinnville, OR 97128ActiveMLS ID #773854760, Lacey Summers, Bella Casa Real Estate Group. RMLS (OR)
- $574,9004 bd2 ba1.8k sqft2380 NW Shadden Dr, McMinnville, OR 97128ActiveMLS ID #281876614, Cody Gibson, Keller Williams PDX Central. RMLS (OR)
- $729,0004 bd3 ba2.3k sqft1279 SW Russ Ln, McMinnville, OR 97128ActiveMLS ID #709965722, Joni McCreith, Bella Casa Real Estate Group. RMLS (OR)
- $775,0003 bd2 ba1.6k sqft3550 NW Blacktail Dr, McMinnville, OR 97128ActiveMLS ID #498786809, Tracy Norris, Cascade Hasson Sotheby's International Realty. RMLS (OR)
- $749,0003 bd2 ba2.1k sqft1833 NW Doral St, McMinnville, OR 97128ActiveMLS ID #514908916, Courtney Hein, Premiere Property Group, LLC. RMLS (OR)
- $549,0003 bd2 ba1.5k sqft2321 SW Barbara St, McMinnville, OR 97128ActiveMLS ID #794486618, Bobbi Jenkins, MORE Realty. RMLS (OR)
