Custom-built home overlooking the golf course with mountain views, situated on two tax lots totaling .58 acres. Designed for comfortable main-level living, the home features a spacious primary suite with dual closets, soaking tub, walk-in shower, and private patio access. The fully renovated kitchen showcases quartzite countertops, a center island, built-in high end appliances, and Sub-Zero refrigerator. Formal living and dining rooms with custom built-ins, a large family room, laundry room with sink and built-ins, and extensive storage throughout reflect the home's quality craftsmanship.The daylight basement offers two additional bedrooms, a large game room/flex space, and access to the tuck-under garage/shop. Combined with the attached 3-car garage, the property provides space for up to 5 vehicles plus hobbies and storage. Enjoy year-round outdoor living from the expansive covered patios overlooking mature landscaping, raised garden beds, a picturesque pond, the golf course, and surrounding mountains.
Active
Price cut: $50K (7/23)
$849,000
9595 SW Bayou Dr, McMinnville, OR 97128
3beds
3,599sqft
:
Get pre-qualified$5,628/mo
Residential, Single Family Residence
Built in 1996
0.58 Acres Lot
$-- Zestimate®
$236/sqft
$-- HOA
What's special
Picturesque pondMountain viewsDual closetsDaylight basementBuilt-in high end appliancesWalk-in showerLarge family room
- 48 days |
- 661 |
- 20 |
Zillow last checked:
Listing updated:
Listed by:
Travis Carver 541-231-8627,
The Agency Lake Oswego
Source: RMLS (OR),MLS#: 356423135
Facts & features
Interior
Bedrooms & bathrooms
- Bedrooms: 3
- Bathrooms: 3
- Full bathrooms: 2
- Partial bathrooms: 1
- Main level bathrooms: 2
Rooms
- Room types: Laundry, Office, Storage, Bedroom 2, Bedroom 3, Dining Room, Family Room, Kitchen, Living Room, Primary Bedroom
Primary bedroom
- Features: Bathtub, Double Closet, Ensuite, Laminate Flooring, Walkin Closet
- Level: Main
- Area: 315
- Dimensions: 21 x 15
Bedroom 2
- Features: Closet, Wallto Wall Carpet
- Level: Lower
- Area: 204
- Dimensions: 17 x 12
Bedroom 3
- Features: Closet, Wallto Wall Carpet
- Level: Lower
- Area: 156
- Dimensions: 13 x 12
Dining room
- Features: Builtin Features, Laminate Flooring
- Level: Main
- Area: 221
- Dimensions: 17 x 13
Family room
- Features: Fireplace, Formal, Laminate Flooring
- Level: Main
- Area: 228
- Dimensions: 19 x 12
Kitchen
- Features: Builtin Refrigerator, Dishwasher, Eating Area, Island, Microwave, Builtin Oven, Granite, Laminate Flooring
- Level: Main
- Area: 221
- Width: 13
Living room
- Features: Deck, Sound System, Laminate Flooring
- Level: Main
- Area: 340
- Dimensions: 20 x 17
Office
- Features: Builtin Features, Laminate Flooring
- Level: Main
- Area: 169
- Dimensions: 13 x 13
Heating
- Forced Air, Wood Stove, Fireplace(s)
Cooling
- Central Air
Appliances
- Included: Built In Oven, Built-In Refrigerator, Dishwasher, Disposal, Free-Standing Gas Range, Gas Appliances, Microwave, Stainless Steel Appliance(s), Gas Water Heater
- Laundry: Laundry Room
Features
- Soaking Tub, Sound System, Built-in Features, Sink, Closet, Formal, Eat-in Kitchen, Kitchen Island, Granite, Bathtub, Double Closet, Walk-In Closet(s), Pantry
- Flooring: Laminate, Wall to Wall Carpet
- Windows: Double Pane Windows, Vinyl Frames
- Basement: Daylight,Finished,Full
- Number of fireplaces: 1
- Fireplace features: Gas
Interior area
- Total structure area: 3,599
- Total interior livable area: 3,599 sqft
Property
Parking
- Total spaces: 5
- Parking features: Driveway, Garage Door Opener, Attached, Extra Deep Garage, Tuck Under
- Attached garage spaces: 5
- Has uncovered spaces: Yes
Accessibility
- Accessibility features: Accessible Entrance, Garage On Main, Main Floor Bedroom Bath, Parking, Pathway, Utility Room On Main, Walkin Shower, Accessibility
Features
- Levels: Two
- Stories: 2
- Patio & porch: Covered Patio, Porch, Deck
- Exterior features: Sauna, Yard
- Has view: Yes
- View description: Golf Course, Mountain(s)
Lot
- Size: 0.58 Acres
- Features: Bluff, Golf Course, Sloped, SqFt 20000 to Acres1
Details
- Parcel number: 175054
Construction
Type & style
- Home type: SingleFamily
- Architectural style: Traditional
- Property subtype: Residential, Single Family Residence
Materials
- Cement Siding
- Foundation: Concrete Perimeter
- Roof: Composition
Condition
- Resale
- New construction: No
- Year built: 1996
Utilities & green energy
- Gas: Gas
- Sewer: Septic Tank
- Water: Well
- Utilities for property: Cable Connected
Community & HOA
Community
- Subdivision: Bayou Golf Estates
HOA
- Has HOA: No
Location
- Region: Mcminnville
Financial & listing details
- Price per square foot: $236/sqft
- Tax assessed value: $809,005
- Annual tax amount: $7,101
- Date on market: 6/20/2026
- Listing terms: Cash,Conventional,FHA,VA Loan
- Road surface type: Paved
Estimated market value
Not available
Estimated sales range
Not available
Not available
Price history
| Date | Event | Price |
|---|---|---|
| 7/23/2026 | Price change | $849,000-5.6%$236/sqft |
Source:  RMLS (OR) #356423135 Report a problem RMLS (OR) #356423135 Report a problem | ||
| 6/20/2026 | Listed for sale | $899,000+99.8%$250/sqft |
Source: RMLS (OR) #356423135 Report a problem | ||
| 6/11/2015 | Sold | $450,000$125/sqft |
Source: Public Record Report a problem | ||
Public tax history
| Year | Property taxes | Tax assessment |
|---|---|---|
| 2025 | $7,101 +2.6% | $569,316 +3% |
| 2024 | $6,919 +3.2% | $552,734 +3% |
| 2023 | $6,704 +11.5% | $536,635 +3% |
| 2022 | $6,012 +2.5% | $521,005 +3% |
| 2021 | $5,867 +2.8% | $505,830 +3% |
| 2020 | $5,705 +2.9% | $491,097 +3% |
| 2019 | $5,545 +3% | $476,793 +3% |
| 2018 | $5,384 | $462,906 +3% |
| 2017 | $5,384 +4.7% | $449,423 +3% |
| 2016 | $5,141 | $436,333 +3% |
| 2015 | $5,141 +3% | $423,627 +3% |
| 2014 | $4,992 +6.6% | $411,290 +3% |
| 2013 | $4,682 +0.2% | $399,313 +3% |
| 2012 | $4,671 +3.1% | $387,684 +3% |
| 2011 | $4,529 +4.2% | $376,395 +3% |
| 2010 | $4,344 +2% | $365,434 +3% |
| 2009 | $4,261 +4.9% | $354,790 +3% |
| 2008 | $4,062 +2.3% | $344,456 +3% |
| 2007 | $3,970 +14.8% | $334,424 +3% |
| 2006 | $3,457 -4.9% | $324,683 +3% |
| 2005 | $3,635 +7.1% | $315,226 +3% |
| 2004 | $3,393 -7.1% | $306,045 +3% |
| 2003 | $3,654 +5.6% | $297,131 +2.7% |
| 2002 | $3,460 +4.9% | $289,247 +3% |
| 2001 | $3,300 -1% | $280,822 +3% |
| 2000 | $3,333 | $272,643 |
Find assessor info on the county website
Monthly payment
Est. payment
Payment breakdown
Explore the cost of this home by adjusting the details. Changes won't be saved.Climate risks
Neighborhood: 97128
Nearby schools
GreatSchools rating
- NASue Buel Elementary SchoolGrades: K-5Distance: 1.7 mi
- 8/10Duniway Middle SchoolGrades: 6-8Distance: 2.7 mi
- 9/10Mcminnville High SchoolGrades: 9-12Distance: 3.4 mi
Schools provided by the listing agent
- Elementary: Buel
- Middle: Duniway
- High: Mcminnville
Source: RMLS (OR). This data may not be complete. We recommend contacting the local school district to confirm school assignments for this home.
- $320,0000.34 acresSW Bayou Dr #600, McMinnville, OR 97128Lot/Land
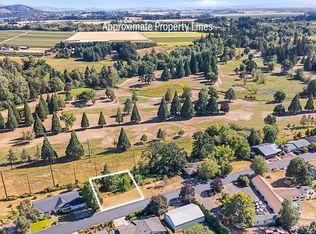
- $632,3004 bd3 ba2.3k sqft9485 SW Bayou Dr, McMinnville, OR 97128Off Market
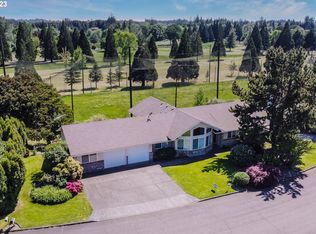
- $435,2002 bd2 ba1.1k sqft9580 SW Bayou Dr, McMinnville, OR 97128Off Market
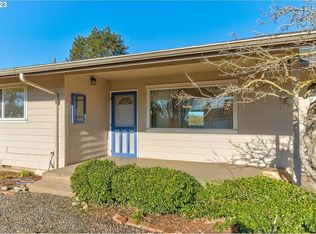
- $430,0002 bd1 ba1k sqft9550 SW Bayou Dr, McMinnville, OR 97128Sold
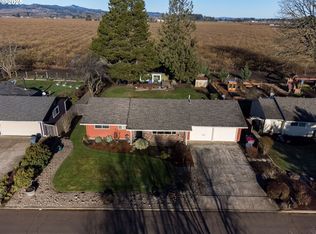
- $477,6003 bd1 ba1.9k sqft9610 SW Bayou Dr, McMinnville, OR 97128Off Market
- $487,0003 bd2 ba1.5k sqft9526 SW Bayou Dr, McMinnville, OR 97128Off Market
- $320,0000.32 acresSW Bayou Dr #700, McMinnville, OR 97128Lot/Land
- $603,0002 bd2 ba2.1k sqft9451 SW Bayou Dr, McMinnville, OR 97128Off Market
A local agent can set up tours, give advice and negotiate with sellers.
Similar homes
- $895,0003 bd4 ba2.8k sqft1081 NW Baker Crest Ct, McMinnville, OR 97128Active
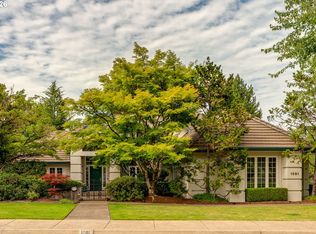
 MLS ID #330090958, Jennifer Feero, Baker Street Real Estate, LLC. RMLS (OR)
 - $829,0005 bd3 ba3.8k sqft813 SE Davis St, McMinnville, OR 97128Active
 MLS ID #338065816, Catherine Summers, Bella Casa Real Estate Group. RMLS (OR)
 - $820,0005 bd3 ba3.6k sqft1276 NW Meadows Dr, McMinnville, OR 97128Active
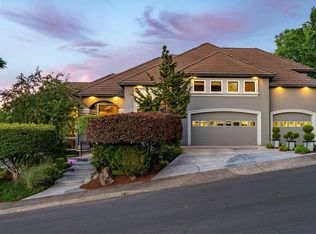 MLS ID #761967312, Dylan McNerney, Windermere Realty Trust. RMLS (OR)
 - $849,9004 bd4 ba2.6k sqft1271 SW Forest Glen Dr, McMinnville, OR 97128Active
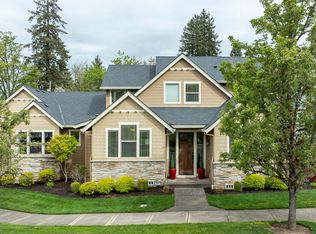 MLS ID #348591995, Lacey Summers, Bella Casa Real Estate Group. RMLS (OR)
 - $769,0004 bd3 ba2.7k sqft1250 NW Meadows Dr, McMinnville, OR 97128ActiveMLS ID #265046225, Stephanie Findley, MORE Realty. RMLS (OR)
- $799,9003 bd3 ba2.6k sqft988 NW Baker Crest Ct, McMinnville, OR 97128ActiveMLS ID #337279850, Linda Lindsay, eXp Realty, LLC. RMLS (OR)
- $749,0003 bd2 ba2.1k sqft1833 NW Doral St, McMinnville, OR 97128ActiveMLS ID #514908916, Courtney Hein, Premiere Property Group, LLC. RMLS (OR)
- $799,9003 bd3 ba2.6k sqft934 NW Baker Crest Ct, McMinnville, OR 97128ActiveMLS ID #334555585, Benjamin Nelson, Epique Realty. RMLS (OR)
- $824,0004 bd3 ba2.5k sqft2893 NW Mount Ashland Ln, McMinnville, OR 97128For Sale
 MLS ID #843368, FRANCISCO SALGADO, Soldera Properties Inc. WVMLS
 - $925,0004 bd3 ba2.7k sqft1827 NW Doral St, McMinnville, OR 97128ActiveMLS ID #561992901, Sarah Fox, Pinot Noir Properties. RMLS (OR)
- $843,9004 bd2 ba1.9k sqft9400 SW Arrowwood Rd, McMinnville, OR 97128ActiveMLS ID #612904585, Dwight Polivka, Bella Casa Real Estate Group. RMLS (OR)
- $899,0003 bd3 ba2.3k sqft17077 NW Willis Rd, McMinnville, OR 97128ActiveMLS ID #564612886, Cheyenne Black, Triple Oaks Realty LLC. RMLS (OR)
- $689,0003 bd3 ba2k sqft1116 SW Russ Ln, McMinnville, OR 97128ActiveMLS ID #542443863, Janel Ward, Janel Huntley Realty. RMLS (OR)
- $729,0004 bd3 ba2.3k sqft1279 SW Russ Ln, McMinnville, OR 97128ActiveMLS ID #709965722, Joni McCreith, Bella Casa Real Estate Group. RMLS (OR)
- $739,9504 bd3 ba2.3k sqft1760 NW Francis Dr, McMinnville, OR 97128ActiveMLS ID #736827922, Amy McCormick, Bella Casa Real Estate Group. RMLS (OR)
- $759,0006 bd3 ba2.5k sqft6040 NW High Heaven Rd, McMinnville, OR 97128ActiveMLS ID #348204272, Bobbi Jenkins, MORE Realty. RMLS (OR)
- $1,100,0003 bd3 ba2.5k sqft5670 SE Riverside Dr, McMinnville, OR 97128ActiveMLS ID #477701939, Lacey Summers, Bella Casa Real Estate Group. RMLS (OR)
- $675,0003 bd2 ba1.8k sqft2870 NW Mount Ashland Ln, McMinnville, OR 97128ActiveMLS ID #438830683, Lacey Summers, Bella Casa Real Estate Group. RMLS (OR)
- $620,0004 bd3 ba2.4k sqft346 SW Mount Mazama St, McMinnville, OR 97128ActiveMLS ID #458269031, Kimberly Adams, Real Broker. RMLS (OR)
- $535,0004 bd3 ba2k sqft2387 SW Leo St, McMinnville, OR 97128ActiveMLS ID #773854760, Lacey Summers, Bella Casa Real Estate Group. RMLS (OR)
