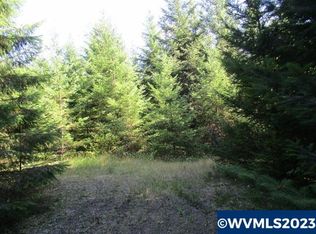
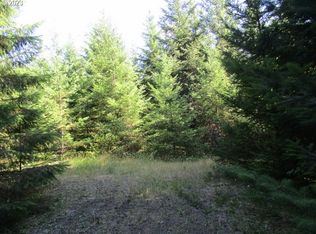
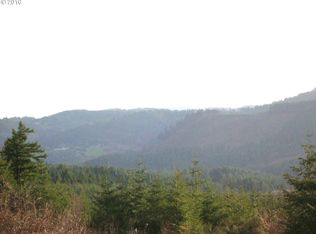
Experience the perfect balance of privacy, functionality, and modern country living on this beautifully updated 5-acre retreat just outside of McMinnville. Tucked among mature trees with territorial views, this spacious 6-bedroom, 3-bath daylight ranch offers 2,592 sq ft of versatile living space ideal for multi-generational living, hobby farming, home-based business potential, or those simply craving room to breathe.The thoughtfully designed floorplan features main-level living with multiple bedrooms on the main floor, high ceilings, abundant natural light, laminate flooring, quartz countertops, stainless steel appliances, and updated finishes throughout. The finished daylight basement provides exceptional flexibility with additional bedrooms and/bonus rooms, family room, and separate living potential. Step outside and enjoy the peaceful setting complete with expansive decking, patio space, fenced areas, barn, workshop, poultry coop, RV hookups, RV/boat storage, outbuildings, and plenty of parking for all your toys and equipment. New well installed in 2023. Fiber optic internet allows you to stay connected while enjoying rural tranquility. Multiple heating sources including mini split, radiant heat, and wood stove create year-round comfort and efficiency.Located just minutes from the heart of McMinnville yet offering the feel of a private woodland retreat, this property delivers the lifestyle so many buyers are searching for — usable acreage, flexible living space, modern updates, and endless possibilities. Rare opportunity to own a secluded rural property with room for everyone and everything.
Active
Price cut: $34K (10/1)
$695,000
6040 NW High Heaven Rd, McMinnville, OR 97128
6beds
2,592sqft
Residential, Single Family Residence
Built in 1981
5 Acres Lot
$-- Zestimate®
$268/sqft
$-- HOA
What's special
Main-level livingSeparate living potentialTerritorial viewsFenced areasPeaceful settingPlenty of parkingRv hookups
- 126 days
- 1,786
- 143
Zillow last checked:
Listing updated:
Listed by:
Bobbi Jenkins 971-237-2959,
MORE Realty,
Blanca Gonzalez 503-869-4701,
MORE Realty
Source: RMLS (OR),MLS#: 348204272
Facts & features
Interior
Bedrooms & bathrooms
- Bedrooms: 6
- Bathrooms: 3
- Full bathrooms: 3
- Main level bathrooms: 2
Rooms
- Room types: Bedroom 4, Bedroom 5, Bedroom 6, Bedroom 2, Bedroom 3, Dining Room, Family Room, Kitchen, Living Room, Primary Bedroom
Primary bedroom
- Level: Main
Bedroom 1
- Level: Lower
Bedroom 2
- Level: Main
Bedroom 3
- Level: Main
Bedroom 4
- Level: Lower
Bedroom 5
- Level: Lower
Dining room
- Level: Main
Family room
- Level: Lower
Kitchen
- Level: Main
Living room
- Level: Main
Heating
- Mini Split, Radiant, Wood Stove
Cooling
- Has cooling: Yes
Appliances
- Included: Dishwasher, Disposal, Free-Standing Range, Free-Standing Refrigerator, Microwave, Plumbed For Ice Maker, Stainless Steel Appliance(s), Electric Water Heater
- Laundry: Laundry Room
Features
- High Ceilings, Quartz
- Flooring: Laminate
- Windows: Double Pane Windows, Vinyl Frames
- Basement: Daylight,Finished
- Number of fireplaces: 1
- Fireplace features: Wood Burning
Interior area
- Total structure area: 2,592
- Total interior livable area: 2,592 sqft
Video & virtual tour
Property
Parking
- Parking features: Driveway, Parking Pad, RV Access/Parking, RV Boat Storage
- Has uncovered spaces: Yes
Accessibility
- Accessibility features: Accessible Full Bath, Main Floor Bedroom Bath, Minimal Steps, Parking, Utility Room On Main, Walkin Shower, Accessibility
Features
- Levels: Two
- Stories: 2
- Patio & porch: Deck, Patio, Porch
- Exterior features: RV Hookup, Yard
- Fencing: Fenced
- Has view: Yes
- View description: Seasonal, Territorial, Trees/Woods
Lot
- Size: 5 Acres
- Features: Gentle Sloping, Private, Secluded, Trees, Wooded, Acres 5 to 7
Details
- Additional structures: Barn, Outbuilding, PoultryCoop, RVHookup, RVBoatStorage, ToolShed
- Parcel number: 104238
- Zoning: AF-80
Construction
Type & style
- Home type: SingleFamily
- Architectural style: Daylight Ranch
- Property subtype: Residential, Single Family Residence
Materials
- Cement Siding
- Foundation: Concrete Perimeter
- Roof: Composition
Condition
- Updated/Remodeled
- New construction: No
- Year built: 1981
Utilities & green energy
- Sewer: Septic Tank
- Water: Well
Community & HOA
Community
- Security: Unknown
- Subdivision: Rural Mcminnville
HOA
- Has HOA: No
Location
- Region: Mcminnville
Financial & listing details
- Price per square foot: $268/sqft
- Tax assessed value: $108,284
- Annual tax amount: $3,352
- Date on market: 6/3/2026
- Listing terms: Cash,Conventional,FHA,USDA Loan,VA Loan
- Road surface type: Gravel
Estimated market value
Not available
Estimated sales range
Not available
Not available
Price history
| Date | Event | Price |
|---|---|---|
| 10/1/2026 | Price change | $695,000-4.7%$268/sqft |
Source:  RMLS (OR) #348204272 Report a problem RMLS (OR) #348204272 Report a problem | ||
| 8/30/2026 | Price change | $729,000-4%$281/sqft |
Source: RMLS (OR) #348204272 Report a problem | ||
| 7/23/2026 | Price change | $759,000-2.6%$293/sqft |
Source: RMLS (OR) #348204272 Report a problem | ||
| 6/23/2026 | Price change | $779,000-1.3%$301/sqft |
Source: RMLS (OR) #348204272 Report a problem | ||
| 6/3/2026 | Listed for sale | $789,000$304/sqft |
Source: RMLS (OR) #348204272 Report a problem | ||
Public tax history
| Year | Property taxes | Tax assessment |
|---|---|---|
| 2024 | $3 +3.1% | $314 +3% |
| 2023 | $3 | $305 |
Find assessor info on the county website
Monthly payment
Est. payment
Payment breakdown
Explore the cost of this home by adjusting the details. Changes won't be saved.Climate risks
Neighborhood: 97128
Nearby schools
Schools provided by the listing agent
- Elementary: Memorial
- Middle: Patton
- High: Mcminnville
Source: RMLS (OR). This data may not be complete. We recommend contacting the local school district to confirm school assignments for this home.

Similar homes
- $665,0003 bd2 ba1.6k sqft9999 SW Vine Maple Dr, McMinnville, OR 97128Active

 MLS ID #162117133, Lacey Summers, Bella Casa Real Estate Group. RMLS (OR)
 - $775,0003 bd2 ba1.6k sqft3550 NW Blacktail Dr, McMinnville, OR 97128Active
 MLS ID #498786809, Tracy Norris, Cascade Hasson Sotheby's International Realty. RMLS (OR)
 - $708,0004 bd3 ba2.7k sqft1250 NW Meadows Dr, McMinnville, OR 97128Active
 MLS ID #265046225, Stephanie Findley, MORE Realty. RMLS (OR)
 - $724,9003 bd2 ba2.1k sqft1833 NW Doral St, McMinnville, OR 97128Active
 MLS ID #514908916, Courtney Hein, Premiere Property Group, LLC. RMLS (OR)
 - $780,0004 bd3 ba3.4k sqft1180 SE Villard St, McMinnville, OR 97128ActiveMLS ID #588197223, Jon Gross, Berkshire Hathaway HomeServices NW Real Estate. RMLS (OR)
- $699,0004 bd3 ba2.4k sqft2193 NW Victoria Dr, McMinnville, OR 97128ActiveMLS ID #553025927, Patrice Irving, Bella Casa Real Estate Group. RMLS (OR)
- $719,0004 bd3 ba2.6k sqft2837 NW Mount Ashland Ln, McMinnville, OR 97128ActiveMLS ID #166957509, Lisa Baker, RE/MAX Equity Group. RMLS (OR)
- $759,0003 bd3 ba2.3k sqft793 NW Michelbook Ct, McMinnville, OR 97128ActiveMLS ID #404489601, Mac Wittke, Bella Casa Real Estate Group. RMLS (OR)
- $589,0005 bd3 ba2.5k sqft184 NW Brookside St, McMinnville, OR 97128ActiveMLS ID #745754914, Catherine Summers, Bella Casa Real Estate Group. RMLS (OR)
- $569,9004 bd3 ba2.1k sqft1902 NE Lucy Belle St, McMinnville, OR 97128For Sale
 MLS ID #843056, STEPHANIE FINDLEY, More Realty. WVMLS
 - $674,0004 bd3 ba2.6k sqft9015 Community Club Rd, Amity, OR 97101ActiveMLS ID #188960944, Justin Olson, Bella Casa Real Estate Group. RMLS (OR)
- $580,0004 bd3 ba2.4k sqft346 SW Mount Mazama St, McMinnville, OR 97128ActiveMLS ID #458269031, Kimberly Adams, Real Broker. RMLS (OR)
- $599,0004 bd3 ba2.5k sqft2847 Hidden Meadow Dr, McMinnville, OR 97128ActiveMLS ID #687999603, Nathan Neubauer, Where, Inc. RMLS (OR)
- $824,9004 bd4 ba2.6k sqft1271 SW Forest Glen Dr, McMinnville, OR 97128ActiveMLS ID #348591995, Lacey Summers, Bella Casa Real Estate Group. RMLS (OR)
- $799,0003 bd3 ba3.5k sqft9595 SW Bayou Dr, McMinnville, OR 97128ActiveMLS ID #356423135, Travis Carver, The Agency Lake Oswego. RMLS (OR)
- $650,0004 bd2 ba1.9k sqft707 NE 5th St, McMinnville, OR 97128ActiveMLS ID #374301453, Cory Carlson, Constant Commercial Real Estate Inc. RMLS (OR)
- $594,0004 bd3 ba2.4k sqft3091 NE Hidden Meadow Dr, McMinnville, OR 97128ActiveMLS ID #599345744, Wendy Martin, Cascade Hasson Sotheby's International Realty. RMLS (OR)
- $730,0003 bd2 ba1.8k sqft9326 SW Summit Ave, Gaston, OR 97119ActiveMLS ID #431151038, Tammi Dupree PC, Keller Williams Sunset Corridor. RMLS (OR)
- $570,0004 bd2 ba1.8k sqft2380 NW Shadden Dr, McMinnville, OR 97128ActiveMLS ID #281876614, Cody Gibson, Keller Williams PDX Central. RMLS (OR)
- $594,0004 bd3 ba2.4k sqft300 SW Mount Mazama St, McMinnville, OR 97128ActiveMLS ID #721948286, Rolando Huber, MORE Realty. RMLS (OR)
