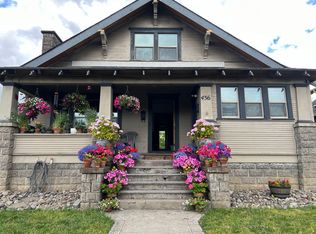
Fully leased 1,903 SF Victorian — 4 bedrooms, 2 baths, two full kitchens, and a fourth bedroom with wet bar that lets the floor plan divide cleanly into two independent living areas. Flexible O-R zoning keeps the other doors open: professional office, live-work, duplex, or extended corporate stays of 30 days or more. Four off-street parking spaces, a rarity this close to Third Street. The building sits high on a corner lot two blocks from Third Street, two from the Yamhill County Courthouse, and two from the Granary District — with the elevation and frontage that make a building get noticed. Built in 1920, its turn-of-the-century detail has been carefully preserved. A single tenant currently leases the entire space and pays all utilities. Buy the income, or step into it yourself.
Active
$650,000
707 NE 5th St, McMinnville, OR 97128
4beds
1,906sqft
Residential, Single Family Residence
Built in 1920
4,356 Square Feet Lot
$-- Zestimate®
$341/sqft
$-- HOA
What's special
Four off-street parking spacesTwo full kitchens
- 35 days
- 658
- 19
Likely to sell faster than
Zillow last checked:
Listing updated:
Listed by:
Cory Carlson 503-222-0282,
Constant Commercial Real Estate Inc
Source: RMLS (OR),MLS#: 374301453
Facts & features
Interior
Bedrooms & bathrooms
- Bedrooms: 4
- Bathrooms: 2
- Full bathrooms: 2
- Main level bathrooms: 1
Rooms
- Room types: Bedroom 2, Bedroom 3, Dining Room, Family Room, Kitchen, Living Room, Primary Bedroom
Primary bedroom
- Level: Upper
Heating
- Forced Air
Cooling
- Heat Pump
Appliances
- Included: Built-In Range, Built-In Refrigerator, Dishwasher
Features
- Windows: Vinyl Frames, Wood Frames
- Basement: Unfinished
Interior area
- Total structure area: 1,906
- Total interior livable area: 1,906 sqft
Property
Parking
- Parking features: Off Street, On Street
- Has uncovered spaces: Yes
Features
- Stories: 3
Lot
- Size: 4,356 Square Feet
- Features: SqFt 3000 to 4999
Details
- Parcel number: 159269
- Zoning: O-R
Construction
Type & style
- Home type: SingleFamily
- Architectural style: Victorian
- Property subtype: Residential, Single Family Residence
Materials
- Wood Siding
- Roof: Composition
Condition
- Updated/Remodeled
- New construction: No
- Year built: 1920
Utilities & green energy
- Sewer: Public Sewer
- Water: Public
Community & HOA
HOA
- Has HOA: No
Location
- Region: Mcminnville
Financial & listing details
- Price per square foot: $341/sqft
- Tax assessed value: $502,092
- Annual tax amount: $4,295
- Date on market: 8/6/2026
- Listing terms: Cash,Conventional,FHA
Estimated market value
Not available
Estimated sales range
Not available
Not available
Price history
| Date | Event | Price |
|---|---|---|
| 8/24/2026 | Listed for sale | $650,000+61.5%$341/sqft |
Source: | ||
| 11/19/2018 | Sold | $402,500-16%$211/sqft |
Source: Public Record Report a problem | ||
| 6/14/2018 | Price change | $479,000-8.8%$251/sqft |
Source: Wine Country Properties Anita Borgaes #18015746 Report a problem | ||
| 6/6/2018 | Price change | $525,000+7.4%$275/sqft |
Source: Owner Report a problem | ||
| 5/15/2018 | Price change | $489,000+8.9%$257/sqft |
Source: Owner Report a problem | ||
| 5/4/2018 | Listed for sale | $449,000+42.5%$236/sqft |
Source: Owner Report a problem | ||
| 11/12/2015 | Listing removed | $315,000$165/sqft |
Source: Visual Tour #15342961 Report a problem | ||
| 8/14/2015 | Listed for sale | $315,000$165/sqft |
Source: Visual Tour #15342961 Report a problem | ||
| 2/24/2015 | Listing removed | $315,000$165/sqft |
Source: Bella Casa RE Group #681119 Report a problem | ||
| 8/18/2014 | Listed for sale | $315,000$165/sqft |
Source: Bella Casa Real Estate Group #14347763 Report a problem | ||
Public tax history
| Year | Property taxes | Tax assessment |
|---|---|---|
| 2025 | $4,295 +5.5% | $241,206 +3% |
| 2024 | $4,070 +5.9% | $234,181 +3% |
| 2023 | $3,843 +5.6% | $227,360 +3% |
| 2022 | $3,641 +2.4% | $220,738 +3% |
| 2021 | $3,554 +0.8% | $214,309 +3% |
| 2020 | $3,526 +108.3% | $208,067 +108.5% |
| 2019 | $1,692 -45.5% | $99,795 -44.9% |
| 2018 | $3,104 | $181,030 +3% |
| 2017 | $3,104 +7.5% | $175,757 +3% |
| 2016 | $2,889 | $170,638 +3% |
| 2015 | $2,889 +2.5% | $165,669 +24.4% |
| 2014 | $2,818 +37.9% | $133,130 +6.9% |
| 2013 | $2,043 +0.8% | $124,483 +1.3% |
| 2012 | $2,027 -10.7% | $122,897 -10.1% |
| 2011 | $2,270 +3.7% | $136,756 +3% |
| 2010 | $2,190 +1.7% | $132,774 +3% |
| 2009 | $2,154 +4.3% | $128,907 +3% |
| 2008 | $2,065 +2.4% | $125,152 +3% |
| 2007 | $2,017 +10.7% | $121,507 +3% |
| 2006 | $1,821 -2.5% | $117,968 +3% |
| 2005 | $1,868 +5.5% | $114,532 +3% |
| 2004 | $1,771 -6.3% | $111,196 +3% |
| 2003 | $1,890 +4.3% | $107,957 +3% |
| 2002 | $1,812 +4.1% | $104,812 +3% |
| 2001 | $1,741 +3.9% | $101,760 +3% |
| 2000 | $1,675 | $98,796 |
Find assessor info on the county website
Monthly payment
Est. payment
Payment breakdown
Explore the cost of this home by adjusting the details. Changes won't be saved.Climate risks
Neighborhood: 97128
Nearby schools
Schools provided by the listing agent
- Elementary: Memorial
- Middle: Patton
- High: Mcminnville
Source: RMLS (OR). This data may not be complete. We recommend contacting the local school district to confirm school assignments for this home.