Just two blocks from McMinnville’s Historic Third Street, this 1911 classic bungalow is brimming with charm and character. Original wood floors, features and fixtures, bright natural light, and a spacious yard with a fire pit and fruit trees. The floor plan offers 3 bedrooms and 1 bath on the main level and a flexible finished basement space with a 4th bedroom (nonconforming), bathroom and living space create the perfect space for game nights, exercise room, or even a separate apartment for short term guests. The detached carriage house was most recently used as a ceramics studio and is perfect for an art studio, she-shed, or just extra storage. Close to dining, tasting rooms, shops, Linfield, parks and more. Now is your chance to be a part of McMinnville history - this truly special place is ready for you to call home!
Active
Price cut: $24K (7/7)
$535,000
630 SE 1st St, McMinnville, OR 97128
4beds
2,158sqft
:
Get pre-qualified$3,586/mo
Residential, Single Family Residence
Built in 1911
6,098 Square Feet Lot
$-- Zestimate®
$248/sqft
$-- HOA
What's special
Flexible finished basement spaceDetached carriage houseOriginal wood floorsBright natural lightFruit trees
- 292 days |
- 975 |
- 74 |
Zillow last checked:
Listing updated:
Listed by:
Catherine Summers 971-219-9858,
Bella Casa Real Estate Group
Source: RMLS (OR),MLS#: 191165979
Facts & features
Interior
Bedrooms & bathrooms
- Bedrooms: 4
- Bathrooms: 2
- Full bathrooms: 2
- Main level bathrooms: 1
Rooms
- Room types: Bedroom 4, Laundry, Bedroom 2, Bedroom 3, Dining Room, Family Room, Kitchen, Living Room, Primary Bedroom
Primary bedroom
- Features: Closet, Wood Floors
- Level: Main
Bedroom 2
- Features: Closet, Wood Floors
- Level: Main
Bedroom 3
- Features: Closet, Wood Floors
- Level: Main
Bedroom 4
- Level: Lower
Dining room
- Features: Bay Window, Wood Floors
- Level: Main
Family room
- Level: Lower
Kitchen
- Features: Dishwasher, Disposal, Free Standing Range, Free Standing Refrigerator
- Level: Main
Living room
- Features: Wood Floors
- Level: Main
Heating
- Forced Air, Heat Pump
Cooling
- Heat Pump
Appliances
- Included: Dishwasher, Disposal, Free-Standing Range, Free-Standing Refrigerator, Electric Water Heater
- Laundry: Laundry Room
Features
- High Ceilings, Closet
- Flooring: Wood
- Windows: Wood Frames, Bay Window(s)
- Basement: Finished,Partial
Interior area
- Total structure area: 2,158
- Total interior livable area: 2,158 sqft
Property
Parking
- Total spaces: 1
- Parking features: Driveway, Detached
- Garage spaces: 1
- Has uncovered spaces: Yes
Features
- Stories: 2
- Patio & porch: Porch
- Exterior features: Yard
- Fencing: Fenced
Lot
- Size: 6,098 Square Feet
- Features: Level, SqFt 5000 to 6999
Details
- Parcel number: 163352
- Zoning: O-R
Construction
Type & style
- Home type: SingleFamily
- Architectural style: Bungalow
- Property subtype: Residential, Single Family Residence
Materials
- Wood Siding
- Foundation: Concrete Perimeter
- Roof: Composition
Condition
- Resale
- New construction: No
- Year built: 1911
Utilities & green energy
- Sewer: Public Sewer
- Water: Public
- Utilities for property: Cable Connected
Community & HOA
HOA
- Has HOA: No
Location
- Region: Mcminnville
Financial & listing details
- Price per square foot: $248/sqft
- Tax assessed value: $368,962
- Annual tax amount: $3,305
- Date on market: 10/15/2025
- Listing terms: Cash,Conventional,FHA,USDA Loan,VA Loan
- Road surface type: Paved
Estimated market value
Not available
Estimated sales range
Not available
Not available
Price history
| Date | Event | Price |
|---|---|---|
| 7/7/2026 | Price change | $535,000-4.3%$248/sqft |
Source:  RMLS (OR) #191165979 Report a problem RMLS (OR) #191165979 Report a problem | ||
| 4/1/2026 | Price change | $559,000-2.6%$259/sqft |
Source: RMLS (OR) #191165979 Report a problem | ||
| 2/26/2026 | Price change | $574,000-0.9%$266/sqft |
Source: RMLS (OR) #191165979 Report a problem | ||
| 2/10/2026 | Price change | $579,000-1%$268/sqft |
Source: RMLS (OR) #191165979 Report a problem | ||
| 1/22/2026 | Listed for sale | $585,000$271/sqft |
Source: RMLS (OR) #191165979 Report a problem | ||
| 1/7/2026 | Pending sale | $585,000$271/sqft |
Source: RMLS (OR) #191165979 Report a problem | ||
| 11/12/2025 | Price change | $585,000-2.5%$271/sqft |
Source: RMLS (OR) #191165979 Report a problem | ||
| 10/15/2025 | Listed for sale | $599,995+78.6%$278/sqft |
Source: RMLS (OR) #191165979 Report a problem | ||
| 10/19/2018 | Sold | $336,000+2.1%$156/sqft |
Source: RMLS (OR) #18532261 Report a problem | ||
| 9/2/2018 | Pending sale | $329,000$152/sqft |
Source: Wine Country Properties Anita Borgaes #18532261 Report a problem | ||
| 8/30/2018 | Price change | $329,000-5.7%$152/sqft |
Source: Wine Country Properties Anita Borgaes #18532261 Report a problem | ||
| 8/20/2018 | Price change | $349,000-5.4%$162/sqft |
Source: Wine Country Properties Anita Borgaes #18532261 Report a problem | ||
| 7/10/2018 | Listed for sale | $369,000+164.7%$171/sqft |
Source: Wine Country Properties Anita Borgaes #18532261 Report a problem | ||
| 8/13/2012 | Sold | $139,418$65/sqft |
Source: RMLS (OR) #12001409 Report a problem | ||
Public tax history
| Year | Property taxes | Tax assessment |
|---|---|---|
| 2025 | $3,306 +5.5% | $185,650 +3% |
| 2024 | $3,133 +5.9% | $180,243 +3% |
| 2023 | $2,958 +5.6% | $174,993 +3% |
| 2022 | $2,802 +2.4% | $169,896 +3% |
| 2021 | $2,736 +0.8% | $164,948 +3% |
| 2020 | $2,714 +2.8% | $160,144 +3% |
| 2019 | $2,640 +2% | $155,480 +3% |
| 2018 | $2,588 | $150,951 +9% |
| 2017 | $2,588 +13.7% | $138,531 +3% |
| 2016 | $2,277 | $134,496 +3% |
| 2015 | $2,277 +2.5% | $130,580 +3% |
| 2014 | $2,221 +17.6% | $126,778 +10.7% |
| 2013 | $1,888 +2.5% | $114,536 +3% |
| 2012 | $1,842 +2.8% | $111,201 +3% |
| 2011 | $1,792 +3.7% | $107,964 +3% |
| 2010 | $1,729 +1.7% | $104,821 +3% |
| 2009 | $1,700 +4.3% | $101,768 +3% |
| 2008 | $1,630 +2.4% | $98,804 +3% |
| 2007 | $1,592 +10.7% | $95,926 +3% |
| 2006 | $1,438 -2.5% | $93,132 +3% |
| 2005 | $1,475 +5.5% | $90,419 +3% |
| 2004 | $1,398 -6.3% | $87,785 +3% |
| 2003 | $1,492 +4.3% | $85,228 +3% |
| 2002 | $1,431 +4.1% | $82,745 +3% |
| 2001 | $1,374 +3.9% | $80,334 +3% |
| 2000 | $1,323 | $77,994 |
Find assessor info on the county website
Monthly payment
Est. payment
Payment breakdown
Explore the cost of this home by adjusting the details. Changes won't be saved.Climate risks
Neighborhood: 97128
Nearby schools
GreatSchools rating
- 4/10Sue Buel ElementaryGrades: K-5Distance: 1 mi
- 6/10Patton Middle SchoolGrades: 6-8Distance: 1.1 mi
- 9/10Mcminnville High SchoolGrades: 9-12Distance: 0.8 mi
Schools provided by the listing agent
- Elementary: Buel
- Middle: Patton
- High: Mcminnville
Source: RMLS (OR). This data may not be complete. We recommend contacting the local school district to confirm school assignments for this home.
- $565,5005 bd5 ba2.6k sqft642 SE 1st St, McMinnville, OR 97128Off Market
- $399,5060.275 Acres610 SE 1st St, McMinnville, OR 97128Off Market
- $402,2003 bd1 ba2.1k sqft137 SE Galloway St, McMinnville, OR 97128Off Market
- $---- bd-- ba-- sqft629 NE 1st St, McMinnville, OR 97128Off Market
- $1,239,100-- bd-- ba-- sqft617 SE Washington St, McMinnville, OR 97128Off Market
- $556,4341 bd1 ba400 sqft631 NE 1st St, McMinnville, OR 97128Off Market
- $--1 bd1 ba380 sqft631 Ne 1st St, McMinnville, OR 97128Off Market
- $367,4002 bd1 ba975 sqft627 NE 1st St, McMinnville, OR 97128Off Market
A local agent can set up tours, give advice and negotiate with sellers.
Similar homes
- $549,5004 bd2 ba2.6k sqft520 SE 1st St, McMinnville, OR 97128Active

 MLS ID #287993673, Heidi Hyder, Coldwell Banker Professional. RMLS (OR)
 - $499,9994 bd2 ba1.8k sqft1549 NE 9th St, McMinnville, OR 97128Active
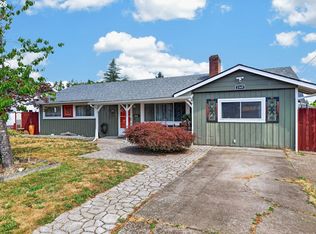 MLS ID #582693292, Marc Fox, Keller Williams Realty Portland Premiere. RMLS (OR)
 - $535,0004 bd3 ba2k sqft2387 SW Leo St, McMinnville, OR 97128Active
 MLS ID #773854760, Lacey Summers, Bella Casa Real Estate Group. RMLS (OR)
 - $499,0004 bd2 ba2.5k sqft715 NE 5th St, McMinnville, OR 97128Active
 MLS ID #739787462, Trisha House, Baker Street Real Estate, LLC. RMLS (OR)
 - $525,0004 bd3 ba2.5k sqft170 SW Eckman St, McMinnville, OR 97128ActiveMLS ID #239418131, Catherine Summers, Bella Casa Real Estate Group. RMLS (OR)
- $460,0003 bd2 ba1.3k sqft737 NW 18th St, McMinnville, OR 97128ActiveMLS ID #187311875, Michael Morris, Miller Consulting Group, LLC. RMLS (OR)
- $565,0004 bd2 ba2k sqft1969 NW Woodland Dr, McMinnville, OR 97128ActiveMLS ID #175363836, Jennifer Feero, Baker Street Real Estate, LLC. RMLS (OR)
- $545,0003 bd2 ba1.5k sqft455 NW Meadowlark Ct, McMinnville, OR 97128ActiveMLS ID #523964764, James Dezellem, MORE Realty. RMLS (OR)
- $479,0003 bd2 ba1.6k sqft1360 SW 2nd St, McMinnville, OR 97128ActiveMLS ID #292303459, Justin Olson, Bella Casa Real Estate Group. RMLS (OR)
- $579,9004 bd3 ba2.1k sqft1902 NE Lucy Belle St, McMinnville, OR 97128For Sale
 MLS ID #843056, STEPHANIE FINDLEY, More Realty. WVMLS
 - $514,9003 bd2 ba1.9k sqft1420 NE Hoffman Dr, McMinnville, OR 97128ActiveMLS ID #420934219, Melissa Siciliano, eXp Realty, LLC. RMLS (OR)
- $545,0003 bd3 ba1.6k sqft3500 NE Hembree St, McMinnville, OR 97128ActiveMLS ID #625671788, Eric Dawson, Coldwell Banker Professional. RMLS (OR)
- $439,0004 bd2 ba1.6k sqft127 NW 19th St, McMinnville, OR 97128ActiveMLS ID #135495886, Catherine Summers, Bella Casa Real Estate Group. RMLS (OR)
- $499,0003 bd2 ba1.6k sqft2835 NE Leathers Ln, McMinnville, OR 97128ActiveMLS ID #751049702, Gary Eckdahl, Bella Casa Real Estate Group. RMLS (OR)
- $425,0003 bd2 ba1.2k sqft570 SW Honeysuckle Ct, McMinnville, OR 97128ActiveMLS ID #247024192, Helen Hoyt, Portland Creative Realtors. RMLS (OR)
- $599,0004 bd3 ba2.5k sqft2847 Hidden Meadow Dr, McMinnville, OR 97128ActiveMLS ID #687999603, Nathan Neubauer, Where, Inc. RMLS (OR)
- $525,0003 bd2 ba1.4k sqft2753 NW Pinot Noir Dr, McMinnville, OR 97128ActiveMLS ID #716468886, Gary Eckdahl, Bella Casa Real Estate Group. RMLS (OR)
- $445,0004 bd2 ba1.2k sqft1320 NE 19th St, McMinnville, OR 97128ActiveMLS ID #162926972, Alma Lozano, eXp Realty, LLC. RMLS (OR)
- $575,0003 bd2 ba1.5k sqft2321 SW Barbara St, McMinnville, OR 97128ActiveMLS ID #794486618, Bobbi Jenkins, MORE Realty. RMLS (OR)
- $620,0004 bd3 ba2.4k sqft346 SW Mount Mazama St, McMinnville, OR 97128ActiveMLS ID #458269031, Kimberly Adams, Real Broker. RMLS (OR)
