Super solid 1973 ranch, single level home. This home has just been freshly painted inside and new carpet installed in the 4 bedrooms. The living and family room have solid oak flooring and the windows throughout have been updated to double pane with vinyl frames. The floor plan is spacious, offering both a living room with a cozy fireplace and a separate family room. 4 bedrooms including a primary with ensuite bathroom, and a large lot with lots of fenced in space and sprinkler system. Additionally, leaf filter gutter guards have been installed, the crawl space has been waterproofed and a sump pump installed. Seller credit offered to upgrade heating system. This home is ready to move into and make your own!
Active
Price cut: $11K (6/30)
$439,000
127 NW 19th St, McMinnville, OR 97128
4beds
1,657sqft
:
Get pre-qualified$2,912/mo
Residential, Single Family Residence
Built in 1973
9,147 Square Feet Lot
$-- Zestimate®
$265/sqft
$-- HOA
What's special
Freshly painted insideSeparate family roomSprinkler system
- 48 days |
- 1,102 |
- 90 |
Likely to sell faster than
Zillow last checked:
Listing updated:
Listed by:
Catherine Summers 971-219-9858,
Bella Casa Real Estate Group
Source: RMLS (OR),MLS#: 135495886
Facts & features
Interior
Bedrooms & bathrooms
- Bedrooms: 4
- Bathrooms: 2
- Full bathrooms: 2
- Main level bathrooms: 2
Rooms
- Room types: Bedroom 4, Laundry, Bedroom 2, Bedroom 3, Dining Room, Family Room, Kitchen, Living Room, Primary Bedroom
Primary bedroom
- Features: Bathroom, Closet, Wallto Wall Carpet
- Level: Main
- Area: 156
- Dimensions: 12 x 13
Bedroom 2
- Features: Closet, Wallto Wall Carpet
- Level: Main
- Area: 99
- Dimensions: 11 x 9
Bedroom 3
- Features: Closet, Wallto Wall Carpet
- Level: Main
- Area: 117
- Dimensions: 9 x 13
Bedroom 4
- Features: Closet, Wallto Wall Carpet
- Level: Main
- Area: 132
- Dimensions: 12 x 11
Dining room
- Features: Hardwood Floors
- Level: Main
- Area: 90
- Dimensions: 9 x 10
Family room
- Features: Hardwood Floors, Sliding Doors
- Level: Main
- Area: 306
- Dimensions: 17 x 18
Kitchen
- Features: Dishwasher, Disposal, Free Standing Range, Free Standing Refrigerator
- Level: Main
- Area: 135
- Width: 9
Living room
- Features: Fireplace, Hardwood Floors
- Level: Main
- Area: 288
- Dimensions: 18 x 16
Heating
- Ceiling, Fireplace(s)
Cooling
- None
Appliances
- Included: Dishwasher, Disposal, Free-Standing Range, Free-Standing Refrigerator, Electric Water Heater
- Laundry: Laundry Room
Features
- Closet, Bathroom
- Flooring: Hardwood, Wall to Wall Carpet
- Doors: Sliding Doors
- Windows: Double Pane Windows, Vinyl Frames
- Basement: Crawl Space
- Number of fireplaces: 1
- Fireplace features: Wood Burning
Interior area
- Total structure area: 1,657
- Total interior livable area: 1,657 sqft
Property
Parking
- Total spaces: 2
- Parking features: Driveway, Attached
- Attached garage spaces: 2
- Has uncovered spaces: Yes
Accessibility
- Accessibility features: Garage On Main, Ground Level, Main Floor Bedroom Bath, One Level, Accessibility
Features
- Levels: One
- Stories: 1
- Exterior features: Yard
- Fencing: Fenced
Lot
- Size: 9,147 Square Feet
- Features: Level, SqFt 7000 to 9999
Details
- Additional structures: ToolShed
- Parcel number: 144141
Construction
Type & style
- Home type: SingleFamily
- Architectural style: Ranch
- Property subtype: Residential, Single Family Residence
Materials
- Wood Siding
- Foundation: Concrete Perimeter
- Roof: Composition
Condition
- Resale
- New construction: No
- Year built: 1973
Utilities & green energy
- Sewer: Public Sewer
- Water: Public
Community & HOA
HOA
- Has HOA: No
Location
- Region: Mcminnville
Financial & listing details
- Price per square foot: $265/sqft
- Tax assessed value: $384,121
- Annual tax amount: $4,165
- Date on market: 6/10/2026
- Listing terms: Cash,Conventional,FHA,USDA Loan,VA Loan
- Road surface type: Paved
Estimated market value
Not available
Estimated sales range
Not available
Not available
Price history
| Date | Event | Price |
|---|---|---|
| 6/30/2026 | Price change | $439,000-2.4%$265/sqft |
Source:  RMLS (OR) #135495886 Report a problem RMLS (OR) #135495886 Report a problem | ||
| 6/10/2026 | Listed for sale | $450,000+400.6%$272/sqft |
Source: RMLS (OR) #135495886 Report a problem | ||
| 6/1/1994 | Sold | $89,900$54/sqft |
Source: Agent Provided Report a problem | ||
Public tax history
| Year | Property taxes | Tax assessment |
|---|---|---|
| 2025 | $4,166 +5.5% | $233,954 +3% |
| 2024 | $3,948 +5.9% | $227,140 +3% |
| 2023 | $3,727 +5.6% | $220,524 +3% |
| 2022 | $3,531 +2.4% | $214,101 +3% |
| 2021 | $3,448 +0.8% | $207,865 +3% |
| 2020 | $3,420 +2.8% | $201,811 +3% |
| 2019 | $3,327 +2% | $195,933 +3% |
| 2018 | $3,261 | $190,226 +3% |
| 2017 | $3,261 +7.5% | $184,685 +3% |
| 2016 | $3,035 | $179,306 +3% |
| 2015 | $3,035 +2.5% | $174,085 +3% |
| 2014 | $2,961 +9.9% | $169,016 +3% |
| 2013 | $2,693 -0.2% | $164,095 +0.2% |
| 2012 | $2,700 +0.7% | $163,704 +1.4% |
| 2011 | $2,680 +3.7% | $161,494 +3% |
| 2010 | $2,586 +1.7% | $156,792 +3% |
| 2009 | $2,543 +4.3% | $152,226 +3% |
| 2008 | $2,439 +2.4% | $147,792 +3% |
| 2007 | $2,382 +10.7% | $143,487 +3% |
| 2006 | $2,151 -2.5% | $139,308 +3% |
| 2005 | $2,206 +5.5% | $135,251 +3% |
| 2004 | $2,092 -6.3% | $131,311 +3% |
| 2003 | $2,232 +4.3% | $127,487 +3% |
| 2002 | $2,140 +4.1% | $123,774 +3% |
| 2001 | $2,056 +3.9% | $120,169 +3% |
| 2000 | $1,979 | $116,669 |
Find assessor info on the county website
Monthly payment
Est. payment
Payment breakdown
Explore the cost of this home by adjusting the details. Changes won't be saved.Climate risks
Neighborhood: 97128
Nearby schools
GreatSchools rating
- 9/10Memorial Elementary SchoolGrades: K-5Distance: 0.3 mi
- 6/10Patton Middle SchoolGrades: 6-8Distance: 0.6 mi
- 9/10Mcminnville High SchoolGrades: 9-12Distance: 0.4 mi
Schools provided by the listing agent
- Elementary: Memorial
- Middle: Duniway
- High: Mcminnville
Source: RMLS (OR). This data may not be complete. We recommend contacting the local school district to confirm school assignments for this home.
- $452,9003 bd2 ba1.5k sqft145 NW 19th St, McMinnville, OR 97128Off Market
- $506,5006 bd2 ba1.9k sqft1917 NW Adams St, McMinnville, OR 97128Off Market
- $468,7003 bd2 ba2.1k sqft144 NW 20th St, McMinnville, OR 97128Off Market
- $456,3003 bd2 ba1.7k sqft1937 NW Adams St, McMinnville, OR 97128Off Market
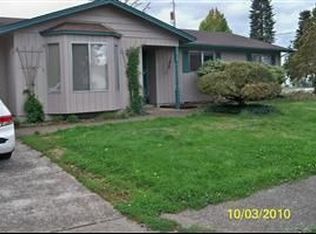
- $463,1004 bd2 ba1.7k sqft110 NW 19th St, McMinnville, OR 97128Off Market
- $507,0006 bd2 ba1.9k sqft130 NW 19th St, McMinnville, OR 97128Off Market
- $440,7003 bd2 ba1.3k sqft205 NW 19th St, McMinnville, OR 97128Off Market
- $306,2359,060 Square Feet202 NW 20th St, McMinnville, OR 97128Off Market
A local agent can set up tours, give advice and negotiate with sellers.
Similar homes
- $445,0004 bd2 ba1.2k sqft1320 NE 19th St, McMinnville, OR 97128Active
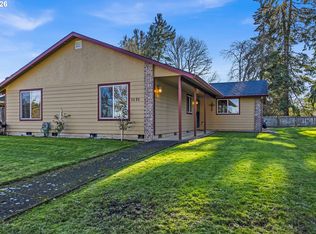
 MLS ID #162926972, Alma Lozano, eXp Realty, LLC. RMLS (OR)
 - $439,0003 bd2 ba1.4k sqft1400 NE 19th St, McMinnville, OR 97128Active
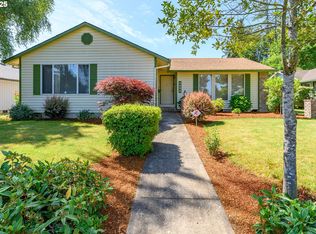 MLS ID #593088935, Mac Wittke, Bella Casa Real Estate Group. RMLS (OR)
 - $479,0003 bd2 ba1.6k sqft1360 SW 2nd St, McMinnville, OR 97128Active
 MLS ID #292303459, Justin Olson, Bella Casa Real Estate Group. RMLS (OR)
 - $425,0003 bd2 ba1.2k sqft1801 SW Tamarack St, McMinnville, OR 97128Active
 MLS ID #569476050, Esther Stewart, eXp Realty, LLC. RMLS (OR)
 - $469,9003 bd2 ba1.6k sqft1715 SW Songbird St, McMinnville, OR 97128ActiveMLS ID #767256732, Penny Hinchman, Berkshire Hathaway HomeServices NW Real Estate. RMLS (OR)
- $435,0003 bd3 ba1.5k sqft2276 NW Woodland Dr, McMinnville, OR 97128ActiveMLS ID #363827963, Daniel Roberts, Premiere Property Group, LLC. RMLS (OR)
- $499,0003 bd2 ba1.6k sqft2835 NE Leathers Ln, McMinnville, OR 97128ActiveMLS ID #751049702, Gary Eckdahl, Bella Casa Real Estate Group. RMLS (OR)
- $399,9003 bd2 ba1.3k sqft1546 SW Harbor Dr, McMinnville, OR 97128ActiveMLS ID #332159017, Robin Martsolf, Performance Real Estate Professionals. RMLS (OR)
- $514,9003 bd2 ba1.9k sqft1420 NE Hoffman Dr, McMinnville, OR 97128ActiveMLS ID #420934219, Melissa Siciliano, eXp Realty, LLC. RMLS (OR)
- $565,0004 bd2 ba2k sqft1969 NW Woodland Dr, McMinnville, OR 97128ActiveMLS ID #175363836, Jennifer Feero, Baker Street Real Estate, LLC. RMLS (OR)
- $389,0003 bd2 ba1.4k sqft824 NE Ashby Ct, McMinnville, OR 97128ActiveMLS ID #778904905, Kristina Lookabill, Bella Casa Real Estate Group. RMLS (OR)
- $425,0002 bd1 ba936 sqft928 SE Davis St, McMinnville, OR 97128ActiveMLS ID #755552306, Heather Traff, Realty One Group Prestige. RMLS (OR)
- $475,0004 bd3 ba1.9k sqft3228 Daffodil Dr, McMinnville, OR 97128ActiveMLS ID #302750996, Bobbi Jenkins, MORE Realty. RMLS (OR)
- $439,0003 bd2 ba1.3k sqft813 SE Ford St, McMinnville, OR 97128ActiveMLS ID #343143335, Zach Bernards, Willcuts Company Real Estate. RMLS (OR)
- $595,9003 bd3 ba1.8k sqft2520 NW Pinehurst Dr, McMinnville, OR 97128ActiveMLS ID #775381411, Mary Chapman, Opt. RMLS (OR)
- $575,0003 bd2 ba1.5k sqft2321 SW Barbara St, McMinnville, OR 97128ActiveMLS ID #794486618, Bobbi Jenkins, MORE Realty. RMLS (OR)
- $535,0004 bd2 ba2.1k sqft630 SE 1st St, McMinnville, OR 97128ActiveMLS ID #191165979, Catherine Summers, Bella Casa Real Estate Group. RMLS (OR)
- $579,9004 bd3 ba2.1k sqft1902 NE Lucy Belle St, McMinnville, OR 97128For Sale
 MLS ID #843056, STEPHANIE FINDLEY, More Realty. WVMLS
 - $525,0003 bd2 ba1.4k sqft2753 NW Pinot Noir Dr, McMinnville, OR 97128ActiveMLS ID #716468886, Gary Eckdahl, Bella Casa Real Estate Group. RMLS (OR)
- $599,9003 bd2 ba1.9k sqft671 NW Allen Ct, McMinnville, OR 97128ActiveMLS ID #136716346, Amy McCormick, Bella Casa Real Estate Group. RMLS (OR)
