Welcome to this beautifully maintained single-family home offering the perfect blend of comfort and convenience. Featuring 3 spacious bedrooms and 2 full bathrooms, this thoughtfully designed one-level floorplan lives large with its open, functional layout.Enjoy cooking and entertaining with ease, and take advantage of the expansive laundry room that adds valuable storage and workspace. The primary bedroom serves as a private retreat, complete with a walk-in closet for all your storage needs.Step outside to a generous deck — ideal for relaxing, hosting, or enjoying summer evenings. The attached two-car garage offers added convenience and extra storage. Located centrally in McMinnville, this home places you near shopping, dining, schools, parks, and more.Don’t miss the opportunity to make this move-in ready gem your own!
Active
$425,000
1400 NE 19th St, McMinnville, OR 97128
3beds
1,406sqft
Residential, Single Family Residence
Built in 1991
8,276 Square Feet Lot
$-- Zestimate®
$302/sqft
$-- HOA
What's special
Generous deckSpacious bedroomsExpansive laundry roomOpen functional layout
- 437 days |
- 745 |
- 45 |
Zillow last checked:
Listing updated:
Listed by:
Mac Wittke 503-577-9636,
Bella Casa Real Estate Group
Source: RMLS (OR),MLS#: 593088935
Facts & features
Interior
Bedrooms & bathrooms
- Bedrooms: 3
- Bathrooms: 2
- Full bathrooms: 2
- Main level bathrooms: 2
Rooms
- Room types: Bedroom 2, Bedroom 3, Dining Room, Family Room, Kitchen, Living Room, Primary Bedroom
Primary bedroom
- Features: Bathroom, Ceiling Fan, Walkin Closet
- Level: Main
- Area: 180
- Dimensions: 15 x 12
Bedroom 2
- Level: Main
- Area: 120
- Dimensions: 12 x 10
Bedroom 3
- Level: Main
- Area: 120
- Dimensions: 12 x 10
Dining room
- Features: Sliding Doors
- Level: Main
- Area: 110
- Dimensions: 10 x 11
Kitchen
- Features: Dishwasher, Disposal, Kitchen Dining Room Combo, Microwave, Skylight, Free Standing Refrigerator
- Level: Main
- Area: 121
- Width: 11
Living room
- Features: Ceiling Fan, High Ceilings, Sunken
- Level: Main
- Area: 280
- Dimensions: 14 x 20
Heating
- Heat Pump
Cooling
- Heat Pump
Appliances
- Included: Built-In Range, Dishwasher, Disposal, Free-Standing Refrigerator, Microwave, Stainless Steel Appliance(s), Electric Water Heater
- Laundry: Laundry Room
Features
- Ceiling Fan(s), High Ceilings, High Speed Internet, Kitchen Dining Room Combo, Sunken, Bathroom, Walk-In Closet(s)
- Flooring: Wall to Wall Carpet
- Doors: Sliding Doors
- Windows: Double Pane Windows, Vinyl Frames, Skylight(s)
- Basement: Crawl Space
Interior area
- Total structure area: 1,406
- Total interior livable area: 1,406 sqft
Property
Parking
- Total spaces: 2
- Parking features: Driveway, On Street, Garage Door Opener, Attached
- Attached garage spaces: 2
- Has uncovered spaces: Yes
Accessibility
- Accessibility features: Garage On Main, Ground Level, Main Floor Bedroom Bath, One Level, Parking, Utility Room On Main, Accessibility
Features
- Levels: One
- Stories: 1
- Patio & porch: Covered Deck, Deck
- Exterior features: Yard
Lot
- Size: 8,276 Square Feet
- Dimensions: 8241
- Features: Level, Sprinkler, SqFt 7000 to 9999
Details
- Parcel number: 463901
- Zoning: R-2
Construction
Type & style
- Home type: SingleFamily
- Property subtype: Residential, Single Family Residence
Materials
- Brick, Vinyl Siding
- Foundation: Stem Wall
- Roof: Composition,Shingle
Condition
- Resale
- New construction: No
- Year built: 1991
Utilities & green energy
- Sewer: Public Sewer
- Water: Public
- Utilities for property: Cable Connected
Community & HOA
Community
- Security: Security System Leased, Sidewalk
- Subdivision: Mcminnville Generalr
HOA
- Has HOA: No
Location
- Region: Mcminnville
Financial & listing details
- Price per square foot: $302/sqft
- Tax assessed value: $377,600
- Annual tax amount: $4,062
- Date on market: 6/9/2025
- Listing terms: Cash,Conventional,FHA,VA Loan
- Road surface type: Paved
Estimated market value
Not available
Estimated sales range
Not available
Not available
Price history
| Date | Event | Price |
|---|---|---|
| 7/30/2026 | Price change | $425,000-3.2%$302/sqft |
Source:  RMLS (OR) #593088935 Report a problem RMLS (OR) #593088935 Report a problem | ||
| 1/15/2026 | Price change | $439,000-1.3%$312/sqft |
Source: RMLS (OR) #593088935 Report a problem | ||
| 11/4/2025 | Listed for sale | $445,000$317/sqft |
Source: RMLS (OR) #593088935 Report a problem | ||
| 10/18/2025 | Pending sale | $445,000$317/sqft |
Source: RMLS (OR) #593088935 Report a problem | ||
| 10/2/2025 | Price change | $445,000-2.2%$317/sqft |
Source: RMLS (OR) #593088935 Report a problem | ||
| 9/5/2025 | Price change | $455,000-3%$324/sqft |
Source: RMLS (OR) #593088935 Report a problem | ||
| 7/30/2025 | Price change | $469,000-3.3%$334/sqft |
Source: RMLS (OR) #593088935 Report a problem | ||
| 6/23/2025 | Price change | $485,000-2%$345/sqft |
Source: RMLS (OR) #593088935 Report a problem | ||
| 6/10/2025 | Listed for sale | $495,000+243.8%$352/sqft |
Source: RMLS (OR) #593088935 Report a problem | ||
| 1/31/2003 | Sold | $144,000$102/sqft |
Source: Agent Provided Report a problem | ||
Public tax history
| Year | Property taxes | Tax assessment |
|---|---|---|
| 2025 | $4,287 +5.5% | $240,726 +3% |
| 2024 | $4,062 +5.9% | $233,715 +3% |
| 2023 | $3,835 +5.6% | $226,908 +3% |
| 2022 | $3,633 +2.4% | $220,299 +3% |
| 2021 | $3,547 +0.8% | $213,883 +3% |
| 2020 | $3,519 +2.8% | $207,653 +3% |
| 2019 | $3,424 +2% | $201,605 +3% |
| 2018 | $3,356 | $195,733 +3% |
| 2017 | $3,356 +7.5% | $190,032 +3% |
| 2016 | $3,123 | $184,497 +3% |
| 2015 | $3,123 +2.5% | $179,125 +3% |
| 2014 | $3,047 +9.9% | $173,909 +3% |
| 2013 | $2,771 +0.5% | $168,845 +1% |
| 2012 | $2,758 +1.3% | $167,221 +2% |
| 2011 | $2,722 +3.7% | $164,005 +3% |
| 2010 | $2,626 +1.7% | $159,230 +3% |
| 2009 | $2,583 +4.3% | $154,592 +3% |
| 2008 | $2,477 +2.4% | $150,089 +3% |
| 2007 | $2,419 +10.7% | $145,717 +3% |
| 2006 | $2,184 -2.5% | $141,472 +3% |
| 2005 | $2,241 +5.5% | $137,351 +3% |
| 2004 | $2,124 -6.3% | $133,351 +3% |
| 2003 | $2,266 +4.3% | $129,467 +3% |
| 2002 | $2,173 +4.1% | $125,696 +3% |
| 2001 | $2,088 +3.9% | $122,035 +3% |
| 2000 | $2,009 | $118,481 |
Find assessor info on the county website
Monthly payment
Est. payment
Payment breakdown
Explore the cost of this home by adjusting the details. Changes won't be saved.Climate risks
Neighborhood: 97128
Nearby schools
GreatSchools rating
- 6/10Grandhaven Elementary SchoolGrades: K-5Distance: 0.7 mi
- 6/10Patton Middle SchoolGrades: 6-8Distance: 0.2 mi
- 9/10McMinnville High SchoolGrades: 9-12Distance: 0.5 mi
Schools provided by the listing agent
- Elementary: Grandhaven
- Middle: Patton
- High: Mcminnville
Source: RMLS (OR). This data may not be complete. We recommend contacting the local school district to confirm school assignments for this home.
- $422,0003 bd2 ba1.1k sqft1370 NE 19th St, McMinnville, OR 97128Off Market
- $466,3003 bd2 ba1.2k sqft1420 NE 19th St, McMinnville, OR 97128Off Market
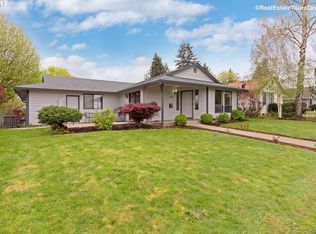
- $446,1003 bd2 ba1.4k sqft1450 NE 19th St, McMinnville, OR 97128Off Market
- $480,5005 bd2 ba1.6k sqft1350 NE 19th St, McMinnville, OR 97128Off Market
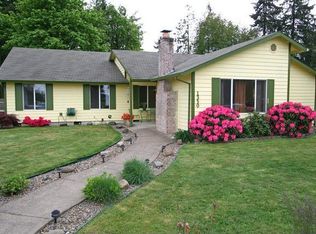
- $455,1003 bd1 ba1.8k sqft1475 NE 18th St, McMinnville, OR 97128Off Market
- $428,1003 bd2 ba1.2k sqft1470 NE 19th St, McMinnville, OR 97128Off Market
- $420,8003 bd2 ba1.5k sqft1375 NE 18th St, McMinnville, OR 97128Off Market
- $445,0004 bd2 ba1.2k sqft1320 NE 19th St, McMinnville, OR 97128For Sale
A local agent can set up tours, give advice and negotiate with sellers.
Similar homes
- $445,0004 bd2 ba1.2k sqft1320 NE 19th St, McMinnville, OR 97128Active
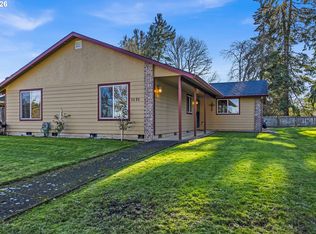
 MLS ID #162926972, Alma Lozano, eXp Realty, LLC. RMLS (OR)
 - $439,9003 bd2 ba1.6k sqft1610 NE 9th St, McMinnville, OR 97128Active
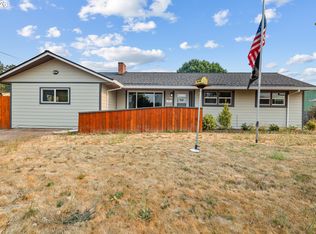 MLS ID #330111855, Carrie Casey, Willcuts Company Real Estate. RMLS (OR)
 - $399,0004 bd2 ba1.7k sqft310 NE Kingwood St, McMinnville, OR 97128Active
 MLS ID #172686897, Allyson Appoldt, Move Real Estate Inc. RMLS (OR)
 - $425,0003 bd2 ba1.2k sqft1801 SW Tamarack St, McMinnville, OR 97128Active
 MLS ID #569476050, Esther Stewart, eXp Realty, LLC. RMLS (OR)
 - $439,0004 bd2 ba1.6k sqft127 NW 19th St, McMinnville, OR 97128ActiveMLS ID #135495886, Catherine Summers, Bella Casa Real Estate Group. RMLS (OR)
- $449,9003 bd2 ba1.3k sqft737 NE 18th St, McMinnville, OR 97128ActiveMLS ID #187311875, Michael Morris, Miller Consulting Group, LLC. RMLS (OR)
- $425,0003 bd2 ba1.2k sqft911 SW Warbler Ct, McMinnville, OR 97128For Sale
 MLS ID #844426, RANDI AUSLAND, Metro-West Realty. WVMLS
 - $425,0003 bd2 ba1.2k sqft570 SW Honeysuckle Ct, McMinnville, OR 97128ActiveMLS ID #247024192, Helen Hoyt, Portland Creative Realtors. RMLS (OR)
- $459,0003 bd2 ba1.6k sqft1360 SW 2nd St, McMinnville, OR 97128ActiveMLS ID #292303459, Justin Olson, Bella Casa Real Estate Group. RMLS (OR)
- $499,0003 bd2 ba1.6k sqft2835 NE Leathers Ln, McMinnville, OR 97128ActiveMLS ID #751049702, Gary Eckdahl, Bella Casa Real Estate Group. RMLS (OR)
- $435,0003 bd2 ba1.6k sqft1682 NW Wallace Rd, McMinnville, OR 97128ActiveMLS ID #787729171, Michelle Stepp, Move Real Estate Inc. RMLS (OR)
- $450,0003 bd2 ba1.2k sqft2097 NW Woodland Dr, McMinnville, OR 97128ActiveMLS ID #347722099, Amber Morgan, Premiere Property Group, LLC. RMLS (OR)
- $499,9994 bd2 ba1.8k sqft1549 NE 9th St, McMinnville, OR 97128ActiveMLS ID #582693292, Marc Fox, Keller Williams Realty Portland Premiere. RMLS (OR)
- $499,0003 bd2 ba1.9k sqft1420 NE Hoffman Dr, McMinnville, OR 97128ActiveMLS ID #420934219, Melissa Siciliano, eXp Realty, LLC. RMLS (OR)
- $544,9003 bd3 ba1.9k sqft1653 SW Bonnie Jean Pl, McMinnville, OR 97128ActiveMLS ID #281122266, Jonathan Flores, Realty One Group Willamette Valley. RMLS (OR)
- $520,0003 bd2 ba1.9k sqft3030 NE Newby St, McMinnville, OR 97128ActiveMLS ID #736277967, Janel Ward, Janel Huntley Realty. RMLS (OR)
- $459,5003 bd3 ba1.3k sqft2488 SW Taylor Dr, McMinnville, OR 97128ActiveMLS ID #100908833, Erick Flores, Knipe Realty ERA Powered. RMLS (OR)
- $499,0003 bd3 ba1.6k sqft3500 NE Hembree St, McMinnville, OR 97128ActiveMLS ID #625671788, Eric Dawson, Coldwell Banker Professional. RMLS (OR)
- $455,7003 bd2 ba1.5k sqft841 12th St, Lafayette, OR 97127ActiveMLS ID #260699126, Eunice Swanson, eXp Realty, LLC. RMLS (OR)
- $545,0003 bd2 ba1.5k sqft455 NW Meadowlark Ct, McMinnville, OR 97128ActiveMLS ID #523964764, James Dezellem, MORE Realty. RMLS (OR)
