Beautifully and well maintained detached ranch style home offering 4 bedrooms and 2 full bathrooms on a spacious nearly quarter acre lot. Enjoy single level living with laminate flooring throughout and a functional open layout. The kitchen features newer appliances while the newer furnace and AC provide comfort and efficiency year round. The primary bedroom includes a primary ensuite and walk in closet for added privacy. The remaining bedrooms are well sized and versatile for family, guests and or a home office. An attached two car garage for added practicality. Outside, the expansive yard includes a tool shed for extra storage and a pergola, perfect for shaded outdoor gatherings. Conveniently located close to local schools and shopping centers. This home offers comfort and every day accessibility. No HOA
Active
Price cut: $4.5K (7/11)
$445,000
1320 NE 19th St, McMinnville, OR 97128
4beds
1,288sqft
:
Get pre-qualified$2,983/mo
Residential, Single Family Residence
Built in 1992
8,712 Square Feet Lot
$-- Zestimate®
$345/sqft
$-- HOA
What's special
Expansive yardSingle level livingAttached two car garageKitchen features newer appliancesLaminate flooring throughoutFunctional open layout
- 196 days |
- 487 |
- 23 |
Zillow last checked:
Listing updated:
Listed by:
Alma Lozano 503-754-6602,
eXp Realty, LLC
Source: RMLS (OR),MLS#: 162926972
Facts & features
Interior
Bedrooms & bathrooms
- Bedrooms: 4
- Bathrooms: 2
- Full bathrooms: 2
- Main level bathrooms: 2
Rooms
- Room types: Bedroom 4, Bedroom 2, Bedroom 3, Dining Room, Family Room, Kitchen, Living Room, Primary Bedroom
Primary bedroom
- Features: Ensuite, Walkin Closet
- Level: Main
- Area: 130
- Dimensions: 10 x 13
Bedroom 2
- Features: Closet
- Level: Main
- Area: 90
- Dimensions: 9 x 10
Bedroom 3
- Features: Closet
- Level: Main
- Area: 110
- Dimensions: 10 x 11
Bedroom 4
- Features: Closet
- Level: Main
- Area: 91
- Dimensions: 7 x 13
Dining room
- Level: Main
- Area: 77
- Dimensions: 7 x 11
Kitchen
- Features: Disposal, Free Standing Range, Free Standing Refrigerator
- Level: Main
- Area: 110
- Width: 11
Living room
- Level: Main
- Area: 180
- Dimensions: 10 x 18
Heating
- Forced Air
Cooling
- Central Air
Appliances
- Included: Disposal, Free-Standing Range, Free-Standing Refrigerator, Electric Water Heater
Features
- Closet, Walk-In Closet(s)
- Flooring: Laminate
- Windows: Double Pane Windows
- Basement: Crawl Space
Interior area
- Total structure area: 1,288
- Total interior livable area: 1,288 sqft
Property
Parking
- Total spaces: 2
- Parking features: Driveway, On Street, Attached
- Attached garage spaces: 2
- Has uncovered spaces: Yes
Accessibility
- Accessibility features: Main Floor Bedroom Bath, One Level, Accessibility
Features
- Levels: One
- Stories: 1
- On waterfront: Yes
- Waterfront features: Seasonal
Lot
- Size: 8,712 Square Feet
- Features: Level, SqFt 7000 to 9999
Details
- Additional structures: ToolShed
- Parcel number: 463741
Construction
Type & style
- Home type: SingleFamily
- Architectural style: Ranch
- Property subtype: Residential, Single Family Residence
Materials
- Wood Siding
- Foundation: Concrete Perimeter
- Roof: Composition
Condition
- Resale
- New construction: No
- Year built: 1992
Utilities & green energy
- Sewer: Public Sewer
- Water: Public
Community & HOA
Community
- Security: None
HOA
- Has HOA: No
Location
- Region: Mcminnville
Financial & listing details
- Price per square foot: $345/sqft
- Tax assessed value: $363,445
- Annual tax amount: $3,845
- Date on market: 1/20/2026
- Listing terms: Conventional,FHA,VA Loan
- Road surface type: Concrete, Paved
Estimated market value
Not available
Estimated sales range
Not available
Not available
Price history
| Date | Event | Price |
|---|---|---|
| 7/11/2026 | Price change | $445,000-1%$345/sqft |
Source:  RMLS (OR) #162926972 Report a problem RMLS (OR) #162926972 Report a problem | ||
| 1/31/2026 | Price change | $449,500-1.2%$349/sqft |
Source: RMLS (OR) #162926972 Report a problem | ||
| 1/21/2026 | Listed for sale | $455,000+4.6%$353/sqft |
Source: RMLS (OR) #162926972 Report a problem | ||
| 6/14/2022 | Sold | $435,000+8.8%$338/sqft |
Source: RMLS (OR) #22237553 Report a problem | ||
| 5/2/2022 | Pending sale | $400,000$311/sqft |
Source: RMLS (OR) #22237553 Report a problem | ||
| 5/1/2022 | Listed for sale | $400,000$311/sqft |
Source: RMLS (OR) #22237553 Report a problem | ||
| 4/28/2022 | Pending sale | $400,000$311/sqft |
Source: RMLS (OR) #22237553 Report a problem | ||
| 4/22/2022 | Listed for sale | $400,000+80.2%$311/sqft |
Source: RMLS (OR) #22237553 Report a problem | ||
| 1/10/2008 | Sold | $222,000+69.5%$172/sqft |
Source: Public Record Report a problem | ||
| 6/21/2004 | Sold | $131,000$102/sqft |
Source: Public Record Report a problem | ||
Public tax history
| Year | Property taxes | Tax assessment |
|---|---|---|
| 2025 | $3,845 +5.5% | $215,945 +3% |
| 2024 | $3,644 +5.9% | $209,655 +3% |
| 2023 | $3,440 +5.6% | $203,549 +3% |
| 2022 | $3,259 +2.4% | $197,620 +3% |
| 2021 | $3,182 +0.8% | $191,864 +3% |
| 2020 | $3,157 +2.8% | $186,276 +3% |
| 2019 | $3,071 +2% | $180,850 +3% |
| 2018 | $3,010 | $175,583 +3% |
| 2017 | $3,010 +7.5% | $170,469 +3% |
| 2016 | $2,802 | $165,504 +3% |
| 2015 | $2,802 +2.5% | $160,685 +3% |
| 2014 | $2,733 +9.9% | $156,006 +3% |
| 2013 | $2,486 +0.4% | $151,464 +0.8% |
| 2012 | $2,477 +1% | $150,217 +1.7% |
| 2011 | $2,452 +3.7% | $147,758 +3% |
| 2010 | $2,366 +1.7% | $143,456 +3% |
| 2009 | $2,327 +4.3% | $139,278 +3% |
| 2008 | $2,231 +2.4% | $135,222 +3% |
| 2007 | $2,179 +10.7% | $131,284 +3% |
| 2006 | $1,968 -2.5% | $127,460 +3% |
| 2005 | $2,019 +5.5% | $123,748 +3% |
| 2004 | $1,914 -6.3% | $120,144 +3% |
| 2003 | $2,042 +4.3% | $116,645 +3% |
| 2002 | $1,958 +4.1% | $113,247 +3% |
| 2001 | $1,881 +3.9% | $109,948 +3% |
| 2000 | $1,810 | $106,746 |
Find assessor info on the county website
Monthly payment
Est. payment
Payment breakdown
Explore the cost of this home by adjusting the details. Changes won't be saved.Climate risks
Neighborhood: 97128
Nearby schools
GreatSchools rating
- 6/10Grandhaven Elementary SchoolGrades: K-5Distance: 0.7 mi
- 6/10Patton Middle SchoolGrades: 6-8Distance: 0.1 mi
- 9/10Mcminnville High SchoolGrades: 9-12Distance: 0.4 mi
Schools provided by the listing agent
- Elementary: Grandhaven
- Middle: Patton
- High: Mcminnville
Source: RMLS (OR). This data may not be complete. We recommend contacting the local school district to confirm school assignments for this home.
- $453,8003 bd2 ba1.3k sqft1300 NE 19th St, McMinnville, OR 97128Off Market
- $491,2005 bd2 ba1.6k sqft1350 NE 19th St, McMinnville, OR 97128Off Market
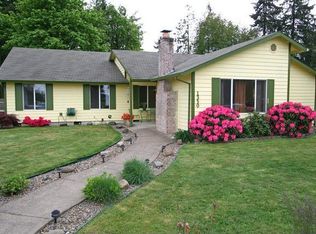
- $461,3003 bd2 ba1.4k sqft1270 NE 19th St, McMinnville, OR 97128Off Market
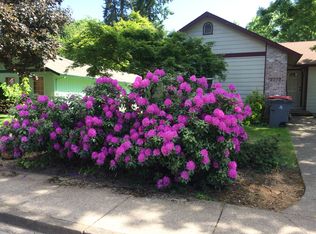
- $386,8003 bd2 ba1.2k sqft1355 NE 18th St, McMinnville, OR 97128Off Market
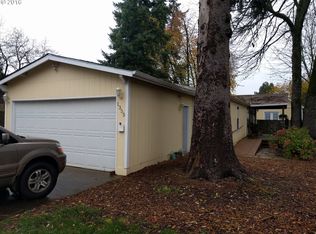
- $431,9003 bd2 ba1.1k sqft1370 NE 19th St, McMinnville, OR 97128Off Market
- $432,1003 bd2 ba1.5k sqft1375 NE 18th St, McMinnville, OR 97128Off Market
- $426,5003 bd1 ba1.5k sqft1325 NE 18th St, McMinnville, OR 97128Off Market
- $445,5003 bd2 ba1.3k sqft1250 NE 19th St, McMinnville, OR 97128Off Market
A local agent can set up tours, give advice and negotiate with sellers.
Similar homes
- $460,0003 bd2 ba1.3k sqft737 NW 18th St, McMinnville, OR 97128Active

 MLS ID #187311875, Michael Morris, Miller Consulting Group, LLC. RMLS (OR)
 - $425,0003 bd2 ba1.4k sqft1400 NE 19th St, McMinnville, OR 97128Active
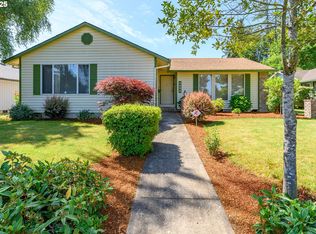 MLS ID #593088935, Mac Wittke, Bella Casa Real Estate Group. RMLS (OR)
 - $439,0004 bd2 ba1.6k sqft127 NW 19th St, McMinnville, OR 97128Active
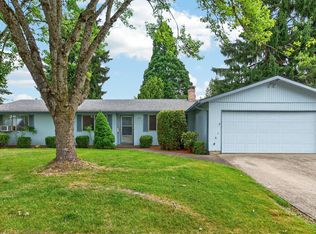 MLS ID #135495886, Catherine Summers, Bella Casa Real Estate Group. RMLS (OR)
 - $499,9994 bd2 ba1.8k sqft1549 NE 9th St, McMinnville, OR 97128Active
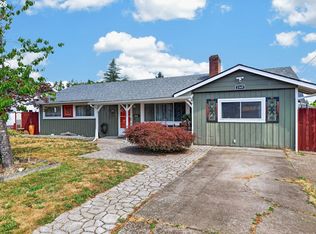 MLS ID #582693292, Marc Fox, Keller Williams Realty Portland Premiere. RMLS (OR)
 - $425,0003 bd2 ba1.2k sqft570 SW Honeysuckle Ct, McMinnville, OR 97128ActiveMLS ID #247024192, Helen Hoyt, Portland Creative Realtors. RMLS (OR)
- $435,0003 bd2 ba1.6k sqft1682 NW Wallace Rd, McMinnville, OR 97128ActiveMLS ID #787729171, Michelle Stepp, Move Real Estate Inc. RMLS (OR)
- $425,0003 bd2 ba1.2k sqft1801 SW Tamarack St, McMinnville, OR 97128ActiveMLS ID #569476050, Esther Stewart, eXp Realty, LLC. RMLS (OR)
- $499,0003 bd2 ba1.6k sqft2835 NE Leathers Ln, McMinnville, OR 97128ActiveMLS ID #751049702, Gary Eckdahl, Bella Casa Real Estate Group. RMLS (OR)
- $479,0003 bd2 ba1.6k sqft1360 SW 2nd St, McMinnville, OR 97128ActiveMLS ID #292303459, Justin Olson, Bella Casa Real Estate Group. RMLS (OR)
- $399,9003 bd2 ba1.3k sqft1546 SW Harbor Dr, McMinnville, OR 97128ActiveMLS ID #332159017, Robin Martsolf, Performance Real Estate Professionals. RMLS (OR)
- $545,0003 bd2 ba1.5k sqft455 NW Meadowlark Ct, McMinnville, OR 97128ActiveMLS ID #523964764, James Dezellem, MORE Realty. RMLS (OR)
- $495,0003 bd2 ba1.4k sqft1545 SW Hilary St, McMinnville, OR 97128For Sale
 MLS ID #839588, FRANK THIERJUNG, Coldwell Banker Mountain West Real Estate, Inc.. WVMLS
 - $425,0002 bd1 ba936 sqft928 SE Davis St, McMinnville, OR 97128ActiveMLS ID #755552306, Heather Traff, Realty One Group Prestige. RMLS (OR)
- $439,0003 bd2 ba1.3k sqft813 SE Ford St, McMinnville, OR 97128ActiveMLS ID #343143335, Zach Bernards, Willcuts Company Real Estate. RMLS (OR)
- $525,0003 bd2 ba1.4k sqft2753 NW Pinot Noir Dr, McMinnville, OR 97128ActiveMLS ID #716468886, Gary Eckdahl, Bella Casa Real Estate Group. RMLS (OR)
- $545,0003 bd3 ba1.6k sqft3500 NE Hembree St, McMinnville, OR 97128ActiveMLS ID #625671788, Eric Dawson, Coldwell Banker Professional. RMLS (OR)
- $575,0003 bd2 ba1.5k sqft2321 SW Barbara St, McMinnville, OR 97128ActiveMLS ID #794486618, Bobbi Jenkins, MORE Realty. RMLS (OR)
- $375,0002 bd1 ba1k sqft1603 NW Adams St, McMinnville, OR 97128ActiveMLS ID #795900652, Sarah Owre, HomeSmart Realty Group. RMLS (OR)
- $397,5003 bd2 ba1.4k sqft323 NE Fircrest Pl, McMinnville, OR 97128ActiveMLS ID #233974300, Beth Jacobsen, Windermere Pacific Crest Realty. RMLS (OR)
- $439,0002 bd2 ba1.3k sqft723 Maple St, Dayton, OR 97114ActiveMLS ID #606047237, Zach Bernards, Willcuts Company Real Estate. RMLS (OR)
