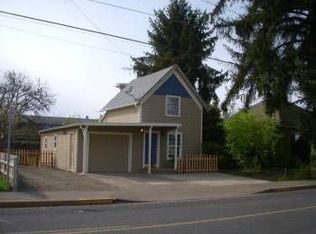
*One unit is vacant, and ready for house-hackers!* Updated duplex within walking distance of Linfield University and Downtown McMinnville. This duplex has a two-bedroom, one-bath unit and a one-bedroom, one-bath unit. One unit has a detached storage shed on the property, and both have separate driveways. The units have recently been updated with new quartz countertops, bathrooms, and laminate flooring. The roof, exterior, and interior painting were redone in the last five years. for more gross income and rent information. A 24-hour notice must be given prior to any showings.
Active
$439,000
813 SE Ford St, McMinnville, OR 97128
3beds
1,381sqft
:
Get pre-qualified$2,942/mo
Multi Family
Built in 1900
-- sqft lot
$-- Zestimate®
$318/sqft
$-- HOA
What's special
New quartz countertopsOne-bedroom one-bath unitSeparate drivewaysTwo-bedroom one-bath unit
- 534 days |
- 274 |
- 19 |
Zillow last checked:
Listing updated:
Listed by:
Zach Bernards 503-538-8311,
Willcuts Company Real Estate
Source: RMLS (OR),MLS#: 343143335
Facts & features
Interior
Bedrooms & bathrooms
- Bedrooms: 3
- Bathrooms: 2
- Full bathrooms: 2
Heating
- Forced Air
Cooling
- None
Appliances
- Included: Dishwasher, Disposal, Refrigerator, Washer/Dryer, Electric Water Heater
Features
- Basement: Crawl Space
Interior area
- Total structure area: 1,381
- Total interior livable area: 1,381 sqft
Property
Parking
- Total spaces: 4
- Parking features: Driveway, Off Street
- Has uncovered spaces: Yes
Features
- Stories: 1
- Body of water: N-A
Lot
- Size: 5,662 Square Feet
- Features: Level, SqFt 5000 to 6999
Details
- Parcel number: 163744
- Zoning: R4
Construction
Type & style
- Home type: MultiFamily
- Property subtype: Multi Family
Materials
- T111 Siding
- Foundation: Block
- Roof: Composition
Condition
- Existing
- Year built: 1900
Utilities & green energy
- Sewer: Public Sewer
- Water: Public
Community & HOA
Community
- Security: None
Location
- Region: Mcminnville
Financial & listing details
- Price per square foot: $318/sqft
- Tax assessed value: $222,038
- Annual tax amount: $2,350
- Date on market: 2/25/2025
- Listing terms: Cash,Conventional,FHA,VA Loan
- Total actual rent: 2900
- Road surface type: Gravel, Paved
Estimated market value
Not available
Estimated sales range
Not available
Not available
Price history
| Date | Event | Price |
|---|---|---|
| 5/4/2026 | Listed for sale | $439,000+4.8%$318/sqft |
Source:  RMLS (OR) #343143335 Report a problem RMLS (OR) #343143335 Report a problem | ||
| 7/31/2025 | Listing removed | $419,000$303/sqft |
Source: RMLS (OR) #343143335 Report a problem | ||
| 7/13/2025 | Listed for sale | $419,000$303/sqft |
Source: RMLS (OR) #343143335 Report a problem | ||
| 6/5/2025 | Pending sale | $419,000$303/sqft |
Source: RMLS (OR) #343143335 Report a problem | ||
| 5/2/2025 | Price change | $419,000-2.5%$303/sqft |
Source: RMLS (OR) #343143335 Report a problem | ||
| 4/11/2025 | Price change | $429,900-3.4%$311/sqft |
Source: RMLS (OR) #343143335 Report a problem | ||
| 3/6/2025 | Price change | $445,000-2.6%$322/sqft |
Source: RMLS (OR) #343143335 Report a problem | ||
| 2/25/2025 | Listed for sale | $457,000+28.3%$331/sqft |
Source: RMLS (OR) #343143335 Report a problem | ||
| 12/7/2023 | Sold | $356,187+78.1%$258/sqft |
Source: Public Record Report a problem | ||
| 1/12/2022 | Sold | $200,000+20.8%$145/sqft |
Source: Public Record Report a problem | ||
| 4/22/2021 | Sold | $165,500$120/sqft |
Source: Public Record Report a problem | ||
Public tax history
| Year | Property taxes | Tax assessment |
|---|---|---|
| 2025 | $2,480 +5.5% | $139,277 +3% |
| 2024 | $2,350 +5.9% | $135,220 +3% |
| 2023 | $2,219 +5.6% | $131,282 +3% |
| 2022 | $2,102 +2.4% | $127,458 +3% |
| 2021 | $2,052 | $123,746 +3% |
| 2020 | -- | $120,142 +3% |
| 2019 | -- | $116,643 +3% |
| 2018 | $1,942 | $113,246 +3% |
| 2017 | $1,942 +7.7% | $109,948 +3% |
| 2016 | $1,802 | $106,746 +20% |
| 2015 | $1,802 +19.5% | $88,923 +14.6% |
| 2014 | $1,508 -2.4% | $77,613 -17.5% |
| 2013 | $1,545 -3.5% | $94,103 -3.1% |
| 2012 | $1,601 +5.7% | $97,079 +5.9% |
| 2011 | $1,515 -12.2% | $91,682 -12.4% |
| 2010 | $1,725 +1.7% | $104,608 +3% |
| 2009 | $1,697 +4.3% | $101,561 +3% |
| 2008 | $1,627 +2.4% | $98,603 +3% |
| 2007 | $1,589 +10.7% | $95,731 +3% |
| 2006 | $1,435 -2.5% | $92,943 +3% |
| 2005 | $1,472 +5.5% | $90,236 +3% |
| 2004 | $1,396 -6.3% | $87,608 +3% |
| 2003 | $1,489 +4.3% | $85,056 +3% |
| 2002 | $1,428 +4.1% | $82,578 +3% |
| 2001 | $1,372 +3.9% | $80,173 +3% |
| 2000 | $1,320 | $77,838 |
Find assessor info on the county website
Monthly payment
Est. payment
Payment breakdown
Explore the cost of this home by adjusting the details. Changes won't be saved.Climate risks
Neighborhood: 97128
Nearby schools
GreatSchools rating
- 4/10Sue Buel ElementaryGrades: K-5Distance: 0.7 mi
- 6/10Patton Middle SchoolGrades: 6-8Distance: 1.4 mi
- 9/10Mcminnville High SchoolGrades: 9-12Distance: 1.1 mi
Schools provided by the listing agent
- Elementary: Buel
- Middle: Patton
- High: Mcminnville
Source: RMLS (OR). This data may not be complete. We recommend contacting the local school district to confirm school assignments for this home.
- $254,0002 bd1 ba860 sqft825 SE Ford St, McMinnville, OR 97128Off Market
- $341,7003 bd2 ba1.3k sqft803 SE Ford St, McMinnville, OR 97128Off Market
- $277,0003 bd2 ba1.3k sqft901 SE Ford St, McMinnville, OR 97128Off Market
- $192,1002 bd2 ba1k sqft913 SE Ford St, McMinnville, OR 97128Off Market
- $191,5002 bd2 ba1k sqft915 SE Ford St, McMinnville, OR 97128Off Market
- $--2 bd1 ba-- sqft901-981 SE Ford St #2B-1BA, McMinnville, OR 97128Off Market
- $--2 bd1 ba840 sqft901-981 SE Ford St #939, McMinnville, OR 97128Off Market
- $--3 bd3 ba-- sqft901-981 SE Ford St #47, McMinnville, OR 97128Off Market
A local agent can set up tours, give advice and negotiate with sellers.
Similar homes
- $425,0003 bd2 ba1.2k sqft911 SW Warbler Ct, McMinnville, OR 97128For Sale

 MLS ID #844426, RANDI AUSLAND, Metro-West Realty. WVMLS
 - $460,0003 bd2 ba1.3k sqft737 NW 18th St, McMinnville, OR 97128Active

 MLS ID #187311875, Michael Morris, Miller Consulting Group, LLC. RMLS (OR)
 - $459,5003 bd3 ba1.3k sqft2488 SW Taylor Dr, McMinnville, OR 97128Active
 MLS ID #100908833, Erick Flores, Knipe Realty ERA Powered. RMLS (OR)
 - $425,0003 bd2 ba1.2k sqft1801 SW Tamarack St, McMinnville, OR 97128Active
 MLS ID #569476050, Esther Stewart, eXp Realty, LLC. RMLS (OR)
 - $439,0004 bd2 ba1.6k sqft127 NW 19th St, McMinnville, OR 97128ActiveMLS ID #135495886, Catherine Summers, Bella Casa Real Estate Group. RMLS (OR)
- $459,0003 bd2 ba1.6k sqft1360 SW 2nd St, McMinnville, OR 97128ActiveMLS ID #292303459, Justin Olson, Bella Casa Real Estate Group. RMLS (OR)
- $425,0003 bd2 ba1.2k sqft570 SW Honeysuckle Ct, McMinnville, OR 97128ActiveMLS ID #247024192, Helen Hoyt, Portland Creative Realtors. RMLS (OR)
- $425,0002 bd1 ba936 sqft928 SE Davis St, McMinnville, OR 97128ActiveMLS ID #755552306, Heather Traff, Realty One Group Prestige. RMLS (OR)
- $445,0004 bd2 ba1.2k sqft1320 NE 19th St, McMinnville, OR 97128ActiveMLS ID #162926972, Alma Lozano, eXp Realty, LLC. RMLS (OR)
- $499,9994 bd2 ba1.8k sqft1549 NE 9th St, McMinnville, OR 97128ActiveMLS ID #582693292, Marc Fox, Keller Williams Realty Portland Premiere. RMLS (OR)
- $499,0003 bd2 ba1.6k sqft2835 NE Leathers Ln, McMinnville, OR 97128ActiveMLS ID #751049702, Gary Eckdahl, Bella Casa Real Estate Group. RMLS (OR)
- $499,0003 bd2 ba1.9k sqft1420 NE Hoffman Dr, McMinnville, OR 97128ActiveMLS ID #420934219, Melissa Siciliano, eXp Realty, LLC. RMLS (OR)
- $435,0003 bd3 ba1.6k sqft1421 NE 18th St, McMinnville, OR 97128ActiveMLS ID #189039883, Devri Doty, Windermere Pacific Crest Realty. RMLS (OR)
- $442,0003 bd3 ba1.6k sqft1415 NE 18th St, McMinnville, OR 97128ActiveMLS ID #746602873, Devri Doty, Windermere Pacific Crest Realty. RMLS (OR)
- $545,0003 bd2 ba1.5k sqft455 NW Meadowlark Ct, McMinnville, OR 97128ActiveMLS ID #523964764, James Dezellem, MORE Realty. RMLS (OR)
- $499,0003 bd3 ba1.6k sqft3500 NE Hembree St, McMinnville, OR 97128ActiveMLS ID #625671788, Eric Dawson, Coldwell Banker Professional. RMLS (OR)
- $425,0004 bd2 ba1.6k sqft200 Roth St, Amity, OR 97101ActiveMLS ID #584542206, Nicole Ruyle, Stone Ridge Real Estate. RMLS (OR)
- $575,0003 bd2 ba1.5k sqft2321 SW Barbara St, McMinnville, OR 97128ActiveMLS ID #794486618, Bobbi Jenkins, MORE Realty. RMLS (OR)
- $525,0003 bd2 ba1.4k sqft2753 NW Pinot Noir Dr, McMinnville, OR 97128ActiveMLS ID #716468886, Gary Eckdahl, Bella Casa Real Estate Group. RMLS (OR)
- $360,0002 bd1 ba1k sqft1603 NW Adams St, McMinnville, OR 97128ActiveMLS ID #795900652, Sarah Owre, HomeSmart Realty Group. RMLS (OR)
