New Price! **Primary bedroom on main floor**Shade trees welcome you to a tranquil setting in this charming 3-bedroom, 2.5-bathroom home located just blocks from Grandhaven Elementary. This well-appointed residence offers easy access to local amenities and is situated in a neighborhood with a park less than half a block away, perfect for outdoor activities and relaxation. Step inside and experience a main floor that features custom woodwork and crown molding, and custom window finishes A modern kitchen features granite countertops, a convenient eating bar, and a Z-line professional-grade gas oven, ideal for both everyday living and entertaining. .Outside, the private back patio with a newer fence offers a tranquil spot for relaxation. The property also includes a garden rich with blueberries, tomatoes, pumpkins, lavender, a dwarf 4-pear tree, Japanese maple, and more, providing a garden-to-table living experience.
Active
Price cut: $46K (8/7)
$499,000
3500 NE Hembree St, McMinnville, OR 97128
3beds
1,683sqft
Residential, Single Family Residence
Built in 2014
4,791 Square Feet Lot
$495,600 Zestimate®
$296/sqft
$-- HOA
What's special
Convenient eating barModern kitchenCustom window finishesGranite countertopsZ-line professional-grade gas oven
- 87 days |
- 883 |
- 21 |
Zillow last checked:
Listing updated:
Listed by:
Eric Dawson 503-481-6317,
Coldwell Banker Professional
Source: RMLS (OR),MLS#: 625671788
Facts & features
Interior
Bedrooms & bathrooms
- Bedrooms: 3
- Bathrooms: 3
- Full bathrooms: 2
- Partial bathrooms: 1
Rooms
- Room types: Utility Room, Loft, Bedroom 2, Bedroom 3, Dining Room, Family Room, Kitchen, Living Room, Primary Bedroom
Primary bedroom
- Features: Bathroom, Walkin Closet, Wallto Wall Carpet
- Level: Main
Bedroom 2
- Features: Wallto Wall Carpet
- Level: Upper
Bedroom 3
- Features: Wallto Wall Carpet
- Level: Upper
Dining room
- Features: High Ceilings, Laminate Flooring
- Level: Main
Kitchen
- Features: Eat Bar, Pantry, Laminate Flooring
- Level: Main
Living room
- Features: Great Room, High Ceilings, Laminate Flooring
- Level: Main
Heating
- Forced Air 90, Heat Pump
Cooling
- Heat Pump
Appliances
- Included: Dishwasher, Disposal, Free-Standing Gas Range, Gas Appliances, Microwave, Plumbed For Ice Maker, Stainless Steel Appliance(s), Electric Water Heater
- Laundry: Laundry Room
Features
- Ceiling Fan(s), Granite, Soaking Tub, High Ceilings, Eat Bar, Pantry, Great Room, Bathroom, Walk-In Closet(s), Tile
- Flooring: Laminate, Vinyl, Wall to Wall Carpet
- Windows: Double Pane Windows, Vinyl Frames
- Basement: Crawl Space
Interior area
- Total structure area: 1,683
- Total interior livable area: 1,683 sqft
Property
Parking
- Total spaces: 2
- Parking features: Driveway, On Street, Garage Door Opener, Attached
- Attached garage spaces: 2
- Has uncovered spaces: Yes
Accessibility
- Accessibility features: Main Floor Bedroom Bath, Accessibility
Features
- Levels: Two
- Stories: 2
- Patio & porch: Deck, Patio, Porch
- Exterior features: Yard
- Fencing: Fenced
Lot
- Size: 4,791 Square Feet
- Features: Level, Sprinkler, SqFt 3000 to 4999
Details
- Parcel number: 555802
Construction
Type & style
- Home type: SingleFamily
- Property subtype: Residential, Single Family Residence
Materials
- Cement Siding
- Roof: Composition
Condition
- Resale
- New construction: No
- Year built: 2014
Utilities & green energy
- Gas: Gas
- Sewer: Public Sewer
- Water: Public
Community & HOA
HOA
- Has HOA: No
Location
- Region: Mcminnville
Financial & listing details
- Price per square foot: $296/sqft
- Tax assessed value: $443,033
- Annual tax amount: $5,338
- Date on market: 5/22/2026
- Listing terms: Cash,Conventional,FHA,VA Loan
- Road surface type: Paved
Estimated market value
$495,600
$471,000 - $520,000
$2,644/mo
Price history
| Date | Event | Price |
|---|---|---|
| 8/7/2026 | Price change | $499,000-8.4%$296/sqft |
Source:  RMLS (OR) #625671788 Report a problem RMLS (OR) #625671788 Report a problem | ||
| 5/22/2026 | Listed for sale | $545,000+118.1%$324/sqft |
Source: RMLS (OR) #625671788 Report a problem | ||
| 5/1/2015 | Sold | $249,900$148/sqft |
Source: RMLS (OR) #14578475 Report a problem | ||
| 1/24/2015 | Pending sale | $249,900$148/sqft |
Source: Windermere Pacific Crest Realty #14578475 Report a problem | ||
| 9/17/2014 | Listed for sale | $249,900$148/sqft |
Source: Broker, Windermere Pacific Crest Realty #14578475 Report a problem | ||
Public tax history
| Year | Property taxes | Tax assessment |
|---|---|---|
| 2025 | $5,339 +5.5% | $299,822 +3% |
| 2024 | $5,059 +5.9% | $291,089 +3% |
| 2023 | $4,777 +5.6% | $282,611 +3% |
| 2022 | $4,525 +2.4% | $274,380 +3% |
| 2021 | $4,418 +0.8% | $266,388 +3% |
| 2020 | $4,383 +2.8% | $258,629 +3% |
| 2019 | $4,264 +2% | $251,096 +3% |
| 2018 | $4,180 | $243,783 +3% |
| 2017 | $4,180 +7.5% | $236,683 +3% |
| 2016 | $3,890 | $229,789 +3% |
| 2015 | $3,890 +2.5% | $223,099 +380.3% |
| 2014 | $3,795 +268.9% | $46,454 -22.3% |
| 2013 | $1,029 | $59,751 |
Find assessor info on the county website
Monthly payment
Est. payment
Payment breakdown
Explore the cost of this home by adjusting the details. Changes won't be saved.Climate risks
Neighborhood: 97128
Nearby schools
GreatSchools rating
- 6/10Grandhaven Elementary SchoolGrades: K-5Distance: 0.2 mi
- 6/10Patton Middle SchoolGrades: 6-8Distance: 0.8 mi
- 9/10Mcminnville High SchoolGrades: 9-12Distance: 1.1 mi
Schools provided by the listing agent
- Elementary: Grandhaven
- Middle: Patton
- High: Mcminnville
Source: RMLS (OR). This data may not be complete. We recommend contacting the local school district to confirm school assignments for this home.
- $482,5003 bd3 ba1.6k sqft3505 NE Joel St, McMinnville, OR 97128Off Market
- $518,0003 bd2 ba1.6k sqft3511 NE Joel St, McMinnville, OR 97128Sold
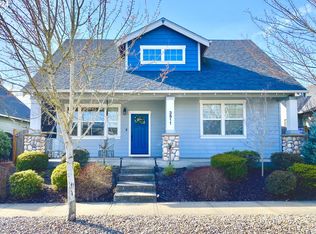
- $458,7003 bd2 ba1.4k sqft3530 NE Hembree St, McMinnville, OR 97128Off Market

- $425,0003 bd2 ba1.3k sqft3517 NE Hembree St, McMinnville, OR 97128Sold

- $452,6003 bd2 ba1.3k sqft3525 NE Joel St, McMinnville, OR 97128Off Market
- $550,0003 bd3 ba1.8k sqft3756 NE Joel St, McMinnville, OR 97128Sold
- $471,9003 bd2 ba1.4k sqft3543 NE Joel St, McMinnville, OR 97128Off Market
- $469,8003 bd2 ba1.4k sqft848 NE Samson St, McMinnville, OR 97128Off Market
A local agent can set up tours, give advice and negotiate with sellers.
Similar homes
- $499,0003 bd2 ba1.6k sqft2835 NE Leathers Ln, McMinnville, OR 97128Active

 MLS ID #751049702, Gary Eckdahl, Bella Casa Real Estate Group. RMLS (OR)
 - $499,0003 bd2 ba1.9k sqft1420 NE Hoffman Dr, McMinnville, OR 97128Active
 MLS ID #420934219, Melissa Siciliano, eXp Realty, LLC. RMLS (OR)
 - $544,9003 bd3 ba1.9k sqft1653 SW Bonnie Jean Pl, McMinnville, OR 97128Active
 MLS ID #281122266, Jonathan Flores, Realty One Group Willamette Valley. RMLS (OR)
 - $579,9004 bd3 ba2.1k sqft1902 NE Lucy Belle St, McMinnville, OR 97128For Sale
 MLS ID #843056, STEPHANIE FINDLEY, More Realty. WVMLS
 - $475,0004 bd3 ba1.9k sqft3228 Daffodil Dr, McMinnville, OR 97128ActiveMLS ID #302750996, Bobbi Jenkins, MORE Realty. RMLS (OR)
- $525,0003 bd2 ba1.4k sqft2753 NW Pinot Noir Dr, McMinnville, OR 97128ActiveMLS ID #716468886, Gary Eckdahl, Bella Casa Real Estate Group. RMLS (OR)
- $459,5003 bd3 ba1.3k sqft2488 SW Taylor Dr, McMinnville, OR 97128ActiveMLS ID #100908833, Erick Flores, Knipe Realty ERA Powered. RMLS (OR)
- $535,0004 bd3 ba2k sqft2387 SW Leo St, McMinnville, OR 97128ActiveMLS ID #773854760, Lacey Summers, Bella Casa Real Estate Group. RMLS (OR)
- $535,0004 bd3 ba2.2k sqft1940 NW 23rd St, McMinnville, OR 97128ActiveMLS ID #190016354, Katie Russ, eXp Realty, LLC. RMLS (OR)
- $525,0004 bd3 ba2.5k sqft170 SW Eckman St, McMinnville, OR 97128ActiveMLS ID #239418131, Catherine Summers, Bella Casa Real Estate Group. RMLS (OR)
- $555,0004 bd2 ba2k sqft1969 NW Woodland Dr, McMinnville, OR 97128ActiveMLS ID #175363836, Jennifer Feero, Baker Street Real Estate, LLC. RMLS (OR)
- $445,0004 bd2 ba1.2k sqft1320 NE 19th St, McMinnville, OR 97128ActiveMLS ID #162926972, Alma Lozano, eXp Realty, LLC. RMLS (OR)
- $575,0003 bd2 ba1.5k sqft2321 SW Barbara St, McMinnville, OR 97128ActiveMLS ID #794486618, Bobbi Jenkins, MORE Realty. RMLS (OR)
- $570,0004 bd2 ba1.9k sqft2748 NW William Dr, McMinnville, OR 97128ActiveMLS ID #180131951, Dominic Doty, Windermere Pacific Crest Realty. RMLS (OR)
- $425,0003 bd2 ba1.2k sqft1801 SW Tamarack St, McMinnville, OR 97128ActiveMLS ID #569476050, Esther Stewart, eXp Realty, LLC. RMLS (OR)
- $425,0003 bd2 ba1.2k sqft570 SW Honeysuckle Ct, McMinnville, OR 97128ActiveMLS ID #247024192, Helen Hoyt, Portland Creative Realtors. RMLS (OR)
- $595,0003 bd2 ba1.8k sqft1964 NW Cottonwood Dr, McMinnville, OR 97128ActiveMLS ID #200686339, Beth Caster, Keller Williams Realty Portland Premiere. RMLS (OR)
- $435,0003 bd2 ba1.6k sqft1682 NW Wallace Rd, McMinnville, OR 97128ActiveMLS ID #787729171, Michelle Stepp, Move Real Estate Inc. RMLS (OR)
- $535,0004 bd2 ba2.1k sqft630 SE 1st St, McMinnville, OR 97128ActiveMLS ID #191165979, Catherine Summers, Bella Casa Real Estate Group. RMLS (OR)
- $550,0004 bd3 ba2.3k sqft1949 NW Wessex St, McMinnville, OR 97128ActiveMLS ID #284996575, Reid Tramelli, Keller Williams Realty Portland Premiere. RMLS (OR)
