Skip main navigation
Sold
  • $518,000

    3511 NE Joel St, McMinnville, OR 97128

    3beds
    1,623sqft
    Residential, Single Family Residence
    Built in 2014
    4,791 Square Feet Lot
    $510,000 Zestimate®
    $319/sqft
    $2,622 Estimated rent

    Home value

    $510,000

    $485,000 - $536,000

    $2,622/mo

    Zestimate® history
    Loading
    Loading...

    Owner options

    List your home for rent

    $2,622/mo

    Rent Zestimate®

    Find your next renter with Zillow Rental Manager. Plus, with online applications, you can quickly screen prospective tenants – for free.

    Learn more

    $2,622/mo

    Rent Zestimate®

    Refinance and save

    $3,099/mo

    Est. payment

    Refinancing to a lower rate could help reduce your monthly payments and save thousands over the life of the loan.

    See today's rates

    $3,099/mo

    Est. payment

    Explore your selling options

    Work with a Zillow partner agent

    Leverage their expertise and Zillow's premium Showcase listings to get your home seen by more buyers.

    Get started

    List with your own agent

    Get your home in front of millions of buyers by listing it on Zillow.

    Learn how to do it

    Sell it yourself

    Take full control of how buyers see your home on Zillow by listing For Sale by Owner (FSBO).

    List your home

    What's special

    Exquisite viewsHallway bathLarge covered porchSuper quiet neighborhoodPrivate primary suiteExtra large linen closetLaundry room cabinets
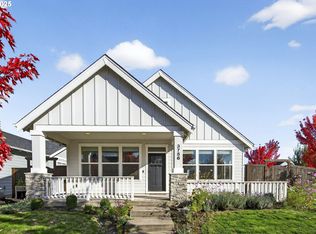
    Pristine 3/2 21st century family home brilliantly located in a super quiet neighborhood blocks from Chegwyn Farms Neighborhood Park. Custom gourmet kitchen, private primary suite accommodates CA king bed, generously sized bedrooms with walk-in closets and fresh new carpet, hallway bath w/jetted tub. River rock front facade is low maint landscaped w/large covered porch. Thoughtfully design gated backyard includes patio & sprinkler system. Roses, camilla & hydrangeas thrive providing exquisite views from each window. Extra large linen closet, 2 coat closets, laundry room cabinets & spotless garage.Open House Saturday 3/23/24 12:00-3:00pm & Sunday 3/24/24 12:00-2:00pm

    Zillow last checked:

    Listing updated:

    Listed by:

    Mark Adams 503-213-3863,

    John L. Scott Market Center

    Bought with:

    Lacey Summers, 201225468

    Bella Casa Real Estate Group

    Source: RMLS (OR),MLS#: 24625340MLS Logo

    Facts & features

    Interior

    Bedrooms & bathrooms
    • Bedrooms: 3
    • Bathrooms: 2
    • Full bathrooms: 2
    • Main level bathrooms: 2
    Rooms
    • Room types: Mud Room, Bedroom 2, Bedroom 3, Dining Room, Family Room, Kitchen, Living Room, Primary Bedroom
    Primary bedroom
    • Features: Bathroom, Closet Organizer, Double Sinks, Granite, Tile Floor, Walkin Closet, Walkin Shower
    • Level: Main
    • Area: 195
    • Dimensions: 15 x 13
    Bedroom 2
    • Features: Closet Organizer, Walkin Closet
    • Level: Main
    • Area: 120
    • Dimensions: 12 x 10
    Bedroom 3
    • Features: Closet Organizer, Walkin Closet
    • Level: Main
    • Area: 120
    • Dimensions: 12 x 10
    Dining room
    • Features: Eat Bar, Living Room Dining Room Combo
    • Level: Main
    Kitchen
    • Features: Dishwasher, Disposal, Gas Appliances, Microwave, Pantry, Double Oven, Free Standing Range, Free Standing Refrigerator, Granite, Plumbed For Ice Maker
    • Level: Main
    Living room
    • Features: Fireplace, Gas Appliances, Vaulted Ceiling
    • Level: Main
    Heating
    • Forced Air, Fireplace(s)
    Cooling
    • Central Air
    Appliances
    • Included: Dishwasher, Disposal, Double Oven, Free-Standing Gas Range, Free-Standing Refrigerator, Gas Appliances, Microwave, Plumbed For Ice Maker, Stainless Steel Appliance(s), Washer/Dryer, Free-Standing Range, Electric Water Heater
    • Laundry: Laundry Room
    Features
    • Ceiling Fan(s), Granite, High Ceilings, Soaking Tub, Vaulted Ceiling(s), Sink, Bathtub With Shower, Closet Organizer, Walk-In Closet(s), Eat Bar, Living Room Dining Room Combo, Pantry, Bathroom, Double Vanity, Walkin Shower
    • Flooring: Laminate, Wall to Wall Carpet, Tile
    • Windows: Vinyl Frames
    • Basement: Crawl Space
    • Number of fireplaces: 1
    • Fireplace features: Gas
    Interior area
    • Total structure area: 1,623
    • Total interior livable area: 1,623 sqft

    Property

    Parking
    • Total spaces: 2
    • Parking features: Driveway, On Street, Garage Door Opener, Attached
    • Attached garage spaces: 2
    • Has uncovered spaces: Yes
    Accessibility
    • Accessibility features: Builtin Lighting, Garage On Main, Main Floor Bedroom Bath, Minimal Steps, Natural Lighting, One Level, Parking, Utility Room On Main, Walkin Shower, Accessibility
    Features
    • Levels: One
    • Stories: 1
    • Patio & porch: Patio, Porch
    • Exterior features: Exterior Entry
    • Has spa: Yes
    • Spa features: Bath
    • Fencing: Fenced
    Lot
    • Size: 4,791 Square Feet
    • Dimensions: 3,000 to 4,999 SqFt
    • Features: Sprinkler, SqFt 3000 to 4999
    Details
    • Parcel number: 555790

    Construction

    Type & style
    • Home type: SingleFamily
    • Architectural style: Contemporary
    • Property subtype: Residential, Single Family Residence
    Materials
    • Lap Siding
    • Roof: Composition,Shingle
    Condition
    • Resale
    • New construction: No
    • Year built: 2014

    Utilities & green energy

    • Gas: Gas
    • Sewer: Public Sewer
    • Water: Public

    Community & HOA

    Community
    • Security: Entry
    HOA
    • Has HOA: No
    Location
    • Region: Mcminnville

    Financial & listing details

    • Price per square foot: $319/sqft
    • Tax assessed value: $430,637
    • Annual tax amount: $4,537
    • Date on market: 3/8/2024
    • Cumulative days on market: 17 days
    • Listing terms: Cash,Conventional,FHA,VA Loan
    • Road surface type: Paved

    Price history

    DateEventPrice
    4/25/2024Sold$518,000-1.3%$319/sqft
    Source: RMLS (OR) #24625340 Report a problem
    3/25/2024Pending sale$524,900+16.6%$323/sqft
    Source: RMLS (OR) #24625340 Report a problem
    5/17/2021Sold$450,000$277/sqft
    Source: RMLS (OR) #21281426 Report a problem
    4/21/2021Listed for sale$450,000+84.5%$277/sqft
    Source: John L Scott Real Estate #776408 Report a problem
    10/6/2014Sold$243,900$150/sqft
    Source: Public Record Report a problem

    Public tax history

    YearProperty taxesTax assessment
    2025$5,071 +5.5%$284,788 +3%
    2024$4,806 +5.9%$276,493 +3%
    2023$4,537 +5.6%$268,440 +3%
    2022$4,298 +2.4%$260,621 +3%
    2021$4,197 +11.1%$253,030 +3%
    2020$3,779 +2.8%$245,660 +3%
    2019$3,676 +2%$238,505 +3%
    2018$3,603 $231,558 +3%
    2017$3,603 +7.5%$224,814 +13.5%
    2016$3,354 $198,108 +3%
    2015$3,354 +2.5%$192,338 +314%
    2014$3,272 +218.1%$46,454 -22.3%
    2013$1,029 $59,751
    Find assessor info on the county website

    Neighborhood: 97128

    Nearby schools

    GreatSchools rating
    Schools provided by the listing agent
    • Elementary: Grandhaven
    • Middle: Patton
    • High: Mcminnville

    Source: RMLS (OR). This data may not be complete. We recommend contacting the local school district to confirm school assignments for this home.

    Get a cash offer in 3 minutes
    Find out how much your home could sell for in as little as 3 minutes with a no-obligation cash offer.
    Estimated market value
    $510,000
    Get a cash offer in 3 minutes
    Find out how much your home could sell for in as little as 3 minutes with a no-obligation cash offer.
    Estimated market value
    $510,000