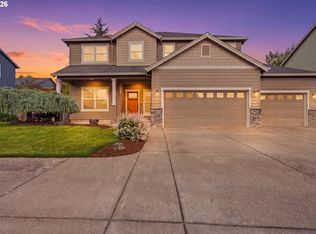
Natural light fills this 4 bed, 2.5 bath home in the West Hills of McMinnville, a hard to find layout in a neighborhood you'll want to be in. Neutral tones throughout give the whole home a clean, move-in feel. The kitchen features beautiful quartz countertops. The primary suite offers a vaulted ceiling, granite countertops, and a walk-in closet with organizers. 3 more bedrooms with hard surface flooring, no carpet anywhere in the home, plus a laundry room with a barn door on the upper level. The covered deck overlooks a backyard you'll actually want to spend time in, complete with raised garden boxes, flex space on the side yard, and large shed. The extra large and deep garage includes the cabinetry! Brand new driveway, a newer roof and heat pump. Excellent location just minutes from West Hills park and playground, a local coffee shop, and an easy commute in every direction to Hillsboro, Beaverton, Salem, and Portland.
Active
$535,000
2387 SW Leo St, McMinnville, OR 97128
4beds
2,026sqft
Residential, Single Family Residence
Built in 2004
6,534 Square Feet Lot
$-- Zestimate®
$264/sqft
$-- HOA
What's special
Walk-in closet with organizersLarge shedNeutral tones throughoutNewer roofBrand new drivewayGranite countertopsBeautiful quartz countertops
- 39 days
- 488
- 40
Likely to sell faster than
Zillow last checked:
Listing updated:
Listed by:
Lacey Summers 503-435-7059,
Bella Casa Real Estate Group
Source: RMLS (OR),MLS#: 773854760
Facts & features
Interior
Bedrooms & bathrooms
- Bedrooms: 4
- Bathrooms: 3
- Full bathrooms: 2
- Partial bathrooms: 1
- Main level bathrooms: 1
Rooms
- Room types: Bedroom 4, Laundry, Bedroom 2, Bedroom 3, Dining Room, Family Room, Kitchen, Living Room, Primary Bedroom
Primary bedroom
- Features: Closet Organizer, Ensuite, Laminate Flooring, Vaulted Ceiling, Walkin Closet
- Level: Upper
- Area: 289
- Dimensions: 17 x 17
Bedroom 2
- Features: Closet, Laminate Flooring
- Level: Upper
- Area: 165
- Dimensions: 15 x 11
Bedroom 3
- Features: Closet, Laminate Flooring
- Level: Upper
- Area: 121
- Dimensions: 11 x 11
Bedroom 4
- Features: Closet, Laminate Flooring
- Level: Upper
- Area: 154
- Dimensions: 14 x 11
Dining room
- Features: Sliding Doors, Bamboo Floor
- Level: Main
- Area: 81
- Dimensions: 9 x 9
Kitchen
- Features: Dishwasher, Microwave, Bamboo Floor, Free Standing Range, Free Standing Refrigerator, Quartz
- Level: Main
- Area: 72
- Width: 9
Living room
- Features: Bamboo Floor
- Level: Main
- Area: 312
- Dimensions: 13 x 24
Heating
- Heat Pump
Cooling
- Heat Pump
Appliances
- Included: Dishwasher, Disposal, Free-Standing Range, Free-Standing Refrigerator, Microwave, Stainless Steel Appliance(s), Electric Water Heater
Features
- Granite, Quartz, Vaulted Ceiling(s), Closet, Closet Organizer, Walk-In Closet(s), Pantry
- Flooring: Bamboo, Laminate, Wood
- Doors: Sliding Doors
- Windows: Double Pane Windows, Vinyl Frames
- Basement: Crawl Space
Interior area
- Total structure area: 2,026
- Total interior livable area: 2,026 sqft
Property
Parking
- Total spaces: 2
- Parking features: Driveway, On Street, Attached, Extra Deep Garage
- Attached garage spaces: 2
- Has uncovered spaces: Yes
Features
- Levels: Two
- Stories: 2
- Patio & porch: Covered Deck, Deck
- Exterior features: Raised Beds, Yard
- Fencing: Fenced
Lot
- Size: 6,534 Square Feet
- Features: Level, Sprinkler, SqFt 5000 to 6999
Details
- Additional structures: ToolShed
- Parcel number: 523357
- Zoning: R2
Construction
Type & style
- Home type: SingleFamily
- Property subtype: Residential, Single Family Residence
Materials
- Cement Siding
- Foundation: Concrete Perimeter
- Roof: Shingle
Condition
- Resale
- New construction: No
- Year built: 2004
Utilities & green energy
- Sewer: Public Sewer
- Water: Public
Community & HOA
HOA
- Has HOA: No
Location
- Region: Mcminnville
Financial & listing details
- Price per square foot: $264/sqft
- Tax assessed value: $440,280
- Annual tax amount: $4,005
- Date on market: 7/31/2026
- Listing terms: Cash,Conventional,FHA,VA Loan
- Road surface type: Concrete, Paved
Estimated market value
Not available
Estimated sales range
Not available
Not available
Price history
| Date | Event | Price |
|---|---|---|
| 7/31/2026 | Listed for sale | $535,000-0.1%$264/sqft |
Source:  RMLS (OR) #773854760 Report a problem RMLS (OR) #773854760 Report a problem | ||
| 8/12/2024 | Sold | $535,500-2.5%$264/sqft |
Source: RMLS (OR) #24004923 Report a problem | ||
| 7/17/2024 | Pending sale | $549,000$271/sqft |
Source: RMLS (OR) #24004923 Report a problem | ||
| 7/11/2024 | Listed for sale | $549,000+80%$271/sqft |
Source: RMLS (OR) #24004923 Report a problem | ||
| 2/10/2017 | Sold | $305,000-4.7%$151/sqft |
Source: RMLS (OR) #16200492 Report a problem | ||
| 1/10/2017 | Pending sale | $319,900$158/sqft |
Source: Yamhill Branch #16200492 Report a problem | ||
| 8/30/2016 | Listed for sale | $319,900+12.3%$158/sqft |
Source: Yamhill Branch #16200492 Report a problem | ||
| 11/1/2015 | Listing removed | $284,900$141/sqft |
Source: Bella Casa RE Group #15430794 Report a problem | ||
| 6/26/2015 | Listed for sale | $284,900+3.6%$141/sqft |
Source: Bella Casa Real Estate Group Report a problem | ||
| 7/21/2014 | Listing removed | $1,500$1/sqft |
Source: Bella Casa Property Management LLC Report a problem | ||
| 7/2/2014 | Listed for rent | $1,500$1/sqft |
Source: Bella Casa Property Management LLC Report a problem | ||
| 5/7/2008 | Listing removed | $275,000$136/sqft |
Source: Point2 #8006497 Report a problem | ||
| 2/1/2008 | Price change | $275,000-19.8%$136/sqft |
Source: Point2 #8006497 Report a problem | ||
| 5/21/2007 | Listed for sale | $343,000+76.8%$169/sqft |
Source: Owner Report a problem | ||
| 3/11/2005 | Sold | $194,000+332.1%$96/sqft |
Source: Public Record Report a problem | ||
| 6/25/2004 | Sold | $44,900$22/sqft |
Source: Public Record Report a problem | ||
Public tax history
| Year | Property taxes | Tax assessment |
|---|---|---|
| 2025 | $4,006 +5.5% | $224,949 +3% |
| 2024 | $3,796 +5.9% | $218,397 +3% |
| 2023 | $3,584 +5.6% | $212,036 +3% |
| 2022 | $3,395 +2.4% | $205,860 +3% |
| 2021 | $3,315 +0.8% | $199,864 +3% |
| 2020 | $3,288 +2.8% | $194,043 +3% |
| 2019 | $3,199 +2% | $188,391 +3% |
| 2018 | $3,136 | $182,904 +3% |
| 2017 | $3,136 +7.5% | $177,577 +3% |
| 2016 | $2,918 | $172,405 +3% |
| 2015 | $2,918 +2.5% | $167,385 +3% |
| 2014 | $2,847 +9.5% | $162,512 +3% |
| 2013 | $2,601 +2.5% | $157,781 +3% |
| 2012 | $2,537 +2.8% | $153,188 +3% |
| 2011 | $2,468 +3.7% | $148,728 +3% |
| 2010 | $2,381 +1.7% | $144,399 +3% |
| 2009 | $2,342 +4.3% | $140,193 +3% |
| 2008 | $2,246 +2.4% | $136,110 +3% |
| 2007 | $2,194 +10.7% | $132,146 +3% |
| 2006 | $1,981 +65.3% | $128,297 +74.7% |
| 2005 | $1,198 +109.2% | $73,444 +104.3% |
| 2004 | $573 -6.3% | $35,952 +3% |
| 2003 | $611 | $34,905 |
Find assessor info on the county website
Monthly payment
Est. payment
Payment breakdown
Explore the cost of this home by adjusting the details. Changes won't be saved.Climate risks
Neighborhood: 97128
Nearby schools
Schools provided by the listing agent
- Elementary: Willamette
- Middle: Duniway
- High: Mcminnville
Source: RMLS (OR). This data may not be complete. We recommend contacting the local school district to confirm school assignments for this home.

Similar homes
- $545,0003 bd2 ba1.5k sqft455 NW Meadowlark Ct, McMinnville, OR 97128Active

 MLS ID #523964764, James Dezellem, MORE Realty. RMLS (OR)
 - $549,0003 bd2 ba1.5k sqft2321 SW Barbara St, McMinnville, OR 97128Active
 MLS ID #794486618, Bobbi Jenkins, MORE Realty. RMLS (OR)
 - $574,0004 bd3 ba1.9k sqft424 SW Mount Saint Helens St, McMinnville, OR 97128Active
 MLS ID #284668431, Heather Traff, Realty One Group Prestige. RMLS (OR)
 - $599,9004 bd3 ba2.4k sqft346 SW Mount Mazama St, McMinnville, OR 97128Active
 MLS ID #458269031, Kimberly Adams, Real Broker. RMLS (OR)
 - $479,9003 bd2 ba1.4k sqft1941 SW Westvale Ct, McMinnville, OR 97128ActiveMLS ID #552551030, Kristi Masterson, Premiere Property Group, LLC. RMLS (OR)
- $499,9994 bd2 ba1.8k sqft1549 NE 9th St, McMinnville, OR 97128ActiveMLS ID #582693292, Marc Fox, Keller Williams Realty Portland Premiere. RMLS (OR)
- $599,0005 bd3 ba2.5k sqft184 NW Brookside St, McMinnville, OR 97128ActiveMLS ID #745754914, Catherine Summers, Bella Casa Real Estate Group. RMLS (OR)
- $489,9003 bd2 ba1.9k sqft1420 NE Hoffman Dr, McMinnville, OR 97128ActiveMLS ID #459522075, Justin Brady, eXp Realty, LLC. RMLS (OR)
- $525,0003 bd2 ba1.4k sqft2753 NW Pinot Noir Dr, McMinnville, OR 97128ActiveMLS ID #716468886, Gary Eckdahl, Bella Casa Real Estate Group. RMLS (OR)
- $570,0004 bd2 ba1.9k sqft2748 NW William Dr, McMinnville, OR 97128ActiveMLS ID #180131951, Dominic Doty, Windermere Pacific Crest Realty. RMLS (OR)
- $459,0003 bd2 ba1.6k sqft1360 SW 2nd St, McMinnville, OR 97128ActiveMLS ID #292303459, Justin Olson, Bella Casa Real Estate Group. RMLS (OR)
- $579,9004 bd3 ba2.1k sqft1902 NE Lucy Belle St, McMinnville, OR 97128ActiveMLS ID #295730173, Stephanie Findley, MORE Realty. RMLS (OR)
- $415,0003 bd2 ba1.2k sqft1801 SW Tamarack St, McMinnville, OR 97128ActiveMLS ID #569476050, Esther Stewart, eXp Realty, LLC. RMLS (OR)
- $529,0003 bd3 ba2.1k sqft1987 NW Wessex St, McMinnville, OR 97128ActiveMLS ID #278564273, Zach Bernards, Willcuts Company Real Estate. RMLS (OR)
- $549,5004 bd2 ba2.6k sqft520 SE 1st St, McMinnville, OR 97128ActiveMLS ID #287993673, Heidi Hyder, Coldwell Banker Professional. RMLS (OR)
- $499,0003 bd2 ba1.6k sqft2835 NE Leathers Ln, McMinnville, OR 97128ActiveMLS ID #751049702, Gary Eckdahl, Bella Casa Real Estate Group. RMLS (OR)
- $599,0004 bd3 ba2.5k sqft2847 Hidden Meadow Dr, McMinnville, OR 97128ActiveMLS ID #687999603, Nathan Neubauer, Where, Inc. RMLS (OR)
- $450,0003 bd2 ba1.2k sqft2097 NW Woodland Dr, McMinnville, OR 97128ActiveMLS ID #347722099, Amber Morgan, Premiere Property Group, LLC. RMLS (OR)
- $719,0004 bd3 ba2.7k sqft1250 NW Meadows Dr, McMinnville, OR 97128ActiveMLS ID #265046225, Stephanie Findley, MORE Realty. RMLS (OR)
- $675,0003 bd2 ba1.8k sqft2870 NW Mount Ashland Ln, McMinnville, OR 97128ActiveMLS ID #438830683, Lacey Summers, Bella Casa Real Estate Group. RMLS (OR)
