Brand New Roof! This lovingly maintained, single-level home awaits its new owner. Sitting on a large 10,000+ sqft lot, this property features 3 bedrooms and 2 full bathrooms with over 1600 sqft of living space. The master bedroom has built-in dresser/drawers and a private bathroom. The backyard oasis includes a large covered deck, mature landscaping, sprinkler system, garden shed (insulated w/ electricity), and fruit trees. Inside, a functional layout with luxury vinyl plank floors in the large eat-in kitchen/family room and wall-to-wall carpet in the living room, hall and bedrooms. Additional upgrades include new roof (2026), and fresh exterior paint (2026). The oversized 2-car garage includes built-in shelving and cupboards. Two-sided fireplace has been converted to a woodburning stove insert but could easily be converted back. Lots of storage space. Conveniently located near shopping and schools.
Active
$499,000
2835 NE Leathers Ln, McMinnville, OR 97128
3beds
1,618sqft
Residential, Single Family Residence
Built in 1990
10,018 Square Feet Lot
$-- Zestimate®
$308/sqft
$-- HOA
What's special
Backyard oasisLarge covered deckLots of storage spaceFunctional layoutFruit treesMature landscapingSprinkler system
- 86 days |
- 795 |
- 58 |
Zillow last checked:
Listing updated:
Listed by:
Gary Eckdahl 503-883-3938,
Bella Casa Real Estate Group
Source: RMLS (OR),MLS#: 751049702
Facts & features
Interior
Bedrooms & bathrooms
- Bedrooms: 3
- Bathrooms: 2
- Full bathrooms: 2
- Main level bathrooms: 2
Rooms
- Room types: Laundry, Bedroom 2, Bedroom 3, Dining Room, Family Room, Kitchen, Living Room, Primary Bedroom
Primary bedroom
- Level: Main
Bedroom 2
- Level: Main
Bedroom 3
- Level: Main
Dining room
- Level: Main
Kitchen
- Level: Main
Living room
- Level: Main
Heating
- Heat Pump
Cooling
- Heat Pump
Appliances
- Included: Dishwasher, Free-Standing Range, Free-Standing Refrigerator, Water Purifier, Electric Water Heater
Features
- Flooring: Luxury Vinyl Plank, Wall to Wall Carpet
- Windows: Vinyl Frames
- Basement: Crawl Space
- Number of fireplaces: 1
- Fireplace features: Insert, Stove, Wood Burning
Interior area
- Total structure area: 1,618
- Total interior livable area: 1,618 sqft
Property
Parking
- Total spaces: 2
- Parking features: Driveway, Attached, Oversized
- Attached garage spaces: 2
- Has uncovered spaces: Yes
Features
- Levels: One
- Stories: 1
- Patio & porch: Covered Deck
- Exterior features: Yard
Lot
- Size: 10,018 Square Feet
- Features: SqFt 10000 to 14999
Details
- Additional structures: ToolShed
- Parcel number: 467596
Construction
Type & style
- Home type: SingleFamily
- Architectural style: Traditional
- Property subtype: Residential, Single Family Residence
Materials
- Lap Siding
- Roof: Composition
Condition
- Resale
- New construction: No
- Year built: 1990
Utilities & green energy
- Sewer: Public Sewer
- Water: Public
Community & HOA
HOA
- Has HOA: No
Location
- Region: Mcminnville
Financial & listing details
- Price per square foot: $308/sqft
- Tax assessed value: $427,090
- Annual tax amount: $4,957
- Date on market: 5/23/2026
- Listing terms: Cash,Conventional,FHA,VA Loan
Estimated market value
Not available
Estimated sales range
Not available
Not available
Price history
| Date | Event | Price |
|---|---|---|
| 7/27/2026 | Listed for sale | $499,000$308/sqft |
Source:  RMLS (OR) #751049702 Report a problem RMLS (OR) #751049702 Report a problem | ||
| 7/23/2026 | Pending sale | $499,000$308/sqft |
Source: RMLS (OR) #751049702 Report a problem | ||
| 6/16/2026 | Listed for sale | $499,000$308/sqft |
Source: RMLS (OR) #751049702 Report a problem | ||
| 6/4/2026 | Pending sale | $499,000$308/sqft |
Source: RMLS (OR) #751049702 Report a problem | ||
| 5/23/2026 | Listed for sale | $499,000+245.3%$308/sqft |
Source: RMLS (OR) #751049702 Report a problem | ||
| 9/1/1994 | Sold | $144,500$89/sqft |
Source: Agent Provided Report a problem | ||
Public tax history
| Year | Property taxes | Tax assessment |
|---|---|---|
| 2025 | $4,957 +5.5% | $278,399 +3% |
| 2024 | $4,698 +5.9% | $270,290 +3% |
| 2023 | $4,436 +5.6% | $262,417 +3% |
| 2022 | $4,202 +2.4% | $254,774 +3% |
| 2021 | $4,102 +0.8% | $247,353 +3% |
| 2020 | $4,070 +2.8% | $240,149 +3% |
| 2019 | $3,959 +2% | $233,154 +3% |
| 2018 | $3,881 | $226,363 +3% |
| 2017 | $3,881 +7.5% | $219,770 +3% |
| 2016 | $3,612 | $213,369 +3% |
| 2015 | $3,612 +2.5% | $207,156 +3% |
| 2014 | $3,524 +14.6% | $201,124 +7.3% |
| 2013 | $3,076 +0.1% | $187,385 +0.6% |
| 2012 | $3,073 -5.2% | $186,316 -4.6% |
| 2011 | $3,241 +3.7% | $195,267 +3% |
| 2010 | $3,127 +1.7% | $189,581 +3% |
| 2009 | $3,075 +4.3% | $184,059 +3% |
| 2008 | $2,949 +2.4% | $178,698 +3% |
| 2007 | $2,880 +10.7% | $173,494 +3% |
| 2006 | $2,601 -2.5% | $168,441 +3% |
| 2005 | $2,668 +5.5% | $163,535 +3% |
| 2004 | $2,529 -6.3% | $158,771 +3% |
| 2003 | $2,698 +4.3% | $154,147 +3% |
| 2002 | $2,587 +4.1% | $149,657 +3% |
| 2001 | $2,486 +3.9% | $145,298 +3% |
| 2000 | $2,392 | $141,066 |
Find assessor info on the county website
Monthly payment
Est. payment
Payment breakdown
Explore the cost of this home by adjusting the details. Changes won't be saved.Climate risks
Neighborhood: 97128
Nearby schools
GreatSchools rating
- 6/10Grandhaven Elementary SchoolGrades: K-5Distance: 0.2 mi
- 6/10Patton Middle SchoolGrades: 6-8Distance: 0.5 mi
- 9/10Mcminnville High SchoolGrades: 9-12Distance: 0.9 mi
Schools provided by the listing agent
- Elementary: Grandhaven
- Middle: Patton
- High: Mcminnville
Source: RMLS (OR). This data may not be complete. We recommend contacting the local school district to confirm school assignments for this home.
- $610,0003 bd3 ba2.5k sqft2829 NE Leathers Ln, McMinnville, OR 97128Sold

- $584,3004 bd3 ba2.5k sqft2871 NE Leathers Ln, McMinnville, OR 97128Off Market
- $205,0000.26 acresNE Kristin Ct, McMinnville, OR 97128Sold

- $657,8004 bd2 ba2.9k sqft1480 NE Hoffman Dr, McMinnville, OR 97128Off Market

- $684,2004 bd3 ba2.9k sqft2817 NE Leathers Ln, McMinnville, OR 97128Off Market
- $365,1002 bd1 ba1.2k sqft2854 NE Leathers Ln, McMinnville, OR 97128Off Market
- $632,9003 bd3 ba2.1k sqft2840 NE Leathers Ln, McMinnville, OR 97128Off Market
- $361,0002 bd1 ba1.2k sqft2870 NE Leathers Ln, McMinnville, OR 97128Off Market
A local agent can set up tours, give advice and negotiate with sellers.
Similar homes
- $499,0003 bd2 ba1.9k sqft1420 NE Hoffman Dr, McMinnville, OR 97128Active
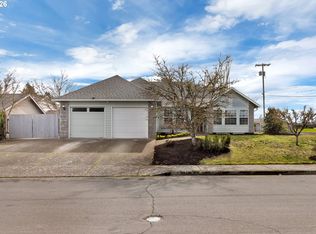
 MLS ID #420934219, Melissa Siciliano, eXp Realty, LLC. RMLS (OR)
 - $544,9003 bd3 ba1.9k sqft1653 SW Bonnie Jean Pl, McMinnville, OR 97128Active
 MLS ID #281122266, Jonathan Flores, Realty One Group Willamette Valley. RMLS (OR)
 - $499,9994 bd2 ba1.8k sqft1549 NE 9th St, McMinnville, OR 97128Active
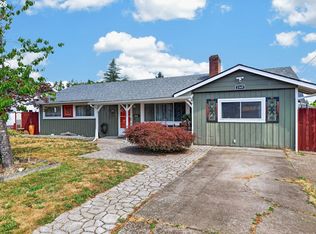 MLS ID #582693292, Marc Fox, Keller Williams Realty Portland Premiere. RMLS (OR)
 - $499,0003 bd3 ba1.6k sqft3500 NE Hembree St, McMinnville, OR 97128Active
 MLS ID #625671788, Eric Dawson, Coldwell Banker Professional. RMLS (OR)
 - $460,0003 bd2 ba1.3k sqft737 NW 18th St, McMinnville, OR 97128ActiveMLS ID #187311875, Michael Morris, Miller Consulting Group, LLC. RMLS (OR)
- $439,9003 bd2 ba1.6k sqft1610 NE 9th St, McMinnville, OR 97128ActiveMLS ID #330111855, Carrie Casey, Willcuts Company Real Estate. RMLS (OR)
- $545,0003 bd2 ba1.5k sqft455 NW Meadowlark Ct, McMinnville, OR 97128ActiveMLS ID #523964764, James Dezellem, MORE Realty. RMLS (OR)
- $399,0004 bd2 ba1.7k sqft310 NE Kingwood St, McMinnville, OR 97128ActiveMLS ID #172686897, Allyson Appoldt, Move Real Estate Inc. RMLS (OR)
- $459,0003 bd2 ba1.6k sqft1360 SW 2nd St, McMinnville, OR 97128ActiveMLS ID #292303459, Justin Olson, Bella Casa Real Estate Group. RMLS (OR)
- $445,0004 bd2 ba1.2k sqft1320 NE 19th St, McMinnville, OR 97128ActiveMLS ID #162926972, Alma Lozano, eXp Realty, LLC. RMLS (OR)
- $579,9004 bd3 ba2.1k sqft1902 NE Lucy Belle St, McMinnville, OR 97128For Sale
 MLS ID #843056, STEPHANIE FINDLEY, More Realty. WVMLS
 - $439,0004 bd2 ba1.6k sqft127 NW 19th St, McMinnville, OR 97128ActiveMLS ID #135495886, Catherine Summers, Bella Casa Real Estate Group. RMLS (OR)
- $525,0003 bd2 ba1.4k sqft2753 NW Pinot Noir Dr, McMinnville, OR 97128ActiveMLS ID #716468886, Gary Eckdahl, Bella Casa Real Estate Group. RMLS (OR)
- $499,0004 bd3 ba2.2k sqft1961 NW 21st St, McMinnville, OR 97128ActiveMLS ID #416858175, Stacy Martin, Baker Street Real Estate, LLC. RMLS (OR)
- $425,0003 bd2 ba1.4k sqft1400 NE 19th St, McMinnville, OR 97128ActiveMLS ID #593088935, Mac Wittke, Bella Casa Real Estate Group. RMLS (OR)
- $475,0004 bd3 ba1.9k sqft3228 Daffodil Dr, McMinnville, OR 97128ActiveMLS ID #302750996, Bobbi Jenkins, MORE Realty. RMLS (OR)
- $535,0004 bd3 ba2k sqft2387 SW Leo St, McMinnville, OR 97128ActiveMLS ID #773854760, Lacey Summers, Bella Casa Real Estate Group. RMLS (OR)
- $459,5003 bd3 ba1.3k sqft2488 SW Taylor Dr, McMinnville, OR 97128ActiveMLS ID #100908833, Erick Flores, Knipe Realty ERA Powered. RMLS (OR)
- $425,0003 bd2 ba1.2k sqft1801 SW Tamarack St, McMinnville, OR 97128ActiveMLS ID #569476050, Esther Stewart, eXp Realty, LLC. RMLS (OR)
- $575,0003 bd2 ba1.5k sqft2321 SW Barbara St, McMinnville, OR 97128ActiveMLS ID #794486618, Bobbi Jenkins, MORE Realty. RMLS (OR)
