Beautifully updated 4-bedroom, 2.5-bath home with 1,954 sq. ft. on a desirable corner lot near the edge of McMinnville. Conveniently located just minutes from shopping, dining, and everyday amenities, with nearby walking and biking paths. Vaulted ceilings create an open feel, while the kitchen features granite countertops, quality cabinetry, and views of the private, fenced backyard. The main level offers living and family rooms, a dining area, and a half bath. Upstairs includes four spacious bedrooms, a laundry room, and an expansive primary suite with double sinks, a walk-in shower, and a large walk-in closet. Bonus 144 sq. ft. finished backyard studio is ideal for a home office, gym, or creative space. Enjoy the covered patio for year-round outdoor living. Move-in ready with thoughtful updates throughout. Schedule your private tour today!
Active
Price cut: $5K (7/16)
$475,000
3228 Daffodil Dr, McMinnville, OR 97128
4beds
1,954sqft
Residential, Single Family Residence
Built in 2011
5,662 Square Feet Lot
$-- Zestimate®
$243/sqft
$-- HOA
What's special
Dining areaLarge walk-in closetWalk-in showerExpansive primary suiteFour spacious bedroomsKitchen features granite countertopsLaundry room
- 333 days |
- 319 |
- 27 |
Zillow last checked:
Listing updated:
Listed by:
Bobbi Jenkins 971-237-2959,
MORE Realty,
Blanca Gonzalez 503-869-4701,
MORE Realty
Source: RMLS (OR),MLS#: 302750996
Facts & features
Interior
Bedrooms & bathrooms
- Bedrooms: 4
- Bathrooms: 3
- Full bathrooms: 2
- Partial bathrooms: 1
- Main level bathrooms: 1
Rooms
- Room types: Bedroom 4, Bedroom 2, Bedroom 3, Dining Room, Family Room, Kitchen, Living Room, Primary Bedroom
Primary bedroom
- Level: Upper
Bedroom 2
- Level: Upper
Bedroom 3
- Level: Upper
Bedroom 4
- Level: Upper
Dining room
- Level: Main
Kitchen
- Level: Main
Living room
- Level: Main
Heating
- Heat Pump
Cooling
- Heat Pump
Appliances
- Included: Dishwasher, Disposal, Free-Standing Range, Free-Standing Refrigerator, Microwave, Plumbed For Ice Maker, Stainless Steel Appliance(s), Electric Water Heater
- Laundry: Laundry Room
Features
- Ceiling Fan(s), Granite, High Ceilings, High Speed Internet, Vaulted Ceiling(s), Pantry
- Flooring: Laminate
- Windows: Double Pane Windows, Vinyl Frames
- Basement: Crawl Space
Interior area
- Total structure area: 1,954
- Total interior livable area: 1,954 sqft
Video & virtual tour
Property
Parking
- Total spaces: 2
- Parking features: Driveway, On Street, Garage Door Opener, Attached
- Attached garage spaces: 2
- Has uncovered spaces: Yes
Accessibility
- Accessibility features: Garage On Main, Walkin Shower, Accessibility
Features
- Levels: Two
- Stories: 2
- Patio & porch: Covered Patio, Porch
- Exterior features: Yard
- Fencing: Fenced
- Has view: Yes
- View description: Territorial
Lot
- Size: 5,662 Square Feet
- Features: Corner Lot, Level, Sprinkler, SqFt 5000 to 6999
Details
- Parcel number: 539650
- Zoning: R-4
Construction
Type & style
- Home type: SingleFamily
- Property subtype: Residential, Single Family Residence
Materials
- Cement Siding
- Foundation: Concrete Perimeter
- Roof: Composition
Condition
- Resale
- New construction: No
- Year built: 2011
Utilities & green energy
- Sewer: Public Sewer
- Water: Public
- Utilities for property: Cable Connected
Community & HOA
Community
- Subdivision: Hidden Meadow Ridge
HOA
- Has HOA: No
Location
- Region: Mcminnville
Financial & listing details
- Price per square foot: $243/sqft
- Tax assessed value: $436,613
- Annual tax amount: $4,212
- Date on market: 9/16/2025
- Listing terms: Cash,Conventional,FHA,USDA Loan,VA Loan
- Road surface type: Paved
Estimated market value
Not available
Estimated sales range
Not available
Not available
Price history
| Date | Event | Price |
|---|---|---|
| 7/16/2026 | Price change | $475,000-1%$243/sqft |
Source:  RMLS (OR) #302750996 Report a problem RMLS (OR) #302750996 Report a problem | ||
| 5/29/2026 | Price change | $480,000-1.9%$246/sqft |
Source: RMLS (OR) #302750996 Report a problem | ||
| 5/14/2026 | Price change | $489,500-1.7%$251/sqft |
Source: RMLS (OR) #302750996 Report a problem | ||
| 4/14/2026 | Price change | $498,000-1%$255/sqft |
Source: RMLS (OR) #302750996 Report a problem | ||
| 2/28/2026 | Price change | $503,000-0.4%$257/sqft |
Source: RMLS (OR) #302750996 Report a problem | ||
| 1/21/2026 | Price change | $505,000-1%$258/sqft |
Source: RMLS (OR) #302750996 Report a problem | ||
| 11/5/2025 | Price change | $510,000-1.7%$261/sqft |
Source: RMLS (OR) #302750996 Report a problem | ||
| 9/16/2025 | Listed for sale | $519,000-7.8%$266/sqft |
Source: RMLS (OR) #302750996 Report a problem | ||
| 7/12/2024 | Listing removed | $562,900$288/sqft |
Source:  Berkshire Hathaway HomeServices NW #24579602 Report a problem Berkshire Hathaway HomeServices NW #24579602 Report a problem | ||
| 6/7/2024 | Price change | $562,900-2.6%$288/sqft |
Source: Berkshire Hathaway HomeServices NW #24579602 Report a problem | ||
| 5/23/2024 | Listed for sale | $578,000+175.2%$296/sqft |
Source: Berkshire Hathaway HomeServices NW #24579602 Report a problem | ||
| 8/8/2012 | Sold | $210,000$107/sqft |
Source: Public Record Report a problem | ||
Public tax history
| Year | Property taxes | Tax assessment |
|---|---|---|
| 2025 | $4,445 +5.5% | $249,632 +3% |
| 2024 | $4,213 +5.9% | $242,361 +3% |
| 2023 | $3,977 +5.6% | $235,302 +3% |
| 2022 | $3,768 +2.4% | $228,449 +3% |
| 2021 | $3,679 +0.8% | $221,795 +3% |
| 2020 | $3,649 +2.8% | $215,335 +3% |
| 2019 | $3,550 +2% | $209,063 +3% |
| 2018 | $3,480 | $202,974 +3% |
| 2017 | $3,480 +7.5% | $197,062 +3% |
| 2016 | $3,239 | $191,322 +3% |
| 2015 | $3,239 +2.5% | $185,752 +3% |
| 2014 | $3,160 +9.5% | $180,343 +3% |
| 2013 | $2,887 +2.5% | $175,093 +3% |
| 2012 | $2,816 +191.3% | $169,995 +190.6% |
| 2011 | $967 +0.1% | $58,500 -0.1% |
| 2010 | $966 +1.7% | $58,557 +3% |
| 2009 | $950 +4.3% | $56,851 +3% |
| 2008 | $911 | $55,195 |
Find assessor info on the county website
Monthly payment
Est. payment
Payment breakdown
Explore the cost of this home by adjusting the details. Changes won't be saved.Climate risks
Neighborhood: 97128
Nearby schools
GreatSchools rating
- 5/10Wascher Elementary SchoolGrades: K-5Distance: 3.2 mi
- 6/10Patton Middle SchoolGrades: 6-8Distance: 1 mi
- 9/10Mcminnville High SchoolGrades: 9-12Distance: 1.5 mi
Schools provided by the listing agent
- Elementary: Wascher
- Middle: Patton
- High: Mcminnville
Source: RMLS (OR). This data may not be complete. We recommend contacting the local school district to confirm school assignments for this home.
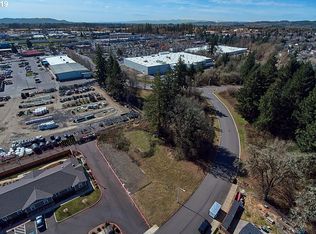
- $3,002,9450.55 acres2730 NE Doran Dr, McMinnville, OR 97128Off Market
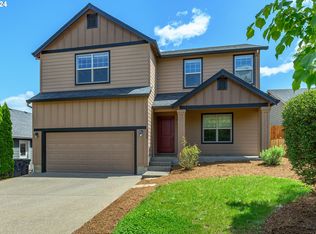
- $505,0004 bd3 ba1.9k sqft3288 Daffodil Dr, McMinnville, OR 97128Sold
- $478,9004 bd2 ba1.8k sqft3215 NE Wildflower Way, McMinnville, OR 97128Off Market
- $450,0004 bd2 ba1.4k sqft3239 NE Wildflower Way, McMinnville, OR 97128Off Market
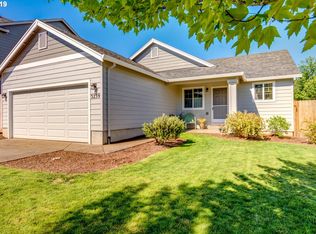
- $455,9003 bd2 ba1.6k sqft3267 NE Wildflower Way, McMinnville, OR 97128Off Market
- $467,0003 bd2 ba1.8k sqft3217 Daffodil Dr, McMinnville, OR 97128Off Market
- $488,6004 bd3 ba1.9k sqft3243 NE Daffodil Dr, McMinnville, OR 97128Off Market
- $465,0004 bd2 ba1.4k sqft3320 Daffodil Dr, McMinnville, OR 97128Sold
A local agent can set up tours, give advice and negotiate with sellers.
Similar homes
- $499,0004 bd3 ba2.2k sqft1961 NW 21st St, McMinnville, OR 97128Active

 MLS ID #416858175, Stacy Martin, Baker Street Real Estate, LLC. RMLS (OR)
 - $579,9004 bd3 ba2.1k sqft1902 NE Lucy Belle St, McMinnville, OR 97128For Sale
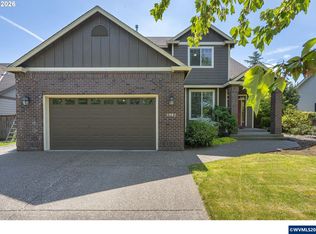
 MLS ID #843056, STEPHANIE FINDLEY, More Realty. WVMLS
 - $499,0003 bd2 ba1.6k sqft2835 NE Leathers Ln, McMinnville, OR 97128Active
 MLS ID #751049702, Gary Eckdahl, Bella Casa Real Estate Group. RMLS (OR)
 - $499,0003 bd3 ba1.6k sqft3500 NE Hembree St, McMinnville, OR 97128Active
 MLS ID #625671788, Eric Dawson, Coldwell Banker Professional. RMLS (OR)
 - $599,0004 bd3 ba2.4k sqft3091 NE Hidden Meadow Dr, McMinnville, OR 97128ActiveMLS ID #599345744, Wendy Martin, Cascade Hasson Sotheby's International Realty. RMLS (OR)
- $499,0003 bd2 ba1.9k sqft1420 NE Hoffman Dr, McMinnville, OR 97128ActiveMLS ID #420934219, Melissa Siciliano, eXp Realty, LLC. RMLS (OR)
- $599,0004 bd3 ba2.5k sqft2847 Hidden Meadow Dr, McMinnville, OR 97128ActiveMLS ID #687999603, Nathan Neubauer, Where, Inc. RMLS (OR)
- $544,9003 bd3 ba1.9k sqft1653 SW Bonnie Jean Pl, McMinnville, OR 97128ActiveMLS ID #281122266, Jonathan Flores, Realty One Group Willamette Valley. RMLS (OR)
- $439,0004 bd2 ba1.6k sqft127 NW 19th St, McMinnville, OR 97128ActiveMLS ID #135495886, Catherine Summers, Bella Casa Real Estate Group. RMLS (OR)
- $459,0003 bd2 ba1.6k sqft1360 SW 2nd St, McMinnville, OR 97128ActiveMLS ID #292303459, Justin Olson, Bella Casa Real Estate Group. RMLS (OR)
- $459,5003 bd3 ba1.3k sqft2488 SW Taylor Dr, McMinnville, OR 97128ActiveMLS ID #100908833, Erick Flores, Knipe Realty ERA Powered. RMLS (OR)
- $425,0003 bd2 ba1.2k sqft911 SW Warbler Ct, McMinnville, OR 97128For SaleMLS ID #844426, RANDI AUSLAND, Metro-West Realty. WVMLS
- $455,7003 bd2 ba1.5k sqft841 12th St, Lafayette, OR 97127ActiveMLS ID #260699126, Eunice Swanson, eXp Realty, LLC. RMLS (OR)
- $535,0004 bd3 ba2.2k sqft1940 NW 23rd St, McMinnville, OR 97128ActiveMLS ID #190016354, Katie Russ, eXp Realty, LLC. RMLS (OR)
- $525,0003 bd2 ba1.4k sqft2753 NW Pinot Noir Dr, McMinnville, OR 97128ActiveMLS ID #716468886, Gary Eckdahl, Bella Casa Real Estate Group. RMLS (OR)
- $425,0003 bd2 ba1.2k sqft570 SW Honeysuckle Ct, McMinnville, OR 97128ActiveMLS ID #247024192, Helen Hoyt, Portland Creative Realtors. RMLS (OR)
- $425,0003 bd2 ba1.2k sqft1801 SW Tamarack St, McMinnville, OR 97128ActiveMLS ID #569476050, Esther Stewart, eXp Realty, LLC. RMLS (OR)
- $545,0003 bd2 ba1.5k sqft455 NW Meadowlark Ct, McMinnville, OR 97128ActiveMLS ID #523964764, James Dezellem, MORE Realty. RMLS (OR)
- $574,0004 bd3 ba1.9k sqft424 SW Mount Saint Helens St, McMinnville, OR 97128ActiveMLS ID #284668431, Heather Traff, Realty One Group Prestige. RMLS (OR)
- $575,0003 bd2 ba1.5k sqft2321 SW Barbara St, McMinnville, OR 97128ActiveMLS ID #794486618, Bobbi Jenkins, MORE Realty. RMLS (OR)
