Welcome to this beautifully updated single-level ranch home nestled in the heart of McMinnville. Seller updated furnace and AC, new vapor barrier, and full duct cleaning this week. Designed for comfortable living and effortless entertaining, the open-concept floor plan seamlessly connects the living and dining areas, highlighted by vaulted ceilings and laminate and bamboo floors.The remodeled kitchen is both stylish and functional, featuring granite countertops, abundant cabinetry, and newer stainless steel appliances. The dining area opens directly to a spacious deck and fully fenced backyard through a sliding glass door, creating the perfect indoor-outdoor living experience. Enjoy peaceful mornings on the expansive front porch overlooking the generous front yard and quiet cul-de-sac setting. Located in one of McMinnville's desirable northwest neighborhoods, residents enjoy access to nearby parks, picnic shelters, and scenic walking trails.Golf enthusiasts will appreciate the close proximity to Michelbook Country Club, while wine country living offers easy access to renowned vineyards, local dining, shopping, and Oregon's beautiful coast just a short drive away.Additional highlights include convenient RV parking with gated rear-property access. Combining modern updates, an exceptional location, and a sought-after single-level design, this home offers the perfect blend of comfort, convenience, and Northwest charm.
Pending
Price cut: $10K (7/4)
$425,000
570 SW Honeysuckle Ct, McMinnville, OR 97128
3beds
1,246sqft
Residential, Single Family Residence
Built in 1994
6,969 Square Feet Lot
$-- Zestimate®
$341/sqft
$-- HOA
What's special
Modern updatesFully fenced backyardQuiet cul-de-sac settingGenerous front yardRemodeled kitchenExpansive front porchSliding glass door
- 79 days
- 617
- 58
Zillow last checked:
Listing updated:
Listed by:
Helen Hoyt 503-998-4429,
Portland Creative Realtors,
Wendy Snyder 503-810-6470,
Portland Creative Realtors
Source: RMLS (OR),MLS#: 247024192
Facts & features
Interior
Bedrooms & bathrooms
- Bedrooms: 3
- Bathrooms: 2
- Full bathrooms: 2
- Main level bathrooms: 2
Rooms
- Room types: Utility Room, Bedroom 2, Bedroom 3, Dining Room, Family Room, Kitchen, Living Room, Primary Bedroom
Primary bedroom
- Features: Bathroom, Bamboo Floor, Double Closet
- Level: Main
Bedroom 2
- Features: Bamboo Floor
- Level: Main
Bedroom 3
- Features: Bamboo Floor
- Level: Main
Dining room
- Features: Laminate Flooring
- Level: Main
Kitchen
- Features: Tile Floor
- Level: Main
Living room
- Features: Bay Window, Fireplace, Laminate Flooring
- Level: Main
Heating
- Forced Air, Fireplace(s)
Cooling
- Central Air
Appliances
- Included: Dishwasher, Free-Standing Gas Range, Free-Standing Refrigerator, Microwave, Stainless Steel Appliance(s), Washer/Dryer, Gas Water Heater
Features
- Bathroom, Double Closet, Granite
- Flooring: Bamboo, Laminate, Tile
- Windows: Bay Window(s)
- Basement: Crawl Space
- Number of fireplaces: 1
- Fireplace features: Gas
Interior area
- Total structure area: 1,246
- Total interior livable area: 1,246 sqft
Video & virtual tour
Property
Parking
- Total spaces: 2
- Parking features: RV Access/Parking, Garage Door Opener, Attached, Oversized
- Attached garage spaces: 2
Features
- Stories: 1
- Patio & porch: Deck
- Fencing: Fenced
Lot
- Size: 6,969 Square Feet
- Features: Cul-De-Sac, Level, SqFt 7000 to 9999
Details
- Additional structures: ToolShed
- Parcel number: 493912
Construction
Type & style
- Home type: SingleFamily
- Architectural style: Ranch
- Property subtype: Residential, Single Family Residence
Materials
- Brick, Cement Siding
- Roof: Composition
Condition
- Updated/Remodeled
- New construction: No
- Year built: 1994
Utilities & green energy
- Gas: Gas
- Sewer: Public Sewer
- Water: Public
Community & HOA
HOA
- Has HOA: No
Location
- Region: Mcminnville
Financial & listing details
- Price per square foot: $341/sqft
- Tax assessed value: $362,548
- Annual tax amount: $3,638
- Date on market: 6/18/2026
- Cumulative days on market: 79 days
- Listing terms: Cash,Conventional,FHA,VA Loan
- Road surface type: Paved
Estimated market value
Not available
Estimated sales range
Not available
Not available
Price history
| Date | Event | Price |
|---|---|---|
| 8/31/2026 | Pending sale | $425,000$341/sqft |
Source:  RMLS (OR) #247024192 Report a problem RMLS (OR) #247024192 Report a problem | ||
| 7/29/2026 | Listed for sale | $425,000$341/sqft |
Source: RMLS (OR) #247024192 Report a problem | ||
| 7/22/2026 | Pending sale | $425,000$341/sqft |
Source: RMLS (OR) #247024192 Report a problem | ||
| 7/4/2026 | Price change | $425,000-2.3%$341/sqft |
Source: RMLS (OR) #247024192 Report a problem | ||
| 6/19/2026 | Listed for sale | $435,000+87.5%$349/sqft |
Source: RMLS (OR) #247024192 Report a problem | ||
| 7/8/2016 | Sold | $232,000-3.3%$186/sqft |
Source: RMLS (OR) #16295809 Report a problem | ||
| 5/31/2016 | Pending sale | $239,900$193/sqft |
Source: Oregon Realty Co. #16295809 Report a problem | ||
| 5/11/2016 | Listed for sale | $239,900+77.7%$193/sqft |
Source: Oregon Realty Co. #16295809 Report a problem | ||
| 12/28/2012 | Sold | $135,000-9.9%$108/sqft |
Source: Public Record Report a problem | ||
| 9/27/2012 | Price change | $149,900-3.2%$120/sqft |
Source: Homepath #12060447 Report a problem | ||
| 8/28/2012 | Listed for sale | $154,900-19.6%$124/sqft |
Source: Coldwell Banker Mountain West Real Estate, Inc. #12060447 Report a problem | ||
| 6/20/2012 | Sold | $192,644-16.2%$155/sqft |
Source: Public Record Report a problem | ||
| 6/13/2007 | Sold | $230,000$185/sqft |
Source: Public Record Report a problem | ||
Public tax history
| Year | Property taxes | Tax assessment |
|---|---|---|
| 2025 | $3,639 +5.5% | $204,356 +3% |
| 2024 | $3,448 +5.9% | $198,404 +3% |
| 2023 | $3,256 +5.6% | $192,625 +3% |
| 2022 | $3,084 +2.4% | $187,015 +3% |
| 2021 | $3,011 +0.8% | $181,568 +3% |
| 2020 | $2,987 +2.8% | $176,280 +3% |
| 2019 | $2,906 +2% | $171,146 +3% |
| 2018 | $2,849 | $166,161 +3% |
| 2017 | $2,849 +7.5% | $161,321 +3% |
| 2016 | $2,651 | $156,622 +3% |
| 2015 | $2,651 +2.5% | $152,062 +3% |
| 2014 | $2,587 +9.5% | $147,634 +3% |
| 2013 | $2,363 +2.5% | $143,335 +3% |
| 2012 | $2,305 +2.8% | $139,162 +3% |
| 2011 | $2,242 +3.7% | $135,110 +3% |
| 2010 | $2,163 +1.7% | $131,176 +3% |
| 2009 | $2,128 +4.3% | $127,355 +3% |
| 2008 | $2,040 +2.4% | $123,645 +3% |
| 2007 | $1,993 +10.7% | $120,043 +3% |
| 2006 | $1,799 -2.5% | $116,546 +3% |
| 2005 | $1,846 +5.5% | $113,151 +3% |
| 2004 | $1,750 -6.3% | $109,855 +3% |
| 2003 | $1,867 +4.3% | $106,656 +3% |
| 2002 | $1,790 +4.1% | $103,550 +3% |
| 2001 | $1,720 +3.9% | $100,534 +3% |
| 2000 | $1,655 | $97,606 |
Find assessor info on the county website
Monthly payment
Est. payment
Payment breakdown
Explore the cost of this home by adjusting the details. Changes won't be saved.Climate risks
Neighborhood: 97128
Nearby schools
Schools provided by the listing agent
- Elementary: Columbus
- Middle: Duniway
- High: Mcminnville
Source: RMLS (OR). This data may not be complete. We recommend contacting the local school district to confirm school assignments for this home.
- $449,2003 bd2 ba1.5k sqft580 SW Honeysuckle Ct, McMinnville, OR 97128Off Market

- $440,9003 bd2 ba1.4k sqft558 SW Honeysuckle Ct, McMinnville, OR 97128Off Market
- $405,4003 bd2 ba1.4k sqft573 SW Honeysuckle Ct, McMinnville, OR 97128Off Market
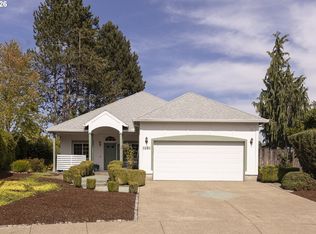
- $415,0003 bd2 ba1.2k sqft1801 SW Tamarack St, McMinnville, OR 97128For Sale

Similar homes
- $415,0003 bd2 ba1.2k sqft1801 SW Tamarack St, McMinnville, OR 97128Active
 MLS ID #569476050, Esther Stewart, eXp Realty, LLC. RMLS (OR)
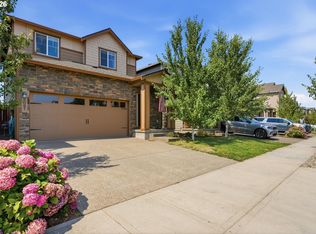
 - $479,9003 bd2 ba1.4k sqft1941 SW Westvale Ct, McMinnville, OR 97128Active
 MLS ID #552551030, Kristi Masterson, Premiere Property Group, LLC. RMLS (OR)
 - $459,0003 bd2 ba1.6k sqft1360 SW 2nd St, McMinnville, OR 97128Active
 MLS ID #292303459, Justin Olson, Bella Casa Real Estate Group. RMLS (OR)
 - $450,0003 bd2 ba1.2k sqft2097 NW Woodland Dr, McMinnville, OR 97128Active
 MLS ID #347722099, Amber Morgan, Premiere Property Group, LLC. RMLS (OR)
 - $450,0003 bd3 ba1.3k sqft2488 SW Taylor Dr, McMinnville, OR 97128ActiveMLS ID #100908833, Erick Flores, Knipe Realty ERA Powered. RMLS (OR)
- $419,9003 bd2 ba1.6k sqft1610 NE 9th St, McMinnville, OR 97128ActiveMLS ID #330111855, Carrie Casey, Willcuts Company Real Estate. RMLS (OR)
- $435,0003 bd2 ba1.6k sqft1682 NW Wallace Rd, McMinnville, OR 97128ActiveMLS ID #787729171, Michelle Stepp, Move Real Estate Inc. RMLS (OR)
- $439,0004 bd2 ba1.6k sqft127 NW 19th St, McMinnville, OR 97128ActiveMLS ID #135495886, Catherine Summers, Bella Casa Real Estate Group. RMLS (OR)
- $425,0002 bd1 ba936 sqft928 SE Davis St, McMinnville, OR 97128ActiveMLS ID #755552306, Heather Traff, Realty One Group Prestige. RMLS (OR)
- $545,0003 bd2 ba1.5k sqft455 NW Meadowlark Ct, McMinnville, OR 97128ActiveMLS ID #523964764, James Dezellem, MORE Realty. RMLS (OR)
- $549,0003 bd2 ba1.5k sqft2321 SW Barbara St, McMinnville, OR 97128ActiveMLS ID #794486618, Bobbi Jenkins, MORE Realty. RMLS (OR)
- $445,0004 bd2 ba1.2k sqft1320 NE 19th St, McMinnville, OR 97128ActiveMLS ID #162926972, Alma Lozano, eXp Realty, LLC. RMLS (OR)
- $499,0003 bd2 ba1.6k sqft2835 NE Leathers Ln, McMinnville, OR 97128ActiveMLS ID #751049702, Gary Eckdahl, Bella Casa Real Estate Group. RMLS (OR)
- $499,0003 bd3 ba1.6k sqft3500 NE Hembree St, McMinnville, OR 97128ActiveMLS ID #625671788, Eric Dawson, Coldwell Banker Professional. RMLS (OR)
- $525,0003 bd2 ba1.4k sqft2753 NW Pinot Noir Dr, McMinnville, OR 97128ActiveMLS ID #716468886, Gary Eckdahl, Bella Casa Real Estate Group. RMLS (OR)
- $550,0003 bd2 ba1.8k sqft1964 NW Cottonwood Dr, McMinnville, OR 97128ActiveMLS ID #200686339, Beth Caster, Keller Williams Realty Portland Premiere. RMLS (OR)
- $397,5003 bd2 ba1.4k sqft323 NE Fircrest Pl, McMinnville, OR 97128ActiveMLS ID #233974300, Beth Jacobsen, Windermere Pacific Crest Realty. RMLS (OR)
- $349,9992 bd1 ba1k sqft1603 NW Adams St, McMinnville, OR 97128ActiveMLS ID #795900652, Sarah Owre, HomeSmart Realty Group. RMLS (OR)
- $399,9903 bd2 ba1.2k sqft147 E 8th St, Lafayette, OR 97127ActiveMLS ID #250118947, Gillian Dressel, Cascade Hasson Sotheby's International Realty. RMLS (OR)
- $455,7003 bd2 ba1.5k sqft841 12th St, Lafayette, OR 97127ActiveMLS ID #260699126, Eunice Swanson, eXp Realty, LLC. RMLS (OR)
