Easy Living, put up your feet and relax in this warm and inviting townhouse style condominium. It is situated in a well maintained and attractive 55+ community and is a stone's throw away from the Spruce Goose & the Evergreen Aviation Museum and a mile down the lane to all that McMinnville's vibrant 3rd Street has to offer. Walk into to the living area with vaulted ceilings and window light that brightens the living room and dining room. The living room has a gas fireplace and a window slider to the backyard patio with retractable awning. The spacious kitchen has stainless steel appliances with gas range and airy breakfast nook. The large primary bedroom is on the main level and features a walk-in closet and an attached bathroom. The laundry closet is conveniently located adjacent to the owner’s suite. Additionally, there are two well-proportioned bedrooms that provide flexibility for guests, a home office or hobbies and a bathroom nestled in between. This home makes it easy to enjoy the best of the Willamette Valley lifestyle, yet without the upkeep of a single-family home. A comfortable and convenient Condo to call home.
Active
$397,500
323 NE Fircrest Pl, McMinnville, OR 97128
3beds
1,449sqft
Residential, Condominium, Townhouse
Built in 2000
-- sqft lot
$-- Zestimate®
$274/sqft
$492/mo HOA
What's special
Gas fireplaceWalk-in closetAiry breakfast nookVaulted ceilingsAttached bathroomSpacious kitchenTwo well-proportioned bedrooms
- 238 days
- 280
- 7
Zillow last checked:
Listing updated:
Listed by:
Beth Jacobsen 503-550-8565,
Windermere Pacific Crest Realty,
Mikkel Jacobsen 971-241-2052,
Windermere Pacific Crest Realty
Source: RMLS (OR),MLS#: 233974300
Facts & features
Interior
Bedrooms & bathrooms
- Bedrooms: 3
- Bathrooms: 2
- Full bathrooms: 2
- Main level bathrooms: 1
Rooms
- Room types: Entry, Laundry, EatingArea, Bedroom 2, Bedroom 3, Dining Room, Family Room, Kitchen, Living Room, Primary Bedroom
Primary bedroom
- Features: Bathroom, Walkin Closet, Walkin Shower, Wallto Wall Carpet
- Level: Main
- Area: 154
- Dimensions: 14 x 11
Bedroom 2
- Features: Laminate Flooring
- Level: Upper
- Area: 154
- Dimensions: 11 x 14
Bedroom 3
- Features: Wallto Wall Carpet
- Level: Upper
- Area: 132
- Dimensions: 11 x 12
Kitchen
- Features: Dishwasher, Disposal, Eating Area, Gas Appliances, Microwave, Pantry, Free Standing Range, Vaulted Ceiling
- Level: Main
- Area: 121
- Width: 11
Living room
- Features: Ceiling Fan, Fireplace, Heatilator, Living Room Dining Room Combo, Patio, Sliding Doors, Laminate Flooring, Vaulted Ceiling
- Level: Main
- Area: 330
- Dimensions: 15 x 22
Heating
- Forced Air, Fireplace(s)
Cooling
- Heat Pump
Appliances
- Included: Dishwasher, Disposal, Free-Standing Gas Range, Microwave, Plumbed For Ice Maker, Stainless Steel Appliance(s), Gas Appliances, Free-Standing Range, Electric Water Heater
- Laundry: Laundry Room
Features
- Ceiling Fan(s), High Ceilings, High Speed Internet, Vaulted Ceiling(s), Eat-in Kitchen, Pantry, Living Room Dining Room Combo, Bathroom, Walk-In Closet(s), Walkin Shower
- Flooring: Laminate, Wall to Wall Carpet
- Doors: Sliding Doors
- Windows: Vinyl Frames
- Basement: Crawl Space
- Number of fireplaces: 1
- Fireplace features: Gas, Heatilator
- Common walls with other units/homes: 1 Common Wall
Interior area
- Total structure area: 1,449
- Total interior livable area: 1,449 sqft
Video & virtual tour
Property
Parking
- Total spaces: 2
- Parking features: Driveway, On Street, Attached
- Attached garage spaces: 2
- Has uncovered spaces: Yes
Features
- Stories: 2
- Patio & porch: Patio
- Exterior features: Yard
- Fencing: Fenced
- Has view: Yes
- View description: Territorial
Lot
- Features: Level, Sprinkler
Details
- Parcel number: 519928
Construction
Type & style
- Home type: Townhouse
- Property subtype: Residential, Condominium, Townhouse
Materials
- Cement Siding
- Foundation: Concrete Perimeter
- Roof: Composition
Condition
- Resale
- New construction: No
- Year built: 2000
Utilities & green energy
- Gas: Gas
- Sewer: Public Sewer
- Water: Public
Community & HOA
Community
- Senior community: Yes
HOA
- Has HOA: Yes
- Amenities included: Commons, Exterior Maintenance, Front Yard Landscaping, Maintenance Grounds, Management, Road Maintenance
- HOA fee: $492 monthly
Location
- Region: Mcminnville
Financial & listing details
- Price per square foot: $274/sqft
- Tax assessed value: $451,227
- Annual tax amount: $4,219
- Date on market: 1/12/2026
- Listing terms: Cash,Conventional
- Road surface type: Paved
Estimated market value
Not available
Estimated sales range
Not available
Not available
Price history
| Date | Event | Price |
|---|---|---|
| 6/15/2026 | Listed for sale | $397,500$274/sqft |
Source:  RMLS (OR) #233974300 Report a problem RMLS (OR) #233974300 Report a problem | ||
| 5/4/2026 | Pending sale | $397,500$274/sqft |
Source: RMLS (OR) #233974300 Report a problem | ||
| 4/3/2026 | Price change | $397,500-1.9%$274/sqft |
Source: RMLS (OR) #233974300 Report a problem | ||
| 1/13/2026 | Listed for sale | $405,000+3.8%$280/sqft |
Source: RMLS (OR) #233974300 Report a problem | ||
| 5/10/2023 | Sold | $390,000-1.1%$269/sqft |
Source: RMLS (OR) #23273561 Report a problem | ||
| 4/12/2023 | Pending sale | $394,500$272/sqft |
Source: RMLS (OR) #23273561 Report a problem | ||
| 3/14/2023 | Listed for sale | $394,500+51.7%$272/sqft |
Source: RMLS (OR) #23273561 Report a problem | ||
| 3/2/2018 | Sold | $260,000-1.9%$179/sqft |
Source: RMLS (OR) #17002697 Report a problem | ||
| 11/22/2017 | Listed for sale | $265,000+56%$183/sqft |
Source: Bella Casa Real Estate Group #17002697 Report a problem | ||
| 8/13/2004 | Sold | $169,900$117/sqft |
Source: Public Record Report a problem | ||
Public tax history
| Year | Property taxes | Tax assessment |
|---|---|---|
| 2025 | $4,220 +5.5% | $236,983 +3% |
| 2024 | $3,999 +5.9% | $230,081 +3% |
| 2023 | $3,776 +5.6% | $223,380 +3% |
| 2022 | $3,577 +2.4% | $216,874 +3% |
| 2021 | $3,492 +0.8% | $210,557 +3% |
| 2020 | $3,464 +2.8% | $204,424 +3% |
| 2019 | $3,370 +2% | $198,470 +3% |
| 2018 | $3,304 | $192,689 +3% |
| 2017 | $3,304 +7.5% | $187,077 +3% |
| 2016 | $3,075 | $181,628 +10.9% |
| 2015 | $3,075 +10.7% | $163,808 -7.1% |
| 2014 | $2,778 -1.6% | $176,338 +3% |
| 2013 | $2,822 +2.5% | $171,202 +3% |
| 2012 | $2,753 +2.8% | $166,216 +3% |
| 2011 | $2,678 +3.7% | $161,375 +3% |
| 2010 | $2,584 +1.7% | $156,675 +3% |
| 2009 | $2,541 +4.3% | $152,112 +3% |
| 2008 | $2,437 +2.4% | $147,682 +3% |
| 2007 | $2,380 +10.7% | $143,381 +3% |
| 2006 | $2,149 -2.5% | $139,205 +3% |
| 2005 | $2,205 +5.5% | $135,150 +3% |
| 2004 | $2,090 -6.3% | $131,214 +3% |
| 2003 | $2,230 +50.7% | $127,392 +3% |
| 2002 | $1,479 +2605.5% | $123,682 +2558.1% |
| 2001 | $55 | $4,653 |
Find assessor info on the county website
Monthly payment
Est. payment
Payment breakdown
Explore the cost of this home by adjusting the details. Changes won't be saved.Climate risks
Neighborhood: 97128
Nearby schools
Schools provided by the listing agent
- Elementary: Buel
- Middle: Patton
- High: Mcminnville
Source: RMLS (OR). This data may not be complete. We recommend contacting the local school district to confirm school assignments for this home.


Similar homes
- $415,0003 bd2 ba1.2k sqft1801 SW Tamarack St, McMinnville, OR 97128Active

 MLS ID #569476050, Esther Stewart, eXp Realty, LLC. RMLS (OR)
 - $419,9003 bd2 ba1.6k sqft1610 NE 9th St, McMinnville, OR 97128Active
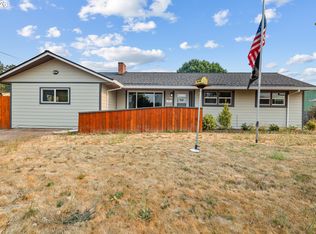 MLS ID #330111855, Carrie Casey, Willcuts Company Real Estate. RMLS (OR)
 - $435,0003 bd2 ba1.6k sqft1682 NW Wallace Rd, McMinnville, OR 97128Active
 MLS ID #787729171, Michelle Stepp, Move Real Estate Inc. RMLS (OR)
 - $445,0004 bd2 ba1.2k sqft1320 NE 19th St, McMinnville, OR 97128Active
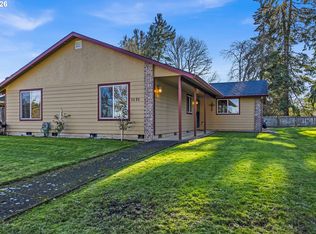 MLS ID #162926972, Alma Lozano, eXp Realty, LLC. RMLS (OR)
 - $479,9003 bd2 ba1.4k sqft1941 SW Westvale Ct, McMinnville, OR 97128ActiveMLS ID #552551030, Kristi Masterson, Premiere Property Group, LLC. RMLS (OR)
- $450,0003 bd3 ba1.3k sqft2488 SW Taylor Dr, McMinnville, OR 97128ActiveMLS ID #100908833, Erick Flores, Knipe Realty ERA Powered. RMLS (OR)
- $439,0004 bd2 ba1.6k sqft127 NW 19th St, McMinnville, OR 97128ActiveMLS ID #135495886, Catherine Summers, Bella Casa Real Estate Group. RMLS (OR)
- $499,0003 bd2 ba1.6k sqft2835 NE Leathers Ln, McMinnville, OR 97128ActiveMLS ID #751049702, Gary Eckdahl, Bella Casa Real Estate Group. RMLS (OR)
- $459,0003 bd2 ba1.6k sqft1360 SW 2nd St, McMinnville, OR 97128ActiveMLS ID #292303459, Justin Olson, Bella Casa Real Estate Group. RMLS (OR)
- $450,0003 bd2 ba1.2k sqft2097 NW Woodland Dr, McMinnville, OR 97128ActiveMLS ID #347722099, Amber Morgan, Premiere Property Group, LLC. RMLS (OR)
- $399,9903 bd2 ba1.2k sqft147 E 8th St, Lafayette, OR 97127ActiveMLS ID #250118947, Gillian Dressel, Cascade Hasson Sotheby's International Realty. RMLS (OR)
- $489,9003 bd2 ba1.9k sqft1420 NE Hoffman Dr, McMinnville, OR 97128ActiveMLS ID #459522075, Justin Brady, eXp Realty, LLC. RMLS (OR)
- $545,0003 bd2 ba1.5k sqft455 NW Meadowlark Ct, McMinnville, OR 97128ActiveMLS ID #523964764, James Dezellem, MORE Realty. RMLS (OR)
- $499,0003 bd3 ba1.6k sqft3500 NE Hembree St, McMinnville, OR 97128ActiveMLS ID #625671788, Eric Dawson, Coldwell Banker Professional. RMLS (OR)
- $549,0003 bd2 ba1.5k sqft2321 SW Barbara St, McMinnville, OR 97128ActiveMLS ID #794486618, Bobbi Jenkins, MORE Realty. RMLS (OR)
- $425,0002 bd1 ba936 sqft928 SE Davis St, McMinnville, OR 97128ActiveMLS ID #755552306, Heather Traff, Realty One Group Prestige. RMLS (OR)
- $499,9994 bd2 ba1.8k sqft1549 NE 9th St, McMinnville, OR 97128ActiveMLS ID #582693292, Marc Fox, Keller Williams Realty Portland Premiere. RMLS (OR)
- $237,9003 bd2 ba1.5k sqft4155 NE Three Mile Ln, McMinnville, OR 97128ActiveMLS ID #241816915, Zach Bernards, Willcuts Company Real Estate. RMLS (OR)
- $475,0004 bd3 ba1.9k sqft3228 Daffodil Dr, McMinnville, OR 97128ActiveMLS ID #302750996, Bobbi Jenkins, MORE Realty. RMLS (OR)
- $455,7003 bd2 ba1.5k sqft841 12th St, Lafayette, OR 97127ActiveMLS ID #260699126, Eunice Swanson, eXp Realty, LLC. RMLS (OR)
