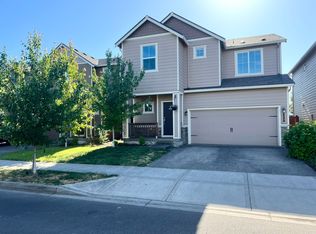
Well-maintained, single-owner 2019-built home offering 3 bedrooms, 2 baths, and 1,292 sq ft on a premium lot along a dead-end road. Built during Phase 1 of the neighborhood, this home welcomes you with a grand covered brick-accented front entrance. Inside, the open kitchen features quartz countertops, an island with eating bar, and a large pantry with custom adjustable and fully removable shelving. The original carpet has been replaced throughout the main level, stairs, and much of the upper level with beautiful LVP flooring. The dining area opens through a slider to a covered composite deck, patterned paver patio, and fully fenced, manicured backyard with utility shed—creating a great space for relaxing or entertaining. Sellers have made numerous improvements, including the addition of central A/C, which was not standard in these builds. The primary bedroom features West Hills views, a spacious walk-in closet with built-ins, and an ensuite bath. Just kitty-corner from the home is a community greenspace with picnic tables, adding to the open feel of this location. Conveniently located near schools, a community park, and a meandering park-like pedestrian trail running north to south through town. The currently undeveloped field directly south of the property is owned by the McMinnville School District and has been identified as a potential future elementary school site; buyer to verify future plans and development.
Active
$450,000
2097 NW Woodland Dr, McMinnville, OR 97128
3beds
1,292sqft
Residential, Single Family Residence
Built in 2019
3,049 Square Feet Lot
$-- Zestimate®
$348/sqft
$55/mo HOA
What's special
Fully fenced manicured backyardUtility shedCovered composite deckPatterned paver patioEnsuite bathOpen kitchenBeautiful lvp flooring
- 18 days
- 475
- 25
Likely to sell faster than
Zillow last checked:
Listing updated:
Listed by:
Amber Morgan 503-481-1615,
Premiere Property Group, LLC
Source: RMLS (OR),MLS#: 347722099
Facts & features
Interior
Bedrooms & bathrooms
- Bedrooms: 3
- Bathrooms: 2
- Full bathrooms: 2
- Main level bathrooms: 2
Rooms
- Room types: Laundry, Bedroom 2, Bedroom 3, Dining Room, Family Room, Kitchen, Living Room, Primary Bedroom
Primary bedroom
- Features: Walkin Closet, Wallto Wall Carpet
- Level: Upper
Bedroom 2
- Features: Closet, Wallto Wall Carpet
- Level: Upper
Bedroom 3
- Features: Closet, Vinyl Floor
- Level: Upper
Dining room
- Features: Sliding Doors, Vinyl Floor
- Level: Main
Kitchen
- Features: Disposal, Island, Microwave, Pantry, Free Standing Range, Free Standing Refrigerator, Vinyl Floor
- Level: Main
Living room
- Features: Ceiling Fan, Vinyl Floor
- Level: Main
Heating
- Forced Air
Cooling
- Central Air
Appliances
- Included: Dishwasher, Disposal, Free-Standing Gas Range, Free-Standing Refrigerator, Microwave, Washer/Dryer, Free-Standing Range, Electric Water Heater
- Laundry: Laundry Room
Features
- Ceiling Fan(s), Closet, Kitchen Island, Pantry, Walk-In Closet(s)
- Flooring: Luxury Vinyl Plank, Wall to Wall Carpet, Vinyl
- Doors: Sliding Doors
- Windows: Double Pane Windows, Vinyl Frames
- Basement: Crawl Space
Interior area
- Total structure area: 1,292
- Total interior livable area: 1,292 sqft
Property
Parking
- Total spaces: 2
- Parking features: Driveway, Garage Door Opener, Attached
- Attached garage spaces: 2
- Has uncovered spaces: Yes
Features
- Levels: Two
- Stories: 2
- Patio & porch: Deck
- Exterior features: Raised Beds, Yard
- Fencing: Fenced
Lot
- Size: 3,049 Square Feet
- Features: Level, SqFt 3000 to 4999
Details
- Additional structures: ToolShed
- Parcel number: 710756
- Zoning: R1
Construction
Type & style
- Home type: SingleFamily
- Architectural style: Craftsman
- Property subtype: Residential, Single Family Residence
Materials
- Brick, Cement Siding
- Foundation: Concrete Perimeter
- Roof: Composition
Condition
- Resale
- New construction: No
- Year built: 2019
Utilities & green energy
- Gas: Gas
- Sewer: Public Sewer
- Water: Public
Community & HOA
HOA
- Has HOA: Yes
- HOA fee: $55 monthly
Location
- Region: Mcminnville
Financial & listing details
- Price per square foot: $348/sqft
- Tax assessed value: $364,499
- Annual tax amount: $3,640
- Date on market: 8/14/2026
- Listing terms: Cash,Conventional,FHA,USDA Loan,VA Loan
- Road surface type: Paved
Estimated market value
Not available
Estimated sales range
Not available
Not available
Price history
| Date | Event | Price |
|---|---|---|
| 8/15/2026 | Listed for sale | $450,000+44.3%$348/sqft |
Source:  RMLS (OR) #347722099 Report a problem RMLS (OR) #347722099 Report a problem | ||
| 9/6/2019 | Sold | $311,900$241/sqft |
Source: RMLS (OR) #19648373 Report a problem | ||
Public tax history
| Year | Property taxes | Tax assessment |
|---|---|---|
| 2025 | $3,641 +5.5% | $204,451 +3% |
| 2024 | $3,450 +5.9% | $198,496 +3% |
| 2023 | $3,257 +5.6% | $192,715 +3% |
| 2022 | $3,086 +2.4% | $187,102 +3% |
| 2021 | $3,013 +0.8% | $181,652 +3% |
| 2020 | $2,989 +290.1% | $176,361 +290.9% |
| 2019 | $766 | $45,117 |
| 2018 | -- | -- |
Find assessor info on the county website
Monthly payment
Est. payment
Payment breakdown
Explore the cost of this home by adjusting the details. Changes won't be saved.Climate risks
Neighborhood: 97128
Nearby schools
Schools provided by the listing agent
- Elementary: Memorial
- Middle: Duniway
- High: Mcminnville
Source: RMLS (OR). This data may not be complete. We recommend contacting the local school district to confirm school assignments for this home.


Similar homes
- $479,9003 bd2 ba1.4k sqft1941 SW Westvale Ct, McMinnville, OR 97128Active
 MLS ID #552551030, Kristi Masterson, Premiere Property Group, LLC. RMLS (OR)
 - $425,0003 bd2 ba1.2k sqft1801 SW Tamarack St, McMinnville, OR 97128Active
 MLS ID #569476050, Esther Stewart, eXp Realty, LLC. RMLS (OR)
 - $459,0003 bd2 ba1.6k sqft1360 SW 2nd St, McMinnville, OR 97128Active
 MLS ID #292303459, Justin Olson, Bella Casa Real Estate Group. RMLS (OR)
 - $459,5003 bd3 ba1.3k sqft2488 SW Taylor Dr, McMinnville, OR 97128Active
 MLS ID #100908833, Erick Flores, Knipe Realty ERA Powered. RMLS (OR)
 - $574,9004 bd2 ba1.8k sqft2380 NW Shadden Dr, McMinnville, OR 97128ActiveMLS ID #281876614, Cody Gibson, Keller Williams PDX Central. RMLS (OR)
- $439,0004 bd2 ba1.6k sqft127 NW 19th St, McMinnville, OR 97128ActiveMLS ID #135495886, Catherine Summers, Bella Casa Real Estate Group. RMLS (OR)
- $439,9003 bd2 ba1.6k sqft1610 NE 9th St, McMinnville, OR 97128ActiveMLS ID #330111855, Carrie Casey, Willcuts Company Real Estate. RMLS (OR)
- $545,0003 bd2 ba1.5k sqft455 NW Meadowlark Ct, McMinnville, OR 97128ActiveMLS ID #523964764, James Dezellem, MORE Realty. RMLS (OR)
- $445,0004 bd2 ba1.2k sqft1320 NE 19th St, McMinnville, OR 97128ActiveMLS ID #162926972, Alma Lozano, eXp Realty, LLC. RMLS (OR)
- $435,0003 bd2 ba1.6k sqft1682 NW Wallace Rd, McMinnville, OR 97128ActiveMLS ID #787729171, Michelle Stepp, Move Real Estate Inc. RMLS (OR)
- $550,0003 bd2 ba1.8k sqft1964 NW Cottonwood Dr, McMinnville, OR 97128ActiveMLS ID #200686339, Beth Caster, Keller Williams Realty Portland Premiere. RMLS (OR)
- $525,0003 bd2 ba1.4k sqft2753 NW Pinot Noir Dr, McMinnville, OR 97128ActiveMLS ID #716468886, Gary Eckdahl, Bella Casa Real Estate Group. RMLS (OR)
- $549,0003 bd2 ba1.5k sqft2321 SW Barbara St, McMinnville, OR 97128ActiveMLS ID #794486618, Bobbi Jenkins, MORE Realty. RMLS (OR)
- $499,0003 bd2 ba1.6k sqft2835 NE Leathers Ln, McMinnville, OR 97128ActiveMLS ID #751049702, Gary Eckdahl, Bella Casa Real Estate Group. RMLS (OR)
- $499,0003 bd3 ba1.6k sqft3500 NE Hembree St, McMinnville, OR 97128ActiveMLS ID #625671788, Eric Dawson, Coldwell Banker Professional. RMLS (OR)
- $430,0003 bd2 ba1.5k sqft1351 N Monroe St, Lafayette, OR 97127For Sale
 MLS ID #844936, DESIREA JACKSON, Premiere Property Group, Llc - South Salem. WVMLS
 - $425,0002 bd1 ba936 sqft928 SE Davis St, McMinnville, OR 97128ActiveMLS ID #755552306, Heather Traff, Realty One Group Prestige. RMLS (OR)
- $499,9994 bd2 ba1.8k sqft1549 NE 9th St, McMinnville, OR 97128ActiveMLS ID #582693292, Marc Fox, Keller Williams Realty Portland Premiere. RMLS (OR)
- $455,7003 bd2 ba1.5k sqft841 12th St, Lafayette, OR 97127ActiveMLS ID #260699126, Eunice Swanson, eXp Realty, LLC. RMLS (OR)
- $429,9003 bd3 ba1.6k sqft1415 NE 18th St, McMinnville, OR 97128ActiveMLS ID #746602873, Devri Doty, Windermere Pacific Crest Realty. RMLS (OR)
