Welcome home to this beautifully maintained single-level home on a spacious .25-acre lot just minutes from historic downtown McMinnville. Offering 4 bedrooms, 2 bathrooms, and a versatile floor plan, this home combines comfort, character, and functionality. Hardwood floors flow throughout the main living areas, while the inviting living room features a cozy wood-burning fireplace. The remodeled kitchen is equipped with stainless steel appliances and opens to the dining area, making everyday living and entertaining a breeze. A large bonus room provides flexible space for a family room, home office, playroom, or hobby area. Outside, the fully fenced backyard offers raised garden beds, plenty of room to relax or play, and abundant parking for an RV, boat, or additional vehicles. The impressive 16' x 32' detached shop is perfect for projects, storage, or a workshop, while the large attic provides even more storage space. Recent updates include a 3-year-old roof, 1-year-old electrical panel, 3-year-old water heater, plus a refrigerator and washer and dryer that are only six months old. Conveniently located near Joe Dancer Park, schools, shopping, dining, and all that downtown McMinnville has to offer, this move-in-ready property is one you won't want to miss.
Active
$499,999
1549 NE 9th St, McMinnville, OR 97128
4beds
1,885sqft
:
Get pre-qualified$3,315/mo
Residential, Single Family Residence
Built in 1957
0.25 Acres Lot
$-- Zestimate®
$265/sqft
$-- HOA
What's special
Cozy wood-burning fireplaceFully fenced backyardRemodeled kitchenVersatile floor planStainless steel appliancesRaised garden beds
- 20 days |
- 928 |
- 49 |
Likely to sell faster than
Zillow last checked:
Listing updated:
Listed by:
Marc Fox 971-270-7752,
Keller Williams Realty Portland Premiere,
Jaret Prokay 971-270-7752,
Keller Williams Realty Portland Premiere
Source: RMLS (OR),MLS#: 582693292
Facts & features
Interior
Bedrooms & bathrooms
- Bedrooms: 4
- Bathrooms: 2
- Full bathrooms: 2
- Main level bathrooms: 2
Rooms
- Room types: Bedroom 4, Bonus Room, Bedroom 2, Bedroom 3, Dining Room, Family Room, Kitchen, Living Room, Primary Bedroom
Primary bedroom
- Features: Hardwood Floors, Closet
- Level: Main
- Area: 143
- Dimensions: 11 x 13
Bedroom 2
- Features: Hardwood Floors, Closet
- Level: Main
- Area: 100
- Dimensions: 10 x 10
Bedroom 3
- Features: Hardwood Floors, Closet
- Level: Main
- Area: 99
- Dimensions: 9 x 11
Bedroom 4
- Features: Closet
- Level: Main
- Area: 242
- Dimensions: 22 x 11
Dining room
- Features: Tile Floor
- Level: Main
- Area: 80
- Dimensions: 10 x 8
Kitchen
- Features: Dishwasher, Microwave, Pantry, Free Standing Range, Tile Floor
- Level: Main
- Area: 135
- Width: 9
Living room
- Features: Fireplace, Hardwood Floors
- Level: Main
- Area: 192
- Dimensions: 12 x 16
Heating
- Heat Pump, Fireplace(s)
Cooling
- Central Air
Appliances
- Included: Dishwasher, Free-Standing Range, Free-Standing Refrigerator, Microwave, Stainless Steel Appliance(s), Electric Water Heater
Features
- Closet, Pantry
- Flooring: Hardwood, Tile
- Windows: Skylight(s)
- Number of fireplaces: 1
- Fireplace features: Wood Burning
Interior area
- Total structure area: 1,885
- Total interior livable area: 1,885 sqft
Property
Parking
- Parking features: Driveway, On Street, RV Access/Parking, RV Boat Storage, Converted Garage
- Has uncovered spaces: Yes
Accessibility
- Accessibility features: Main Floor Bedroom Bath, Minimal Steps, One Level, Accessibility
Features
- Levels: One
- Stories: 1
- Patio & porch: Covered Patio
- Exterior features: Garden, Raised Beds, Yard
- Fencing: Fenced
Lot
- Size: 0.25 Acres
- Features: Level, SqFt 10000 to 14999
Details
- Additional structures: Outbuilding, RVParking, RVBoatStorage
- Parcel number: 156324
Construction
Type & style
- Home type: SingleFamily
- Architectural style: Traditional
- Property subtype: Residential, Single Family Residence
Materials
- Lap Siding, T111 Siding
- Roof: Composition
Condition
- Resale
- New construction: No
- Year built: 1957
Utilities & green energy
- Sewer: Public Sewer
- Water: Public
Community & HOA
HOA
- Has HOA: No
Location
- Region: Mcminnville
Financial & listing details
- Price per square foot: $265/sqft
- Annual tax amount: $3,938
- Date on market: 7/24/2026
- Listing terms: Cash,Conventional,FHA,VA Loan
Estimated market value
Not available
Estimated sales range
Not available
Not available
Price history
| Date | Event | Price |
|---|---|---|
| 7/24/2026 | Listed for sale | $499,999+157.7%$265/sqft |
Source:  RMLS (OR) #582693292 Report a problem RMLS (OR) #582693292 Report a problem | ||
| 7/22/2015 | Sold | $194,000$103/sqft |
Source: RMLS (OR) #15546936 Report a problem | ||
Public tax history
Tax history is unavailable.
Monthly payment
Est. payment
Payment breakdown
Explore the cost of this home by adjusting the details. Changes won't be saved.Climate risks
Neighborhood: 97128
Nearby schools
GreatSchools rating
- 4/10Sue Buel ElementaryGrades: K-5Distance: 1.5 mi
- 6/10Patton Middle SchoolGrades: 6-8Distance: 0.7 mi
- 9/10Mcminnville High SchoolGrades: 9-12Distance: 0.7 mi
Schools provided by the listing agent
- Elementary: Buel
- Middle: Patton
- High: Mcminnville
Source: RMLS (OR). This data may not be complete. We recommend contacting the local school district to confirm school assignments for this home.
- $446,1004 bd2 ba1.8k sqft1549 NE 9th Ave, McMinnville, OR 97128Off Market

- $470,6004 bd0 ba2.1k sqft1545 NE 9th Ave, McMinnville, OR 97128Off Market
- $516,3004 bd2 ba2.1k sqft1545 NE 9th St, McMinnville, OR 97128Off Market

- $465,4003 bd2 ba1.6k sqft1530 NE 10th Ave, McMinnville, OR 97128Off Market
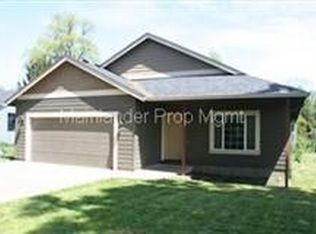
- $439,9003 bd2 ba1.6k sqft1610 NE 9th St, McMinnville, OR 97128For Sale
- $475,0004 bd2 ba1.6k sqft1542 NE 10th Ave, McMinnville, OR 97128Sold
- $422,1003 bd2 ba1.6k sqft1535 NE 9th Ave, McMinnville, OR 97128Off Market
- $381,6003 bd1 ba1.4k sqft1606 NE 10th Ave, McMinnville, OR 97128Off Market
A local agent can set up tours, give advice and negotiate with sellers.
Similar homes
- $460,0003 bd2 ba1.3k sqft737 NW 18th St, McMinnville, OR 97128Active

 MLS ID #187311875, Michael Morris, Miller Consulting Group, LLC. RMLS (OR)
 - $499,0003 bd2 ba1.6k sqft2835 NE Leathers Ln, McMinnville, OR 97128Active
 MLS ID #751049702, Gary Eckdahl, Bella Casa Real Estate Group. RMLS (OR)
 - $499,0003 bd2 ba1.9k sqft1420 NE Hoffman Dr, McMinnville, OR 97128Active
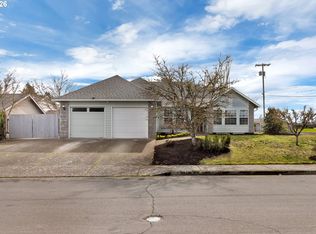 MLS ID #420934219, Melissa Siciliano, eXp Realty, LLC. RMLS (OR)
 - $535,0004 bd3 ba2k sqft2387 SW Leo St, McMinnville, OR 97128Active
 MLS ID #773854760, Lacey Summers, Bella Casa Real Estate Group. RMLS (OR)
 - $459,0003 bd2 ba1.6k sqft1360 SW 2nd St, McMinnville, OR 97128ActiveMLS ID #292303459, Justin Olson, Bella Casa Real Estate Group. RMLS (OR)
- $439,0004 bd2 ba1.6k sqft127 NW 19th St, McMinnville, OR 97128ActiveMLS ID #135495886, Catherine Summers, Bella Casa Real Estate Group. RMLS (OR)
- $535,0004 bd2 ba2.1k sqft630 SE 1st St, McMinnville, OR 97128ActiveMLS ID #191165979, Catherine Summers, Bella Casa Real Estate Group. RMLS (OR)
- $549,5004 bd2 ba2.6k sqft520 SE 1st St, McMinnville, OR 97128ActiveMLS ID #287993673, Heidi Hyder, Coldwell Banker Professional. RMLS (OR)
- $445,0004 bd2 ba1.2k sqft1320 NE 19th St, McMinnville, OR 97128ActiveMLS ID #162926972, Alma Lozano, eXp Realty, LLC. RMLS (OR)
- $425,0003 bd2 ba1.2k sqft911 SW Warbler Ct, McMinnville, OR 97128For Sale
 MLS ID #844426, RANDI AUSLAND, Metro-West Realty. WVMLS
 - $459,5003 bd3 ba1.3k sqft2488 SW Taylor Dr, McMinnville, OR 97128ActiveMLS ID #100908833, Erick Flores, Knipe Realty ERA Powered. RMLS (OR)
- $575,0003 bd2 ba1.5k sqft2321 SW Barbara St, McMinnville, OR 97128ActiveMLS ID #794486618, Bobbi Jenkins, MORE Realty. RMLS (OR)
- $525,0003 bd2 ba1.4k sqft2753 NW Pinot Noir Dr, McMinnville, OR 97128ActiveMLS ID #716468886, Gary Eckdahl, Bella Casa Real Estate Group. RMLS (OR)
- $570,0004 bd2 ba1.9k sqft2748 NW William Dr, McMinnville, OR 97128ActiveMLS ID #180131951, Dominic Doty, Windermere Pacific Crest Realty. RMLS (OR)
- $425,0003 bd2 ba1.2k sqft1801 SW Tamarack St, McMinnville, OR 97128ActiveMLS ID #569476050, Esther Stewart, eXp Realty, LLC. RMLS (OR)
- $435,0003 bd2 ba1.6k sqft1682 NW Wallace Rd, McMinnville, OR 97128ActiveMLS ID #787729171, Michelle Stepp, Move Real Estate Inc. RMLS (OR)
- $599,0004 bd3 ba2.5k sqft2847 Hidden Meadow Dr, McMinnville, OR 97128ActiveMLS ID #687999603, Nathan Neubauer, Where, Inc. RMLS (OR)
- $595,0004 bd3 ba1.9k sqft424 SW Mount Saint Helens St, McMinnville, OR 97128ActiveMLS ID #284668431, Heather Traff, Realty One Group Prestige. RMLS (OR)
- $615,0004 bd3 ba2.4k sqft346 SW Mount Mazama St, McMinnville, OR 97128ActiveMLS ID #458269031, Kimberly Adams, Real Broker. RMLS (OR)
- $599,0005 bd3 ba2.5k sqft184 NW Brookside St, McMinnville, OR 97128ActiveMLS ID #745754914, Catherine Summers, Bella Casa Real Estate Group. RMLS (OR)
