Experience the perfect blend of privacy and convenience in West Valley Estates. Situated on a generously sized lot, this beautifully maintained 2018 home offers an open-concept floor plan, modern comfort, and exceptional indoor-outdoor living. From the kitchen window and the living room—where you can relax beside the cozy fireplace—enjoy stunning views of Mt. Hood and Mt. Jefferson. The kitchen opens effortlessly to a covered deck, creating a seamless flow for entertaining family and friends both inside and out.Outside, you'll discover the kind of generous outdoor space that's increasingly hard to find in newer neighborhoods. This backyard retreat features mature fruit trees, a paved patio, a French drain, an outdoor storage shed for gardening tools, and abundant space for gardening, pets, play, or simply enjoying the peaceful surroundings.Ideally located near parks and trails, with easy access to McMinnville's vibrant downtown, shopping, dining, and renowned wine country, this home offers the perfect balance of space, comfort, and convenience.
Active
Price cut: $15K (7/2)
$595,000
424 SW Mount Saint Helens St, McMinnville, OR 97128
4beds
1,969sqft
:
Get pre-qualified$4,025/mo
Residential, Single Family Residence
Built in 2018
9,147 Square Feet Lot
$-- Zestimate®
$302/sqft
$-- HOA
What's special
Cozy fireplaceModern comfortBackyard retreatCovered deckPaved patioGenerous outdoor spaceOpen-concept floor plan
- 120 days |
- 521 |
- 29 |
Zillow last checked:
Listing updated:
Listed by:
Heather Traff 971-570-2826,
Realty One Group Prestige
Source: RMLS (OR),MLS#: 284668431
Facts & features
Interior
Bedrooms & bathrooms
- Bedrooms: 4
- Bathrooms: 3
- Full bathrooms: 2
- Partial bathrooms: 1
- Main level bathrooms: 1
Rooms
- Room types: Laundry, Bedroom 4, Bedroom 2, Bedroom 3, Dining Room, Family Room, Kitchen, Living Room, Primary Bedroom
Primary bedroom
- Features: Wallto Wall Carpet
- Level: Upper
- Area: 247
- Dimensions: 19 x 13
Bedroom 2
- Features: Wallto Wall Carpet
- Level: Upper
- Area: 121
- Dimensions: 11 x 11
Bedroom 3
- Features: Wallto Wall Carpet
- Level: Upper
- Area: 100
- Dimensions: 10 x 10
Bedroom 4
- Features: Walkin Closet, Wallto Wall Carpet
- Level: Upper
- Area: 210
- Dimensions: 14 x 15
Dining room
- Level: Main
- Area: 99
- Dimensions: 9 x 11
Kitchen
- Features: Pantry, Granite, Laminate Flooring
- Level: Main
Living room
- Features: Fireplace, Wallto Wall Carpet
- Level: Main
- Area: 196
- Dimensions: 14 x 14
Heating
- Forced Air, Heat Pump, Fireplace(s)
Cooling
- Heat Pump
Appliances
- Included: Dishwasher, Disposal, Free-Standing Range, Microwave, Plumbed For Ice Maker, Gas Water Heater
- Laundry: Laundry Room
Features
- Granite, Walk-In Closet(s), Pantry, Tile
- Flooring: Laminate, Tile, Wall to Wall Carpet
- Basement: Crawl Space
- Number of fireplaces: 1
- Fireplace features: Gas
Interior area
- Total structure area: 1,969
- Total interior livable area: 1,969 sqft
Video & virtual tour
Property
Parking
- Total spaces: 2
- Parking features: Driveway, Garage Door Opener, Attached
- Attached garage spaces: 2
- Has uncovered spaces: Yes
Features
- Levels: Two
- Stories: 2
- Patio & porch: Covered Deck, Deck, Patio, Porch
- Exterior features: Garden, Yard
- Fencing: Fenced
- Has view: Yes
- View description: Mountain(s)
Lot
- Size: 9,147 Square Feet
- Features: Sprinkler, SqFt 7000 to 9999
Details
- Additional structures: ToolShed
- Parcel number: 562486
Construction
Type & style
- Home type: SingleFamily
- Property subtype: Residential, Single Family Residence
Materials
- Lap Siding
- Roof: Composition
Condition
- Approximately
- New construction: No
- Year built: 2018
Utilities & green energy
- Gas: Gas
- Sewer: Public Sewer
- Water: Public
Community & HOA
Community
- Security: Sidewalk
HOA
- Has HOA: No
Location
- Region: Mcminnville
Financial & listing details
- Price per square foot: $302/sqft
- Tax assessed value: $494,047
- Annual tax amount: $4,981
- Date on market: 4/2/2026
- Listing terms: Cash,Conventional,FHA,VA Loan
- Road surface type: Paved
Estimated market value
Not available
Estimated sales range
Not available
Not available
Price history
| Date | Event | Price |
|---|---|---|
| 7/2/2026 | Price change | $595,000-2.5%$302/sqft |
Source:  RMLS (OR) #284668431 Report a problem RMLS (OR) #284668431 Report a problem | ||
| 4/14/2026 | Price change | $610,000-1.9%$310/sqft |
Source: RMLS (OR) #284668431 Report a problem | ||
| 4/2/2026 | Listed for sale | $622,000+61.6%$316/sqft |
Source: RMLS (OR) #284668431 Report a problem | ||
| 6/14/2018 | Sold | $384,900$195/sqft |
Source: RMLS (OR) #18480998 Report a problem | ||
Public tax history
| Year | Property taxes | Tax assessment |
|---|---|---|
| 2025 | $4,981 +5.5% | $279,726 +3% |
| 2024 | $4,720 +5.9% | $271,579 +3% |
| 2023 | $4,457 +5.6% | $263,669 +3% |
| 2022 | $4,222 +2.4% | $255,989 +3% |
| 2021 | $4,122 +0.8% | $248,533 +3% |
| 2020 | $4,089 +2.8% | $241,294 +3% |
| 2019 | $3,978 +206.1% | $234,266 +209% |
| 2018 | $1,300 | $75,811 +3% |
| 2017 | $1,300 | $73,603 |
Find assessor info on the county website
Monthly payment
Est. payment
Payment breakdown
Explore the cost of this home by adjusting the details. Changes won't be saved.Climate risks
Neighborhood: 97128
Nearby schools
GreatSchools rating
- 4/10Columbus Elementary SchoolGrades: K-5Distance: 1 mi
- 8/10Duniway Middle SchoolGrades: 6-8Distance: 1.4 mi
- 9/10Mcminnville High SchoolGrades: 9-12Distance: 2.3 mi
Schools provided by the listing agent
- Elementary: Willamette
- Middle: Duniway
- High: Mcminnville
Source: RMLS (OR). This data may not be complete. We recommend contacting the local school district to confirm school assignments for this home.
- $640,5004 bd3 ba2.3k sqft396 SW Mount Street Helens St, McMinnville, OR 97128Off Market
- $687,6004 bd3 ba2.4k sqft452 SW Mt St Helens St, McMinnville, OR 97128Off Market

- $602,6004 bd3 ba2.1k sqft476 SW Mount Saint Helens St, McMinnville, OR 97128Off Market
- $596,6005 bd2 ba2.2k sqft273 SW Mount Saint Helens St, McMinnville, OR 97128Off Market
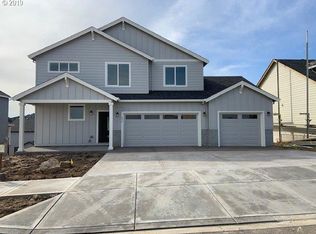
- $605,6004 bd2 ba2.3k sqft259 SW Mount Saint Helens St, McMinnville, OR 97128Off Market
- $757,8005 bd3 ba3.2k sqft282 SW Mount Saint Helens St, McMinnville, OR 97128Off Market
- $648,6004 bd3 ba2.3k sqft259 SW Mt St Helens St, McMinnville, OR 97128Off Market
- $631,0005 bd3 ba2.2k sqft273 SW Mt St Helens St, McMinnville, OR 97128Off Market
A local agent can set up tours, give advice and negotiate with sellers.
Similar homes
- $610,0004 bd2 ba1.9k sqft2825 NW Mount Ashland Ln, McMinnville, OR 97128For Sale
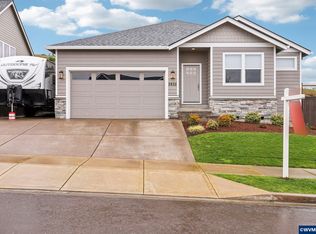
 MLS ID #839376, CLINT LEWIS, Redfin. WVMLS
 - $620,0004 bd3 ba2.4k sqft346 SW Mount Mazama St, McMinnville, OR 97128Active
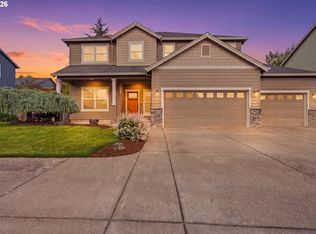
 MLS ID #458269031, Kimberly Adams, Real Broker. RMLS (OR)
 - $615,0005 bd3 ba2.6k sqft2958 Redmond Hill Rd, McMinnville, OR 97128Active
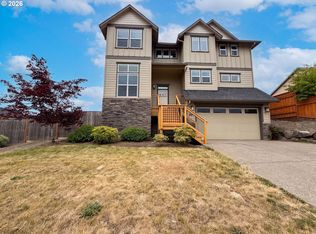 MLS ID #234558629, Sharon Parmenter, Opendoor Brokerage LLC. RMLS (OR)
 - $675,0003 bd2 ba1.8k sqft2870 NW Mount Ashland Ln, McMinnville, OR 97128Active
 MLS ID #438830683, Lacey Summers, Bella Casa Real Estate Group. RMLS (OR)
 - $535,0004 bd3 ba2.2k sqft1940 NW 23rd St, McMinnville, OR 97128ActiveMLS ID #190016354, Katie Russ, eXp Realty, LLC. RMLS (OR)
- $625,0004 bd3 ba2.4k sqft2847 NW William Dr, McMinnville, OR 97128For SaleMLS ID #840522, AMY LINDSETH, Exp Realty, Llc. WVMLS
- $550,0004 bd3 ba2.3k sqft1949 NW Wessex St, McMinnville, OR 97128ActiveMLS ID #284996575, Reid Tramelli, Keller Williams Realty Portland Premiere. RMLS (OR)
- $495,0003 bd2 ba1.4k sqft1545 SW Hilary St, McMinnville, OR 97128For SaleMLS ID #839588, FRANK THIERJUNG, Coldwell Banker Mountain West Real Estate, Inc.. WVMLS
- $464,0004 bd3 ba1.5k sqft1025 SE Millright Ave, McMinnville, OR 97128ActiveMLS ID #724939969, Gina Audritsh, Hallmark Properties, Inc.. RMLS (OR)
- $849,9004 bd4 ba2.6k sqft1271 SW Forest Glen Dr, McMinnville, OR 97128ActiveMLS ID #348591995, Lacey Summers, Bella Casa Real Estate Group. RMLS (OR)
- $825,0005 bd3 ba2.7k sqft2877 NW Mount Ashland Ln, McMinnville, OR 97128ActiveMLS ID #546101837, Jennifer Feero, Baker Street Real Estate, LLC. RMLS (OR)
- $426,3003 bd2 ba1.2k sqft1302 SW Darci Dr, McMinnville, OR 97128For SaleMLS ID #841800, MICHAEL O'MEARA, Exp Realty, Llc. WVMLS
- $870,0004 bd3 ba2.6k sqft1235 NW Countryside Ct, McMinnville, OR 97128For SaleMLS ID #837776, SEAN LIMBACH, Coldwell Banker Mountain West Real Estate, Inc.. WVMLS
- $409,0003 bd2 ba1.1k sqft2443 SW Taylor Dr, McMinnville, OR 97128For SaleMLS ID #841189, JULIE LOVE, Cascade Hasson Sotheby's International Realty. WVMLS
- $629,0004 bd3 ba2.6k sqft800 Joel Palmer Way, Dayton, OR 97114For SaleMLS ID #842793, BLAKE BYZEWSKI, John L. Scott Real Estate. WVMLS
- $589,0004 bd3 ba2.3k sqft138 S 7th St, Carlton, OR 97111ActiveMLS ID #192096414, Angie LaPointe, Berkshire Hathaway HomeServices NW Real Estate. RMLS (OR)
- $460,0003 bd2 ba1.3k sqft3422 NE Harvest Dr, McMinnville, OR 97128For SaleMLS ID #837851, LEANNE CRAY, Allegiant Realty Group. WVMLS
- $634,9003 bd3 ba2.3k sqft221 E 16th St, Lafayette, OR 97127For SaleMLS ID #839986, JONATHAN FLORES, Realty One Group Willamette Valley. WVMLS
- $625,0004 bd3 ba2.3k sqft291 W 17th St, Lafayette, OR 97127ActiveMLS ID #236663807, Sarah Dawson, Keller Williams Realty Portland Premiere. RMLS (OR)
- $579,0005 bd3 ba2.6k sqft1209 Bent Grass Ct NE, Keizer, OR 97303ActiveMLS ID #471837969, Adam Hearn, HomeSmart Realty Group. RMLS (OR)
